We've tightened what earns a Pursue. A home now needs a published valuation, a strategy that still makes money after real running costs and lender stress tests, and no listing problems that would stop a mortgage. You'll see fewer Pursues, and each one has been checked harder.
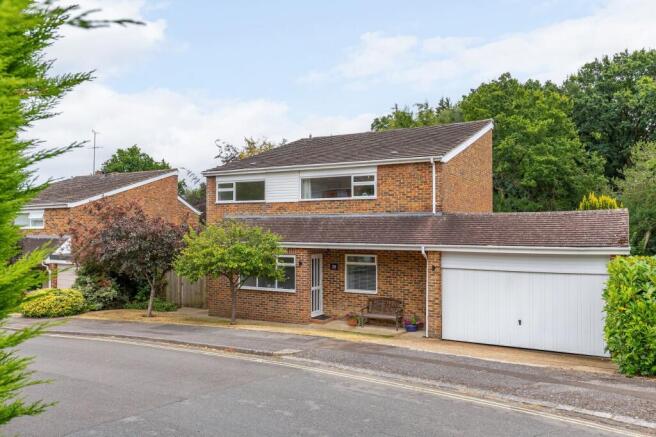
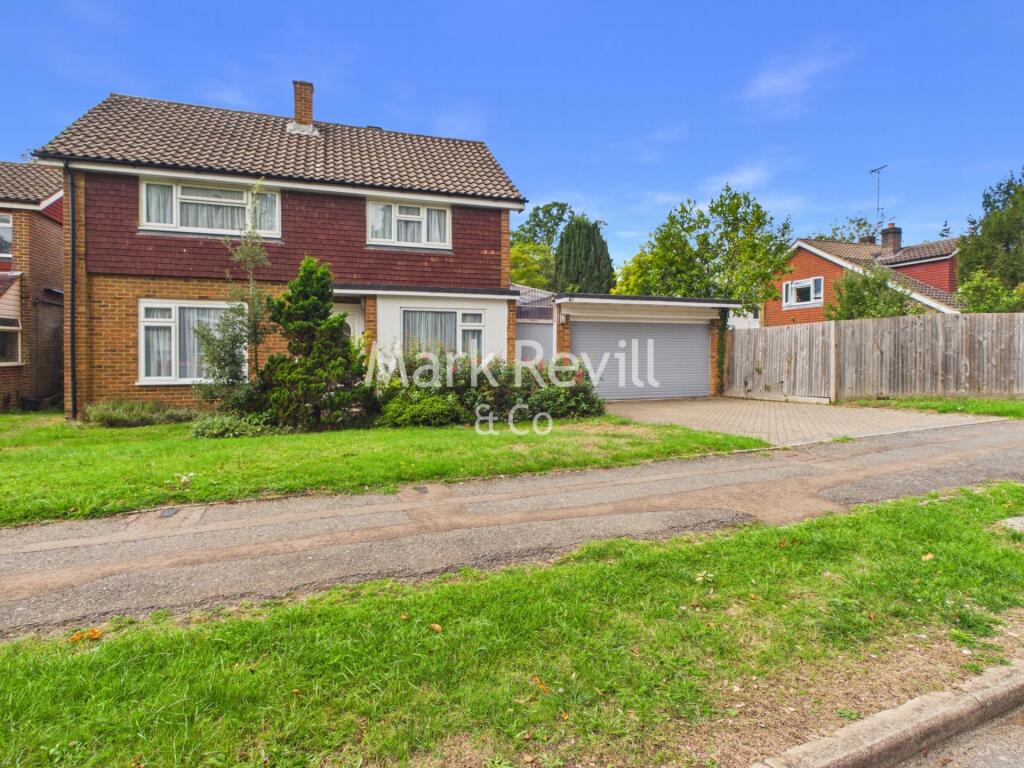
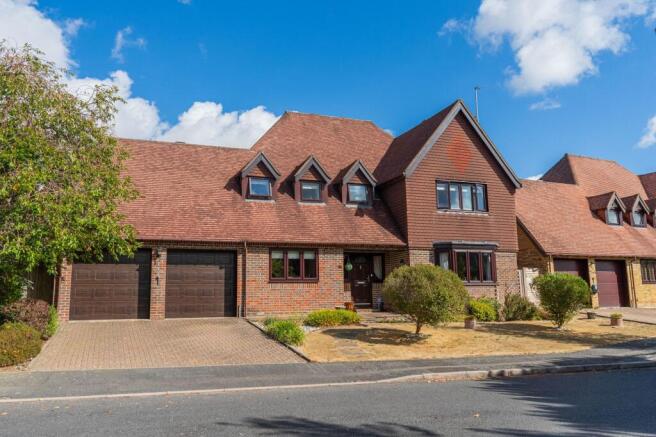
See how verdicts work5-bedroom detached house · RH16 4QN
Listing removedListed 131 days
Opportunity summary
See Archie’s verdict, returns by strategy and what to check before viewing.
About
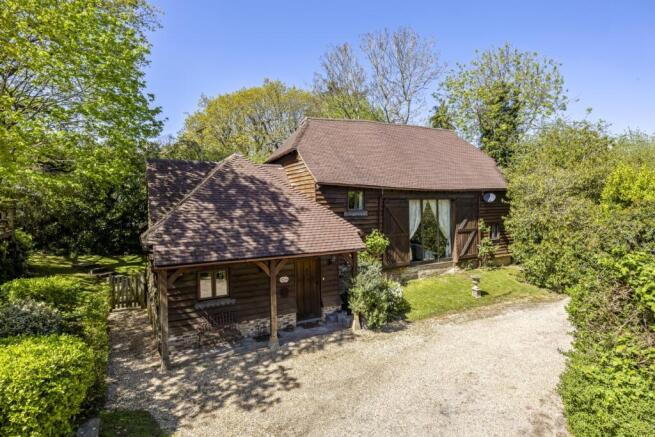
An exceptional Grade II Listed chocolate-box cottage, beautifully positioned within a secluded and highly desirable setting in the heart of Haywards Heath.
Extending to approximately 2,042 sq ft of exquisitely presented accommodation arranged over three floors, this enchanting residence is surrounded by mature, landscaped gardens.
Description Steeped in history and character the property showcases a wealth of original period features including exposed timber beams, magnificent inglenook fireplaces and traditional latch doors, all thoroughly preserved to enhance its appeal.
Behind its quintessential cottage facade lies a surprisingly specious and versatile interior offering an abundance of storage and an effortless blend of heritage charm and modern day comfort.
Rarely available and rich in timeless elegance this remarkable home offers a tranquil countryside retreat whilst enjoying the convenience of a central Haywards Heath location.
The main features of the property include: • The property is entered by a welcoming and generously proportioned entrance hall offering excellent storage for coats and footwear.
A feature internal window overlooks the charming snug which also serves as an ideal home office. • A door opens into the magnificent double aspect sitting room.
Rich in character this elegant reception space boasts exposed beams and a majestic inglenook fireplace complete with wood burning stove and substantial brick built hearth creating a wonderful central focal point.
• Stairs rise to the first floor while an inner hallway leads through to a beautifully proportioned dining room.
Equally impressive this atmospheric space features an inglenook fireplace with wood burning stove, exposed beams and delightful views across the gardens making it ideal for both formal entertaining and family gatherings.
• The snug provides a versatile additional reception room or study enhanced by an attractive stained glass window that offers a charming outlook into the entrance hall.
• The kitchen, a sympathetic later addition to the original cottage, has been thoughtfully designed to compliment the property’s period character.
Bespoke hand crafted solid wood cabinetries paired with granite work surfaces, while a full length custom built dresser offers extensive storage.
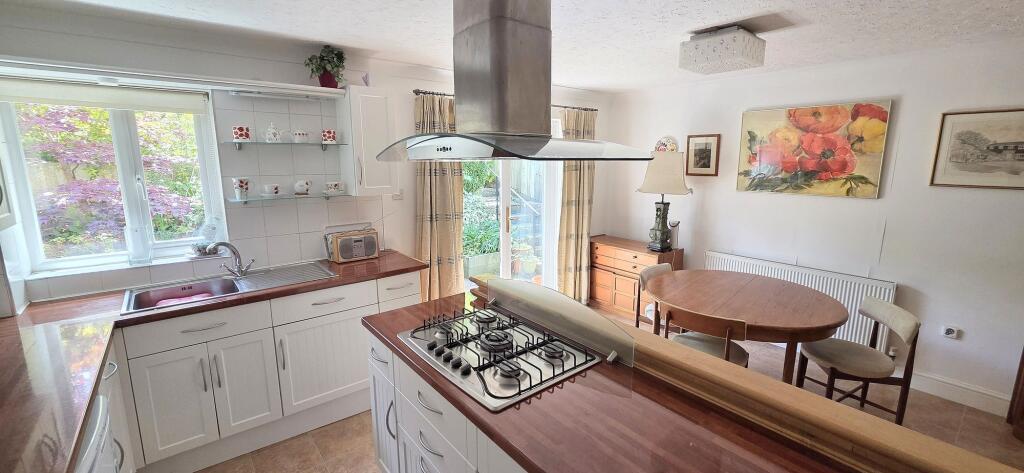
Further features include a traditional Belfast sink, a Rangemaster Aga, interated dishwasher and fridge, exposed beams, tiled flooring and leaded light windows, all combine to create a warm and inviting country style kitchen.
There is also space for informal dining while a door opens directly onto the raised decking and patio area.
• Completing the ground floor is a well appointed cloakroom with cupboard space for a washing machine and tumble dryer.
First Floor • The first floor provides a well balanced accommodation comprising of three bedrooms including two generous doubles and a comfortable single.
The landing itself benefits from two substantial storage cupboards and a convenient cloakroom.
• The principle bedroom is a beautifully proportioned double aspect room showcasing exposed beams and characterful wall timbers.
While an abundance of fitted wardrobes and built in cupboards provide exceptional storage. There is also the benefit of an adjoining shower room.
• The second double bedroom is equallycharming featuring a character fireplace with brick built hearth. • A third bedroom offers versatility as a childs room, dressing room or home office.
• Serving the first floor is a beautifully appointed family bathroom fitted with a classic freestanding roll top Chadder bath, wash hand basin with storage beneath and a separate WC.
Second Floor • Stairs rise from the landing to the second floor where two further double bedrooms provide excellent accommodation with both rooms benefiting from extensive eaves storage and are serviced by a convenient cloakroom, making this floor ideal for older children or guests.
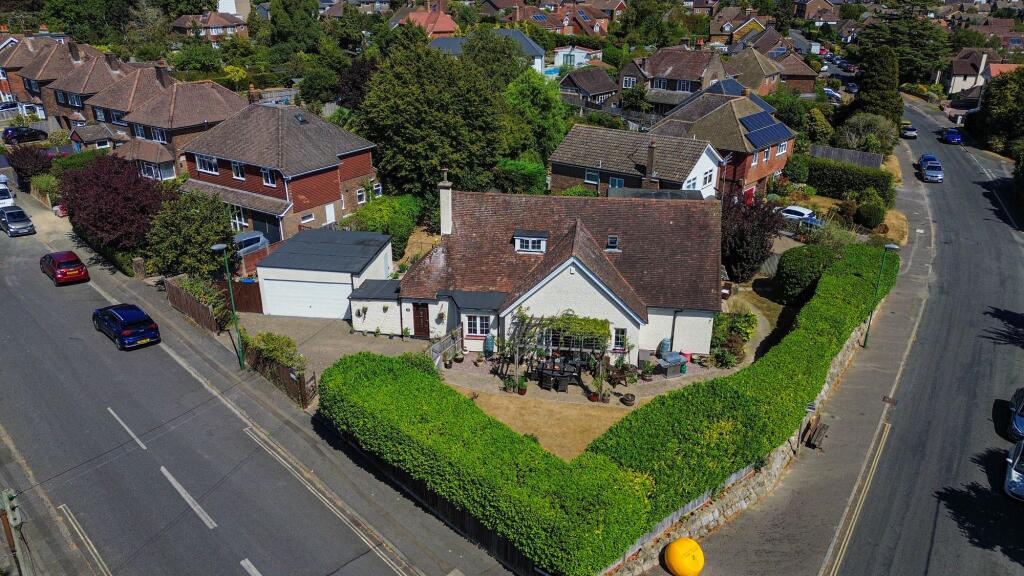
Outside Approached via a traditional wooden gate, a charming herringbone brick pathway meanders through the garden onto the front entrance creating a sense of character.To the side of the property a driveway provides ample parking and leads to the detached double garage (with electric doors and remote contol), accessed through a pair of wrought iron gates.
Mature gardens envelope the cottage offering a wonderful degree of privacy and seclusion with pathways providing access around both sides of the house.
Beautifully established trees, mature hedging and thoughtfully planted borders create a tranquil setting.
A raised decked area adjoins the house and provides exceptional space for outdoor living, alfresco dining or simply relaxing while enjoying views across the gardens.
The decking flows seamlessly towards the charming summer house, a versatile addition, currently utilised as a home office and hobby room.
Beyond, a generous patio extends around the rear of the property creating a series of attractive seating and entertaining spaces.
A hot tub enjoys a particularly private position surrounded by established planting and greenery.
Value & comps
No previous sales on record.
Returns
Set an offer; the calculator follows it.
We're still gathering serviced-accommodation data for this area.
Archie refurb estimate: a Pro feature
0.0% below asking
This is not financial or investment advice. Prop AI Deals is not authorised by the Financial Conduct Authority (FCA) to provide investment advice.
All investment calculators, property analyses, and AI-generated insights are for informational purposes only. Property investment carries risk and may result in financial loss. All calculations should be independently verified and you should consult with FCA-authorised financial advisers before making any investment decisions.
Past performance does not guarantee future results. Tax implications vary by individual circumstances.
Deal
Properties like this can earn 2–3x BTL yields when converted to HMO, with retrofit costs around £10k/room. Sign in to see the full tier, yield projection, and cost breakdown.
Commercial properties like this can earn 30-50% higher yields when converted to residential under Class MA / Q / P / PA, with prior approval costing ~GBP 96/unit. Sign in to see the recommended route, yield uplift, and cost breakdown.
BRRR-suited properties can recycle 80-100% of investor capital on refi, leaving a high-yielding rental with most of the money out. Sign in to see the refurb cost stack, ARV projection, and refinance maths.
Detached + large garden = sub-division play. Pro tier unlocks the tier badge, plot size, uplift estimate, and regional land benchmark.
Short-lease flats trade at deep discount, but extending under the 1993 Act often costs far less than the discount. Pro tier unlocks the tier badge, premium breakdown, long-lease ARV and arbitrage maths.
See projected short-stay revenue vs a vanilla BTL for this property.
See real sub-let margins (HMO room rates & SA nightly rates) vs the landlord rent.
Area
Agent & docs

FAQ
About Wivelsfield Road, Haywards Heath
Explore nearby