5-bedroom detached house · BN13 2PU
Listing removedReduced £125k (−11.4%) on 27 FebListed 506 days
Opportunity summary
See Archie’s verdict, returns by strategy and what to check before viewing.
About
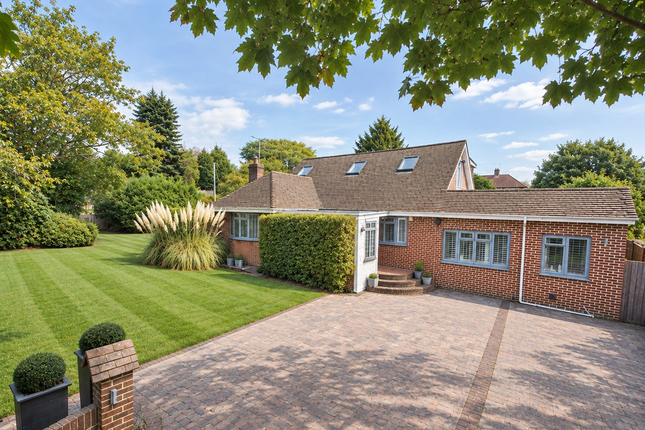
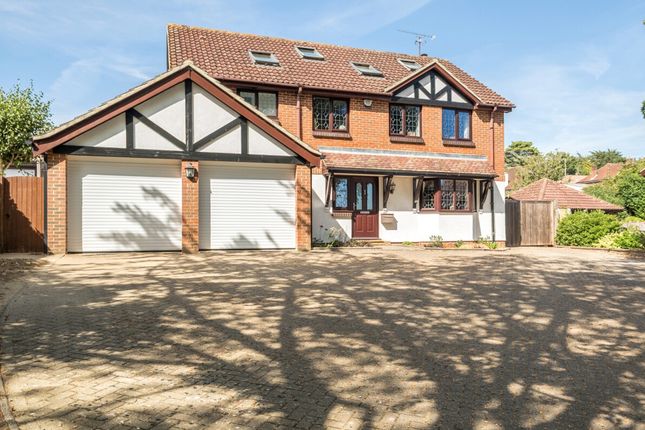
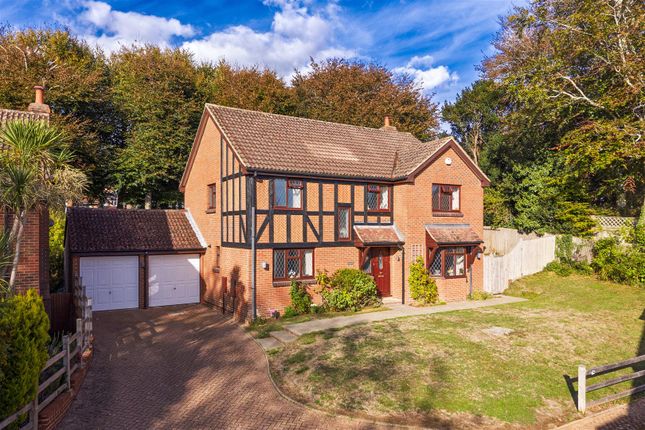
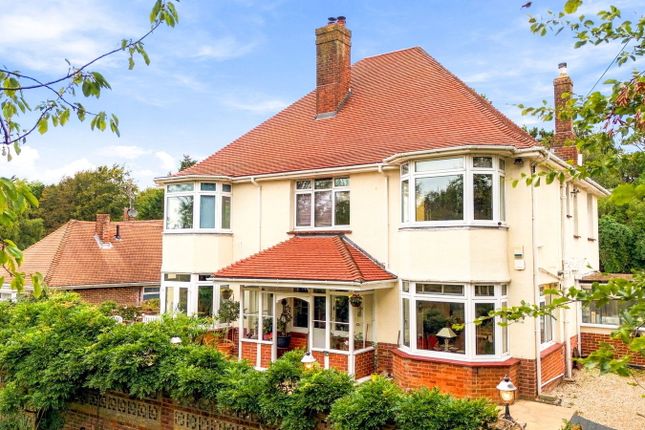
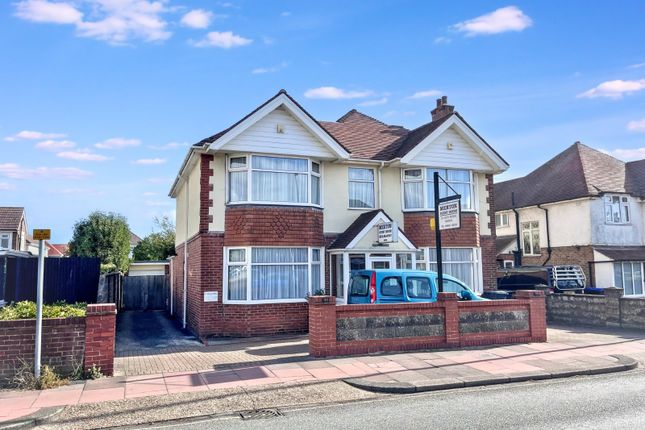
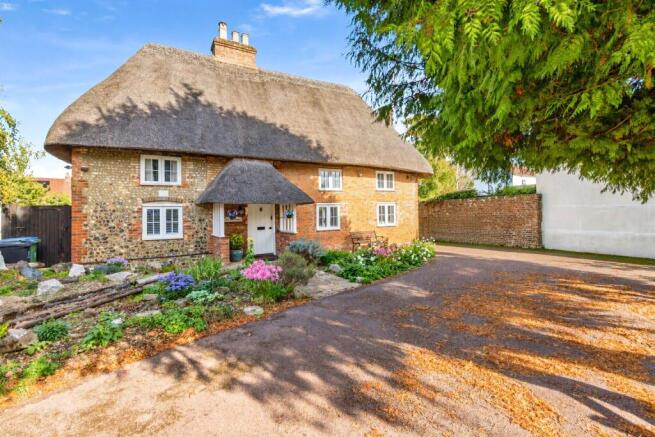
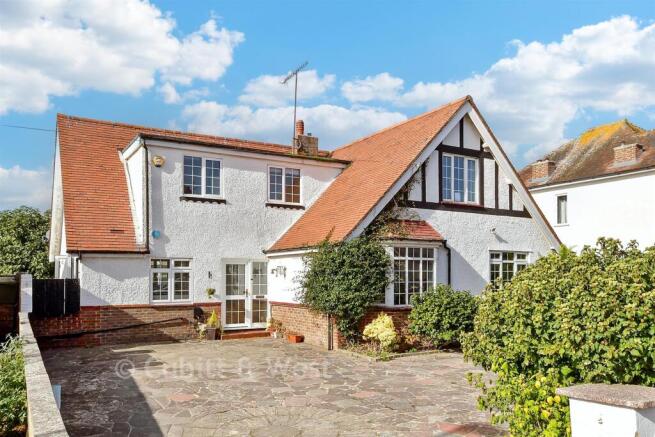
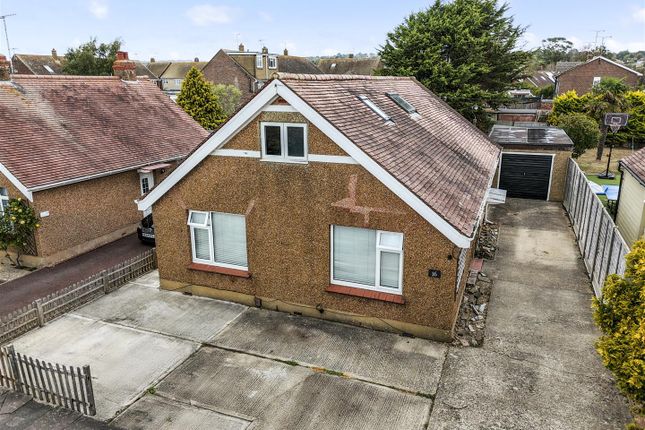
Michael Jones is delighted to offer for sale this Grade II listed property believed to date back to the seventeenth century with its character Sussex flint faced frontage, period features, exposed beams, split level flooring, original bread oven, walled gardens and three bathrooms.
This beautiful character filled detached four/five bedroom family home is offered for sale with a completely upgraded heating system having recently been granted full planning permission for solar panels, batteries and a new electric boiler.
This has lowered electric bills and reduced the carbon footprint of the house.
The deceptively spacious residence comprises of a large walled frontage with a wooden gate leading to a gravelled area with raised flower and shrub borders.
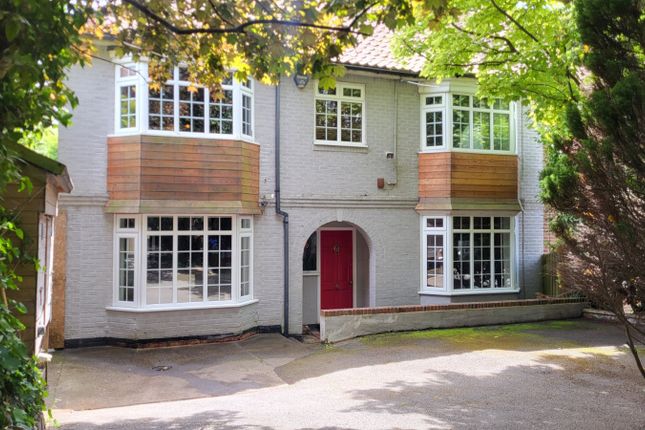
The feature arched porch and part glazed wooden front door opens into an entrance vestibule and an oak arched wood and glazed door, in turn leads into a spacious hallway with a wood burner, oak doors and a further hallway.
From this hallway to the South you will find a ground floor bedroom/home office with an adjoining ground floor shower room/wc which could be ideal for a relative/teenager for independent living, whilst to the North of the hallway you will find the good size living room with a gas wood effect burner and wooden door that leads up to the spacious dining room via split level stairs with a wood burner, historical bread oven and views over the back garden.
From the dining room is a door that leads into the traditional style kitchen which has been designed to combine a range of wall and base units with granite worktops as well as a central island with seating and a granite top, along with stone flooring.
From the kitchen facing south is an airy sun room/family room with sliding doors onto a large patio garden as well as giving access to a utility room which has a feature oak arched door with access out to the patio area and a ground floor cloakroom.
Stairs from the entrance hall lead to an L-shaped landing and four large double bedrooms with all bedrooms either having a North, East, South or West aspect along with a family bath/shower room wc and separate ensuite shower room/wc.
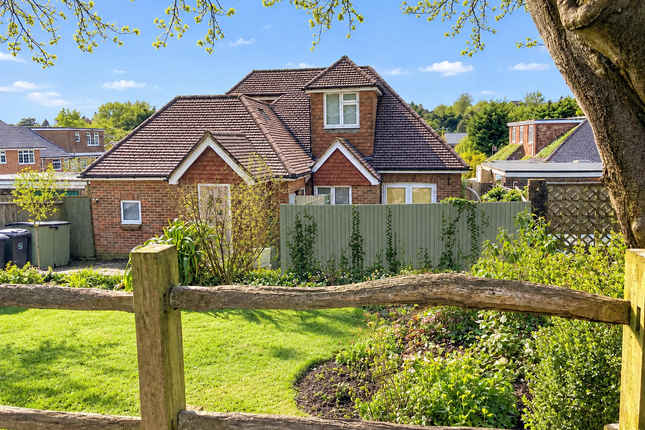
Outside are large well maintained gardens to all aspects, being enclosed by historic walls and split into six sections.
To the North and South are extensive lawned areas with borders having an array of numerous trees, bushes and shrubs.
Behind the double pitched roof garage you will find the kitchen garden with brick pathways and raised beds leading to a Hartley Botanic white coated aluminium Victorian Planthouse with cold frames, potting shed and outside wc.
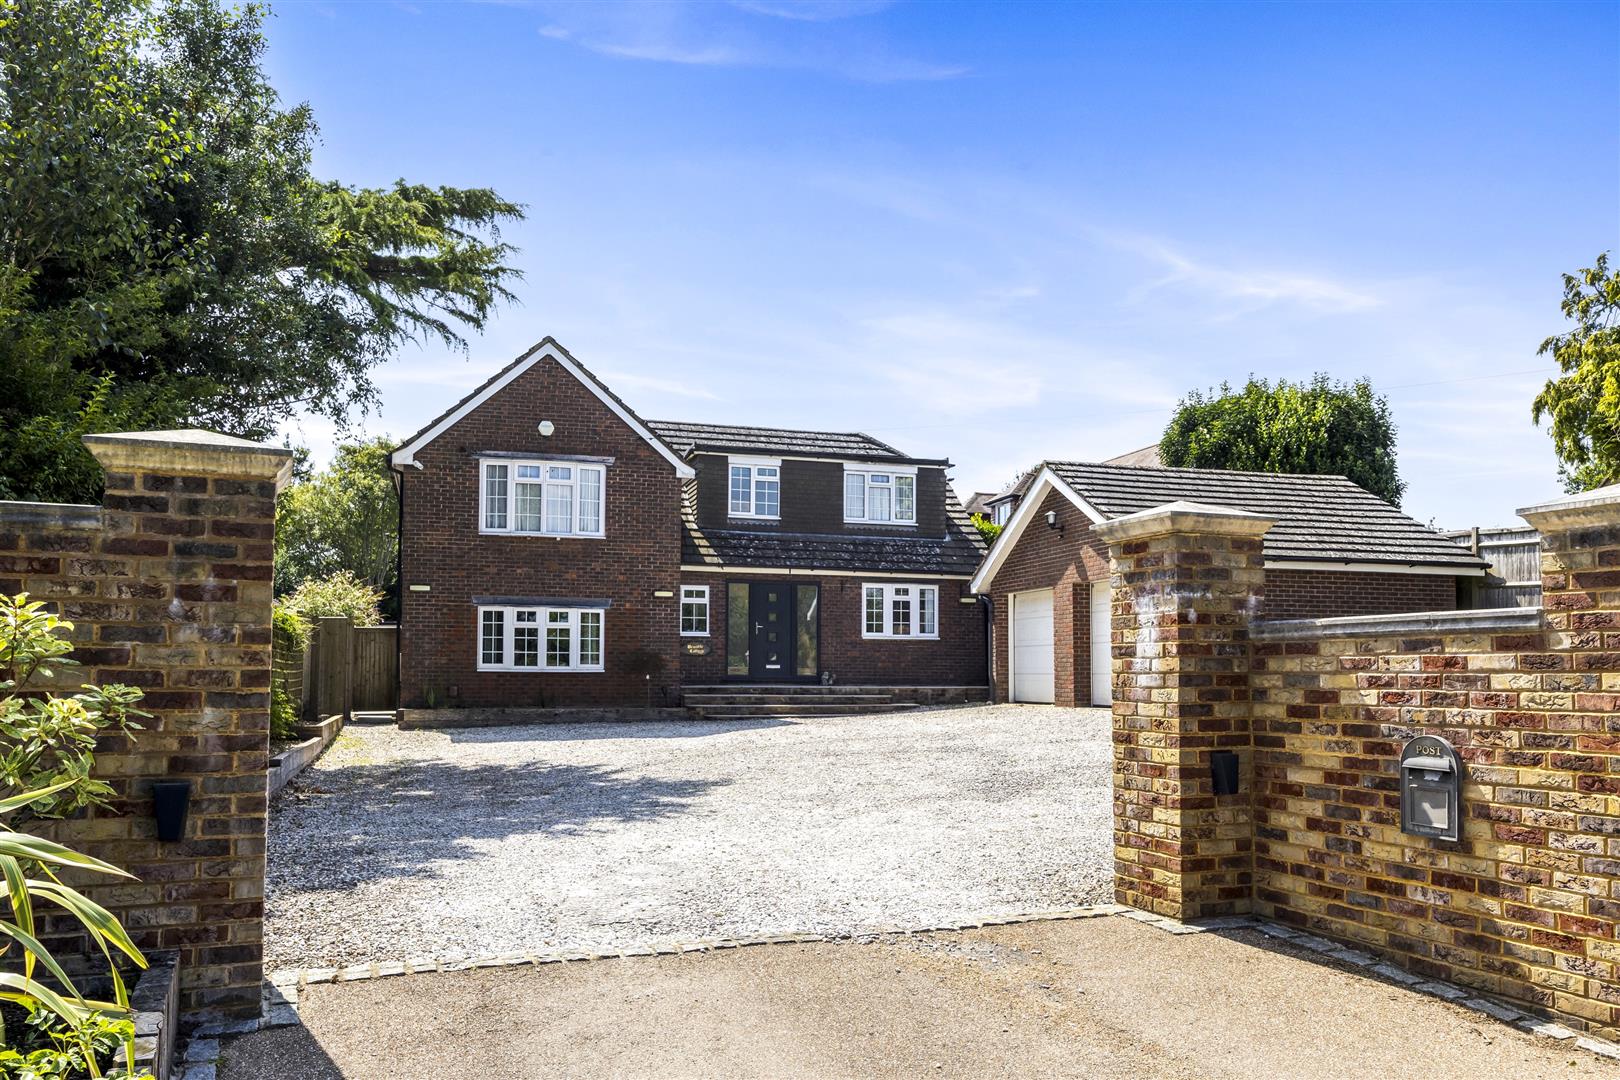
To the South is a sizeable patio garden outside the sun/family room along with plenty of off street parking not only outside the double garage which houses an electric car charging point, but via a long private driveway which is approached by double electric gates from Durrington Hill or a private shared drive in New Road.
Council Tax Band G
Value & comps
No previous sales on record.
Returns
Set an offer; the calculator follows it.
We're still gathering serviced-accommodation data for this area.
Archie refurb estimate: a Pro feature
0.0% below asking
This is not financial or investment advice. Prop AI Deals is not authorised by the Financial Conduct Authority (FCA) to provide investment advice.
All investment calculators, property analyses, and AI-generated insights are for informational purposes only. Property investment carries risk and may result in financial loss. All calculations should be independently verified and you should consult with FCA-authorised financial advisers before making any investment decisions.
Past performance does not guarantee future results. Tax implications vary by individual circumstances.
Deal
Properties like this can earn 2–3x BTL yields when converted to HMO, with retrofit costs around £10k/room. Sign in to see the full tier, yield projection, and cost breakdown.
Commercial properties like this can earn 30-50% higher yields when converted to residential under Class MA / Q / P / PA, with prior approval costing ~GBP 96/unit. Sign in to see the recommended route, yield uplift, and cost breakdown.
BRRR-suited properties can recycle 80-100% of investor capital on refi, leaving a high-yielding rental with most of the money out. Sign in to see the refurb cost stack, ARV projection, and refinance maths.
Detached + large garden = sub-division play. Pro tier unlocks the tier badge, plot size, uplift estimate, and regional land benchmark.
Short-lease flats trade at deep discount, but extending under the 1993 Act often costs far less than the discount. Pro tier unlocks the tier badge, premium breakdown, long-lease ARV and arbitrage maths.
See projected short-stay revenue vs a vanilla BTL for this property.
See real sub-let margins (HMO room rates & SA nightly rates) vs the landlord rent.
Area
Agent & docs
FAQ
About Greenstede House,, Durrington Hill, West Sussex
Explore nearby