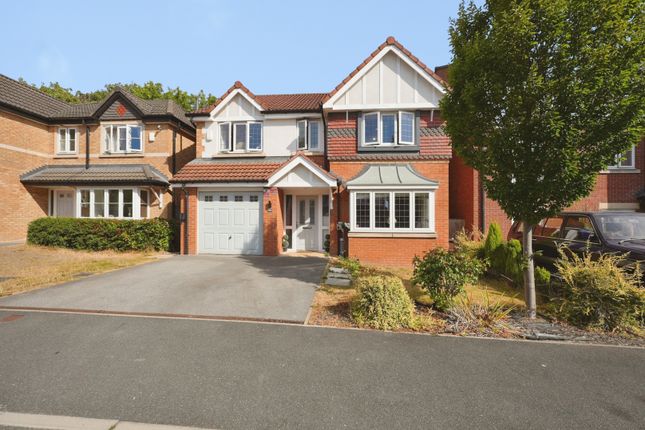
4-bedroom detached house · BD19 6HN
For saleListed 124 days
Opportunity summary
See Archie’s verdict, returns by strategy and what to check before viewing.
About
Occupying an impressive 0.38-acre plot in a highly accessible yet semi-rural setting, this SUBSTANTIAL FIVE BEDROOM, two bathroom detached residence with 'leisure wing' offers an outstanding combination of space, versatility and lifestyle appeal.
This is a unique opportunity to acquire a home perfectly suited to multi-generational living or families looking for room to grow.
Extending to a sizeable footprint with flexible living spaces designed to adapt to modern family life the well-proportioned reception rooms, expansive double bedroom accommodation ensure ample space for both everyday living and entertaining.
A standout feature is the impressive 24ft games room, providing the perfect space for recreation, home working or additional family living.
Complementing this is the attached swimming pool and gym complex, which although now not in current use, offers a private leisure suite rarely found in houses in this area.
Subject to the necessary consents, this substantial area presents exciting potential for conversion into a self-contained granny annexe, independent living accommodation or guest suite.
Externally, the generous landscaped grounds offer excellent privacy and plenty of space for outdoor enjoyment ample parking and double garage.
Entrance Porch Impressive full height glazed atrium with tiled flooring. Walk in boot room.
Entrance Hall/Lobby 5.7m x 3.3m (18' 8" x 10' 10") Versatile space with open staircase with walnut flooring.
Living Room 7.4m x 4.7m (24' 3" x 15' 5") Inset living flame glazed fireplace with double doors to hall & kitchen. Windows providing excellent natural light overlooking rear garden.
Dining Room 5.8m x 3.9m (19' 0" x 12' 10") Feature inset living flame glazed gas fireplace which is also open to the hall. Double doors to lounge.
Kitchen Diner 9.8m x 4m (32' 2" x 13' 1") Range of modern wall & base units, quartz worktops, feature breakfast bar island unit, inset sink with mixer tap, double electric oven & hob with extractor fan, integral dishwasher.
Office Study 3.7m x 3.5m (12' 2" x 11' 6") Utility Room 2.9m x 2.1m (9' 6" x 6' 11") Wall & base units, plumbing for automatic washing machine.
Downstairs WC WC & sink and porthole window. Bar & Games Room 7.4m x 5.4m (24' 3" x 17' 9") A super place to relax and entertain for all the family.
Stone fireplace with living flame gas fire and purpose built bar. Full height ceiling with Velux roof lights and access to swimming pool.
Swimming Pool & Jacuzzi 12.6m x 7.2m (41' 4" x 23' 7") Swimming pool with Jacuzzi and plant room, sauna with dressing room, shower and WC.
This is no longer in use but this whole leisure wing has its own heating system and has huge potential to convert to purpose built 'granny annexe' or guest wing, subject to planning.
Former Gym 3.6m x 3m (11' 10" x 9' 10") Conservatory 8.9m x 3.5m (29' 2" x 11' 6") First Floor Landing Split level, galleried landing with feature pendant drop light.
Walk in storage. Master Bedroom 4.9m x 4.4m (16' 1" x 14' 5") Double bedroom with fitted wardrobes.
Dressing Room/Bedroom 5 3.6m x 2.3m (11' 10" x 7' 7") Fitted wardrobes and shelves with access to master suite.
Ensuite Bathroom 3.9m x 2.4m (12' 10" x 7' 10") Four piece modern suite comprising oval bath, glazed shower cubicle, vanity sink, WC, underfloor heating and marble tiles.
Bedroom 2 4.4m x 3.9m (14' 5" x 12' 10") Double bedroom. Bedroom 3 3.8m x 3m (12' 6" x 9' 10") Double bedroom with fitted wardrobes.
Bedroom 4 3.9m x 3m (12' 10" x 9' 10") Double bedroom.
Family Bathroom Four piece suite comprising shower cubicle, bath, vanity sink, WC, chrome heated towel rail, tiled walls and granite flooring.
Double Garage 6.9m x 6.7m (22' 8" x 22' 0") Double integral garage with power and two electric doors.
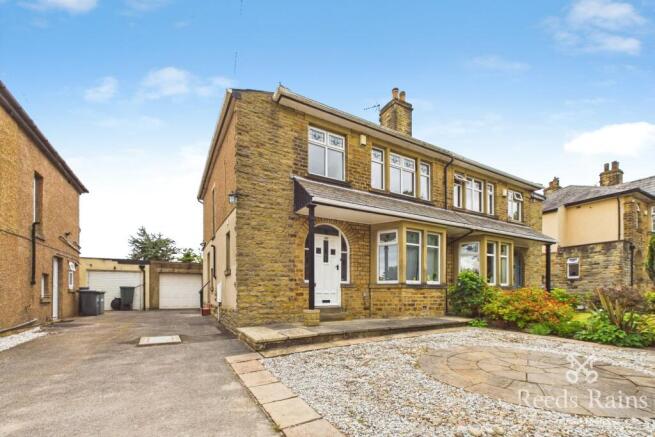
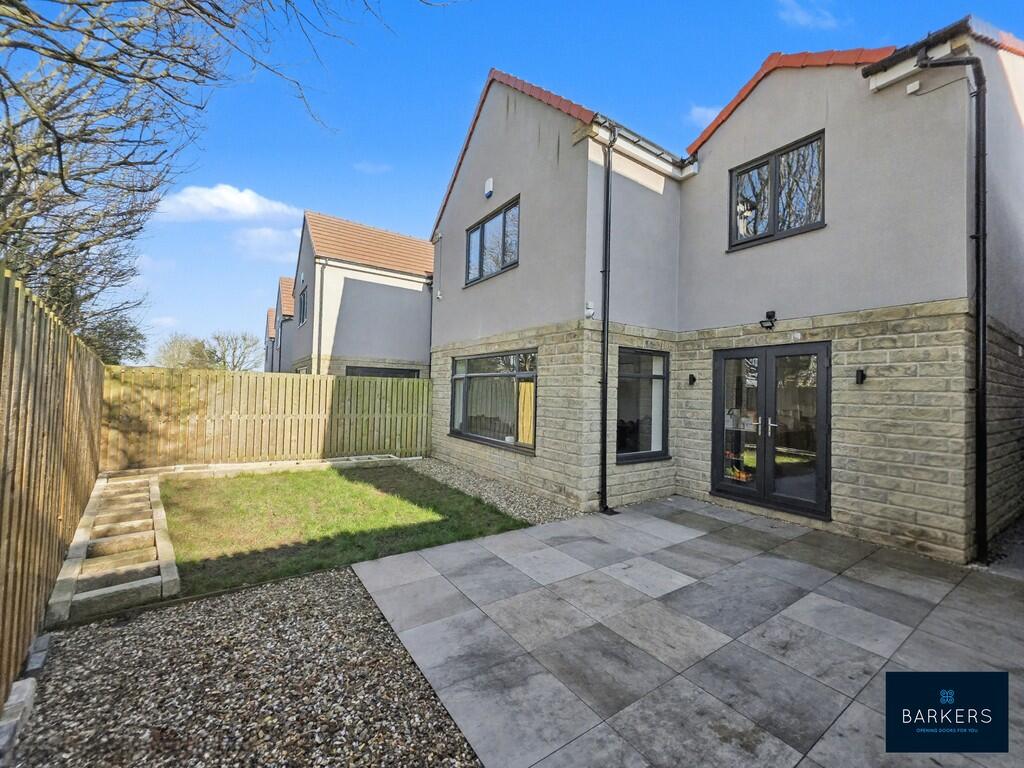
Exterior Occupying an enviable 0.38 acre plot with a delightful semi rural, open aspect, private patio and landscaped garden to rear with mature trees and shrubs.
Set back from the main road with ample block paved driveway for parking numerous vehicles, lawned garden and electric gate to front. EV charging point.
Other Information If you proceed with an offer on this property we are obliged to undertake mandatory Anti Money Laundering checks on behalf of HMRC.
All estate agents have to do this by law and we outsource this process to our compliance partners Credas who charge a fee for this service.
Value & comps
No previous sales on record.
Returns
Set an offer; the calculator follows it.
We're still gathering serviced-accommodation data for this area.
Archie refurb estimate: a Pro feature
0.0% below asking
This is not financial or investment advice. Prop AI Deals is not authorised by the Financial Conduct Authority (FCA) to provide investment advice.
All investment calculators, property analyses, and AI-generated insights are for informational purposes only. Property investment carries risk and may result in financial loss. All calculations should be independently verified and you should consult with FCA-authorised financial advisors before making any investment decisions.
Past performance does not guarantee future results. Tax implications vary by individual circumstances.
Deal
Properties like this can earn 2–3x BTL yields when converted to HMO, with retrofit costs around £10k/room. Sign in to see the full tier, yield projection, and cost breakdown.
Commercial properties like this can earn 30-50% higher yields when converted to residential under Class MA / Q / P / PA, with prior approval costing ~GBP 96/unit. Sign in to see the recommended route, yield uplift, and cost breakdown.
BRRR-suited properties can recycle 80-100% of investor capital on refi, leaving a high-yielding rental with most of the money out. Sign in to see the refurb cost stack, ARV projection, and refinance maths.
Detached + large garden = sub-division play. Pro tier unlocks the tier badge, plot size, uplift estimate, and regional land benchmark.
Short-lease flats trade at deep discount, but extending under the 1993 Act often costs far less than the discount. Pro tier unlocks the tier badge, premium breakdown, long-lease ARV and arbitrage maths.
See projected short-stay revenue vs a vanilla BTL for this property.
See real sub-let margins (HMO room rates & SA nightly rates) vs the landlord rent.
Area
Agent & docs

FAQ
About Whitechapel Road, Scholes, Cleckheaton, West Yorkshire, BD19
Explore nearby