We've tightened what earns a Pursue. A home now needs a published valuation, a strategy that still makes money after real running costs and lender stress tests, and no listing problems that would stop a mortgage. You'll see fewer Pursues, and each one has been checked harder.
See how verdicts work4-bedroom detached house · BD19 6NR
Sold STCListed 114 days
Opportunity summary
See Archie’s verdict, returns by strategy and what to check before viewing.
About
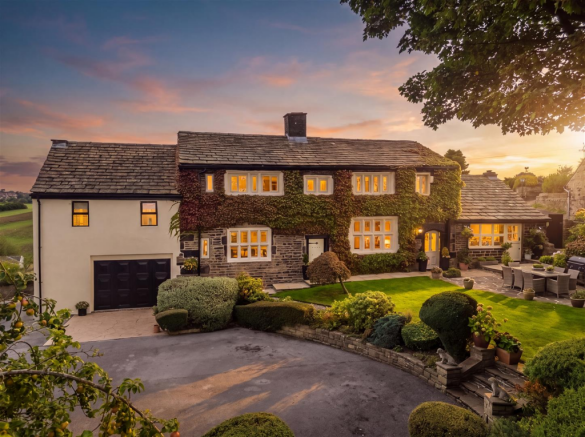
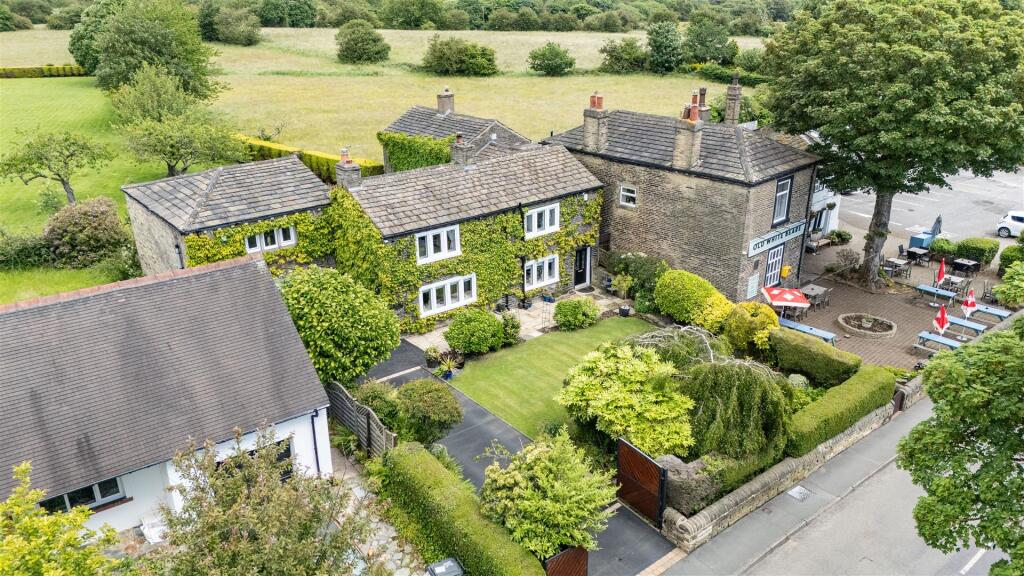
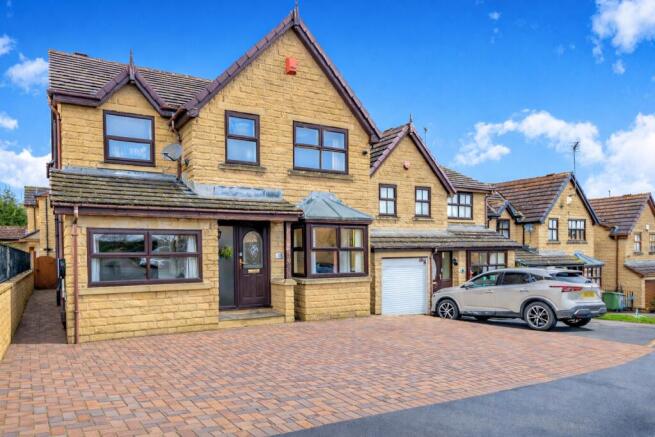
A REMARKABLE FORMER VILLAGE INN TRANSFORMED INTO AN EXCEPTIONAL CONTEMPORARY FAMILY HOME Occupying a private position behind automated electric gates, Rising Sun is a truly distinctive detached residence, thoughtfully converted from the former Rising Sun Inn in 2019 to create an outstanding family home of exceptional quality.
Combining striking contemporary design with carefully preserved character features, the property offers beautifully proportioned accommodation, extensive entertaining spaces, and impressive gardens, all finished to an exacting standard.
At the heart of the home lies a spectacular open-plan living kitchen, complemented by a stylish lounge, an original pub bar, and four generous double bedrooms, including a luxurious principal suite.
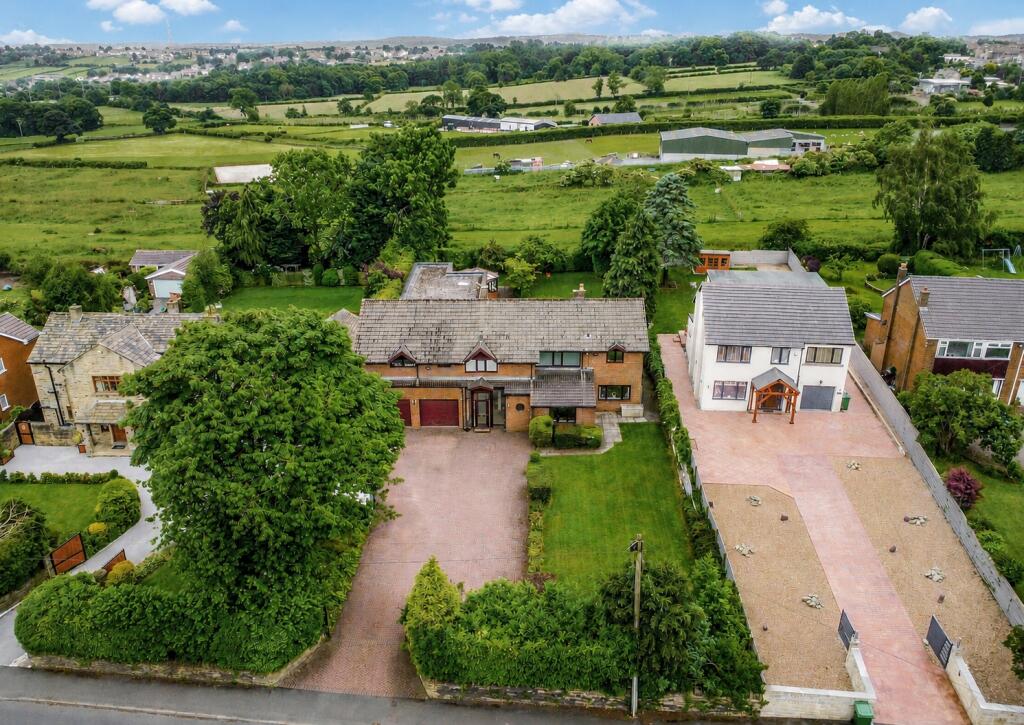
Outside, wraparound outdoor space, expansive terraces, and a fully equipped outdoor kitchen provide an exceptional setting for entertaining, while the generous driveway and double garage ensure practicality matches the lifestyle on offer.
GROUND FLOOR A welcoming entrance porch provides practical storage for coats before opening into an impressive reception hall, where a striking floating staircase with glazed balustrades immediately sets the tone for the quality found throughout the home.
A conveniently positioned cloakroom is fitted with a wash hand basin and WC, while the well-equipped laundry room provides space and plumbing for laundry appliances alongside fitted storage cupboards.
The laundry room also houses the property's sophisticated central media hub, which distributes Sky, CCTV, and multiple entertainment sources to up to eight televisions via an app-controlled matrix system.
Hard-wired Ethernet connections are installed throughout, while an integrated Sonos sound system provides seamless audio both inside the home and across the gardens.
One of the property's most memorable spaces is undoubtedly the original pub bar, lovingly retained as a distinctive entertaining area.
The original bar – now panelled in timber and covered with a leather effect top – and a historical well with downlighting – now covered by a glass floor – create a conversation piece unlike any other.
Bi-folding doors connect directly with the gardens, allowing inside and outside entertaining to flow effortlessly.
The spacious lounge offers a more peaceful retreat, complete with plush carpeting, an external entrance, and glazed double doors connecting both the hallway and the open-plan family living space.
Occupying much of the rear of the property, the magnificent open-plan dining kitchen and snug forms the true heart of the home.
Flooded with natural light from its dual-aspect design, the space has been carefully arranged to provide distinct zones for cooking, dining, and relaxing while remaining wonderfully sociable.
The snug enjoys bi-folding doors opening directly onto the garden, creating an ideal place to unwind while remaining connected to family life.
The dining area benefits from bi-folding doors on two elevations, opening onto both the garden and the adjoining terrace, making alfresco dining effortless throughout the warmer months.
The contemporary kitchen is beautifully appointed with sleek white wall, drawer, and base units enhanced by discreet uplighting, contrasting work surfaces, and a substantial central island incorporating a breakfast bar seating three comfortably.
A comprehensive range of integrated AEG appliances includes four ovens, two fridge freezers, an induction hob with extractor above, dishwasher, twin wine fridges, and an inset sink with mixer tap, creating an exceptional space for both everyday family life and large-scale entertaining.
--- FIRST FLOOR The spacious landing immediately impresses with its exposed timber trusses, celebrating the building's heritage while complementing its contemporary design.
Glazed doors open onto a terrace overlooking the gardens and neighbouring cricket field, providing a wonderful elevated seating area.
Three beautifully presented double bedrooms are positioned on this floor, each featuring plush carpeting and impressive exposed timber trusses.
Two also benefit from traditional mullioned windows, while another enjoys dual-aspect views across both the gardens and cricket field.
One bedroom is served by a stylish ensuite shower room comprising a rainfall shower with additional handheld attachment, wash hand basin, and WC.
The luxurious family bathroom is finished to a high standard with a bath, separate rainfall shower with handheld attachment, floating double vanity unit, WC, and heated towel rail.
The principal suite occupies a particularly impressive position within the home, offering exceptional proportions beneath dramatic exposed roof trusses.
Dual-aspect windows capture views towards the neighbouring cricket field, while an extensive range of fitted wardrobes, shelving, and a built-in dressing table maximise both storage and practicality.
Its sumptuous ensuite bathroom has been thoughtfully designed as a spa-inspired retreat, featuring a striking freestanding curved bath with handheld shower attachment, a walk-through shower, twin wash hand basins, WC, twin heated towel rails, fitted shelving, and exposed timber beams that reinforce the property's unique character.
--- GARDENS AND GROUNDS Approached through automated electric entrance gates, Rising Sun immediately creates a strong first impression.
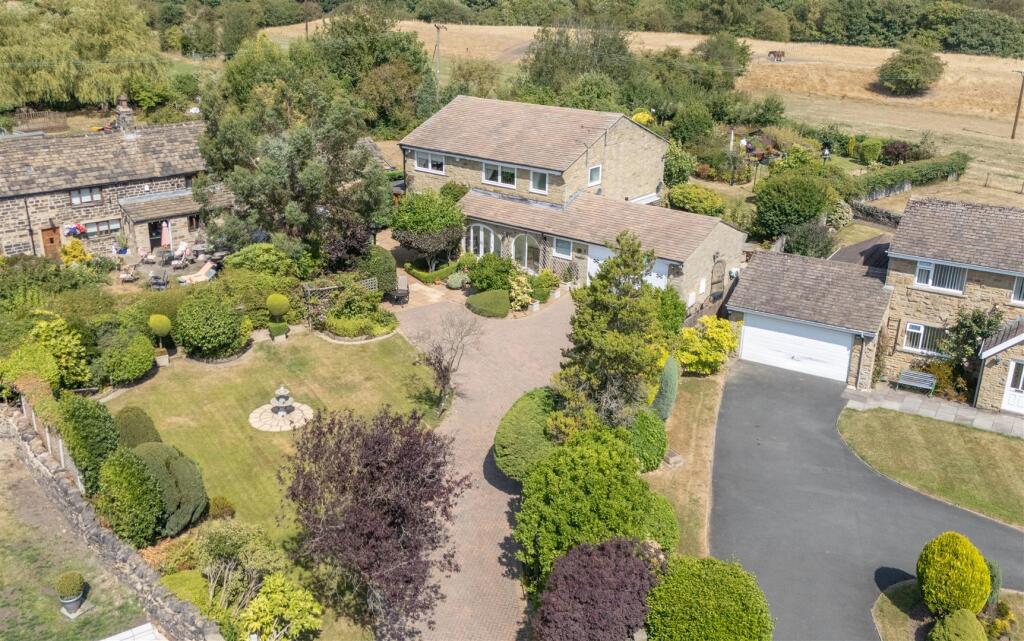
A generous tarmac driveway provides parking for at least eight cars and leads to the integral double garage, which benefits from internal access into the house.
A separate pedestrian gate and front patio complete the welcoming approach. The gardens and driveway wrap around the property, creating a wonderful sense of space and privacy.
Expanses of lawn are complemented by substantial paved terraces, providing numerous seating and entertaining areas throughout the day.
The outdoor kitchen further enhances the lifestyle appeal, complete with power and water connections, sink with mixer tap, barbecue grill, and a Montana pizza oven, making it perfectly suited to summer gatherings with family and friends.
--- LOCATION Situated in the sought-after village of Scholes, Rising Sun enjoys a wonderful balance between rural surroundings and excellent everyday convenience.
The neighbouring cricket field enhances the property's attractive outlook, while the village itself offers a welcoming community atmosphere with a range of local amenities.
The property is well placed for highly regarded local schools, making it particularly appealing for families.
Nearby Cleckheaton provides an excellent selection of independent shops, supermarkets, cafés, and restaurants, while the larger centres of Halifax, Bradford, Leeds, and Huddersfield are all easily accessible.
For commuters, the nearby M62 motorway provides excellent links across West Yorkshire and towards Manchester, with rail services available from nearby Low Moor, Brighouse, and Halifax offering convenient connections further afield.
--- KEY INFORMATION - Fixtures and fittings: Only fixtures and fittings mentioned in the sales particulars are included in the sale.
- Wayleaves, easements and rights of way: The sale is subject to all of these rights whether public or private, whether mentioned in these particulars or not.
- Local authority: Kirklees - Council tax band: F - Tenure: Freehold - Property type: Detached - Property construction: Stone - EPC rating: C - Electricity supply: Connected to mains (Scottish Power) - Gas supply: Connected to mains (Scottish Power) - Water supply: Connected to mains (Yorkshire Water) - Sewerage: Connected to mains (Yorkshire Water) - Heating: Gas combi central heating, and underfloor heating (both Scottish Power) - Broadband: Connected to mains (Sky, 400 Mbps) - Mobile signal/coverage: Good outdoor and in-home on most networks (Ofcom Mobile Coverage Checker) - Parking: Double garage, plus driveway behind electric gates for at least eight cars Please note: There is a well within the property, with a glass top flush to the floor.
--- Viewing is essential to fully appreciate the remarkable quality, generous proportions and unique character of this exceptional home. Contact Charnock Bates today to arrange your private viewing.
Value & comps
No previous sales on record.
Returns
Set an offer; the calculator follows it.
We're still gathering serviced-accommodation data for this area.
Archie refurb estimate: a Pro feature
0.0% below asking
This is not financial or investment advice. Prop AI Deals is not authorised by the Financial Conduct Authority (FCA) to provide investment advice.
All investment calculators, property analyses, and AI-generated insights are for informational purposes only. Property investment carries risk and may result in financial loss. All calculations should be independently verified and you should consult with FCA-authorised financial advisers before making any investment decisions.
Past performance does not guarantee future results. Tax implications vary by individual circumstances.
Deal
Properties like this can earn 2–3x BTL yields when converted to HMO, with retrofit costs around £10k/room. Sign in to see the full tier, yield projection, and cost breakdown.
Commercial properties like this can earn 30-50% higher yields when converted to residential under Class MA / Q / P / PA, with prior approval costing ~GBP 96/unit. Sign in to see the recommended route, yield uplift, and cost breakdown.
BRRR-suited properties can recycle 80-100% of investor capital on refi, leaving a high-yielding rental with most of the money out. Sign in to see the refurb cost stack, ARV projection, and refinance maths.
Detached + large garden = sub-division play. Pro tier unlocks the tier badge, plot size, uplift estimate, and regional land benchmark.
Short-lease flats trade at deep discount, but extending under the 1993 Act often costs far less than the discount. Pro tier unlocks the tier badge, premium breakdown, long-lease ARV and arbitrage maths.
See projected short-stay revenue vs a vanilla BTL for this property.
See real sub-let margins (HMO room rates & SA nightly rates) vs the landlord rent.
Area
Agent & docs

FAQ
About Rising Sun, Scholes Lane, Scholes, Cleckheaton, BD19 6NR
Explore nearby