4-bedroom house · WR13 5BZ
For saleListed 224 days
Opportunity summary
See Archie’s verdict, returns by strategy and what to check before viewing.
About
Beacon View – A Contemporary Architect Designed Home in Worcestershire Beacon View is a newly completed, architect designed residence that brings together considered design, expansive glazing, and modern countryside living.
Positioned in an elevated setting with panoramic views towards the Malvern Hills, this home is now ready for its first owner.
Architectural Design and Natural Light Every element of Beacon View has been shaped with architectural integrity, from its striking symmetrical elevations to its extensive use of full height glazing.
Large windows feature throughout all reception rooms and bedrooms, creating a constant connection to the surrounding landscape and filling the interior with natural light from morning to evening.
Inside, the layout balances statement spaces with practical everyday living.
The reception hall, snug, and lounge benefit from warm wood style flooring, while the kitchen, utility, and ground-floor shower room feature ceramic tiling for durability and ease of use.
Modern Living Spaces The ground floor has been designed to create flow, visibility, and flexibility.
The open plan kitchen, dining, and family area forms the central hub of the home, with floor to ceiling glazing that frames uninterrupted views across Worcestershire to the Malvern Hills.
The kitchen includes premium Quooker, NEFF, and AEG appliances and a contemporary island with a vented induction hob, offering clean lines and excellent functionality.
Glazed internal doors with a Crittall style finish link each living space, allowing light to travel throughout the ground floor and maintaining a sense of openness.
The lounge enjoys a southern orientation, with bi-fold doors that capture views of the hills beyond, and side elevation picture windows adding dual aspect to this impressively sized lounge, further complemented by a separate snug or study accessed directly from the main living area.
A utility and ground floor shower room sit in a practical position off the rear hallway, ideal for dog owners returning from long walks over the nearby fields.
Bedroom Suites and Views The oak and glass staircase leads to four double bedrooms, each with floor to ceiling glazing designed to maximise the far reaching views.
Three bedrooms include bespoke dressing rooms luxurious ensuite shower suites. The fourth bedroom is served by a contemporary family bathroom.
Energy Efficient and Future Ready Beacon View has been built with future sustainability in mind.
Features include a Samsung air source heat pump, an integrated solar panel array and provision for electric vehicle charging. These systems support lower running costs and long term energy efficiency.
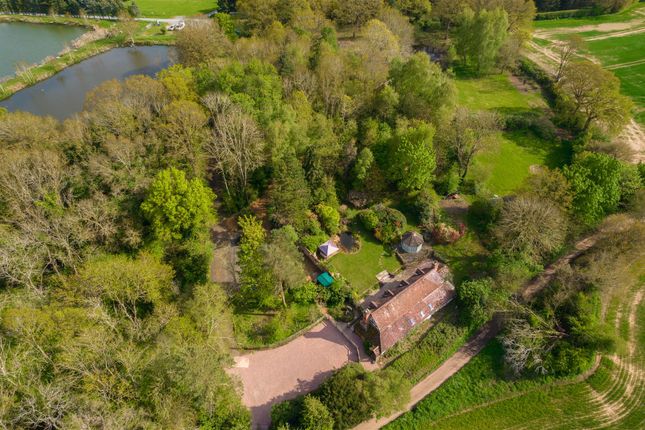
Gardens, Setting and Approach The south facing rear garden offers outstanding levels of privacy and uninterrupted views towards the Malvern Hills.
The space includes a wide porcelain patio that runs the full width of the house, with planting is designed to encourage biodiversity through native hedgerows and trees.
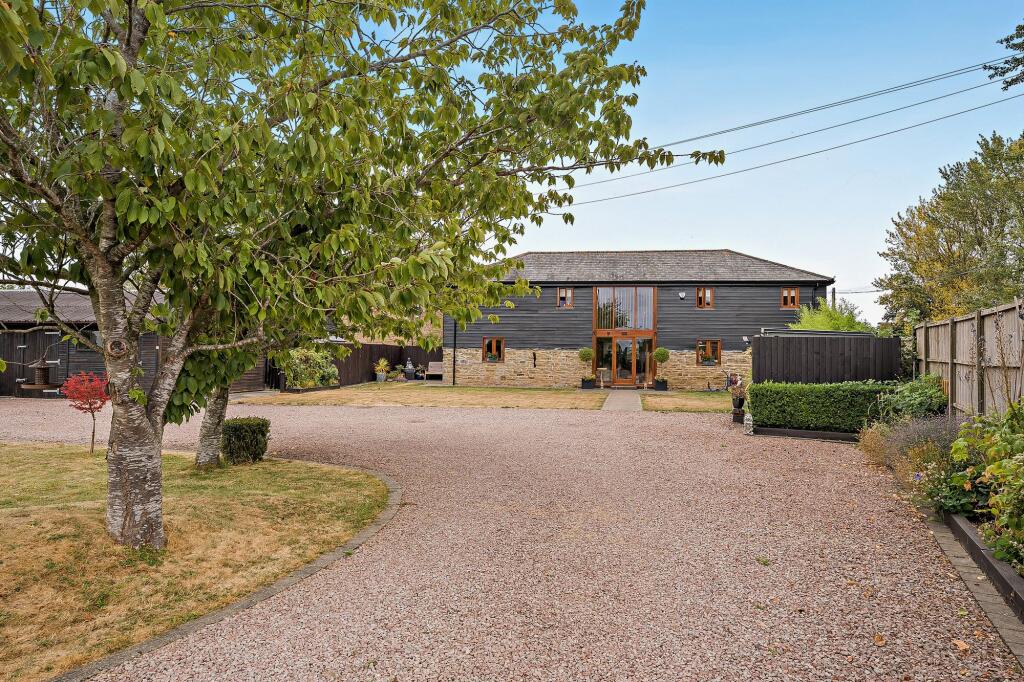
A gated walkway provides access from the front of the property. The generous front garden and sweeping driveway provide parking for multiple vehicles and create an impressive arrival experience.
Both the kitchen and living spaces open through bi folding doors to the terrace, allowing seamless indoor and outdoor living.
A Connected Worcestershire Village Beacon View sits within a peaceful Worcestershire village that blends countryside living with excellent connectivity.
Local amenities, well regarded schools and transport links to Malvern and Worcester are all within easy reach.
WHAT3WORDS:///snowmen.fruitcake.gloves Anti-Money Laundering Checks (AML) Regulations require us to conduct identity and AML checks and gather information about every buyer's financial circumstances.
These checks are essential in fulfilling our Customer Due Diligence obligations, which must be done before any property can be marked as sold subject to contract.
The rules are set by law and enforced by trading standards. We will start these checks once you have made a provisionally agreeable offer on a property. The cost is £80 (exc. VAT).
This fee covers the expense of obtaining relevant data and any necessary manual checks and monitoring. It's paid in advance via our onboarding system, Kotini, and is non-refundable.
Garden The property features a south-facing, secure, private rear garden, offering stunning views of the Malvern Hills.
Parking - Driveway Private driveway access from Hoopers Close, WHAT3WORDS ///sung.those.shortens.
Value & comps
No previous sales on record.
Returns
Set an offer; the calculator follows it.
We're still gathering serviced-accommodation data for this area.
Archie refurb estimate: a Pro feature
0.0% below asking
This is not financial or investment advice. Prop AI Deals is not authorised by the Financial Conduct Authority (FCA) to provide investment advice.
All investment calculators, property analyses, and AI-generated insights are for informational purposes only. Property investment carries risk and may result in financial loss. All calculations should be independently verified and you should consult with FCA-authorised financial advisors before making any investment decisions.
Past performance does not guarantee future results. Tax implications vary by individual circumstances.
Deal
Properties like this can earn 2–3x BTL yields when converted to HMO, with retrofit costs around £10k/room. Sign in to see the full tier, yield projection, and cost breakdown.
Commercial properties like this can earn 30-50% higher yields when converted to residential under Class MA / Q / P / PA, with prior approval costing ~GBP 96/unit. Sign in to see the recommended route, yield uplift, and cost breakdown.
BRRR-suited properties can recycle 80-100% of investor capital on refi, leaving a high-yielding rental with most of the money out. Sign in to see the refurb cost stack, ARV projection, and refinance maths.
Detached + large garden = sub-division play. Pro tier unlocks the tier badge, plot size, uplift estimate, and regional land benchmark.
Short-lease flats trade at deep discount, but extending under the 1993 Act often costs far less than the discount. Pro tier unlocks the tier badge, premium breakdown, long-lease ARV and arbitrage maths.
See projected short-stay revenue vs a vanilla BTL for this property.
See real sub-let margins (HMO room rates & SA nightly rates) vs the landlord rent.
Area
Agent & docs

FAQ
About Leigh Sinton, Malvern, WR13
Explore nearby