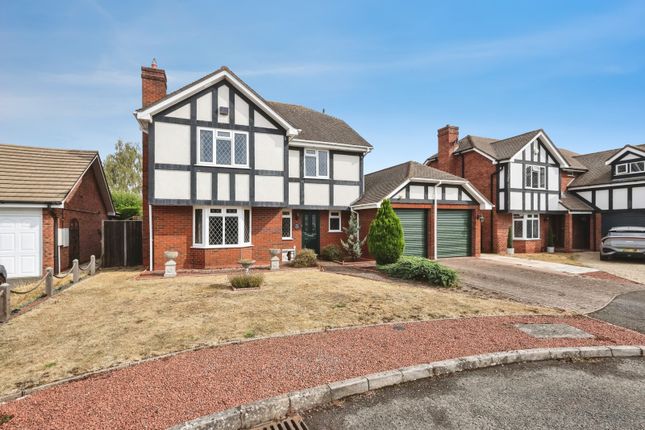
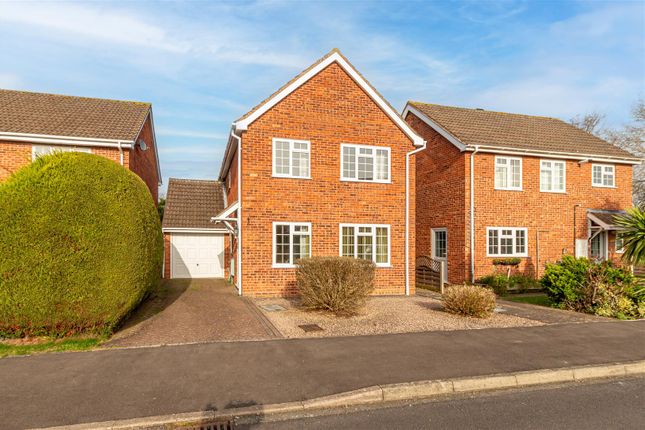
4-bedroom house · WR14 1UU
For saleListed 107 days
Opportunity summary
See Archie’s verdict, returns by strategy and what to check before viewing.
About
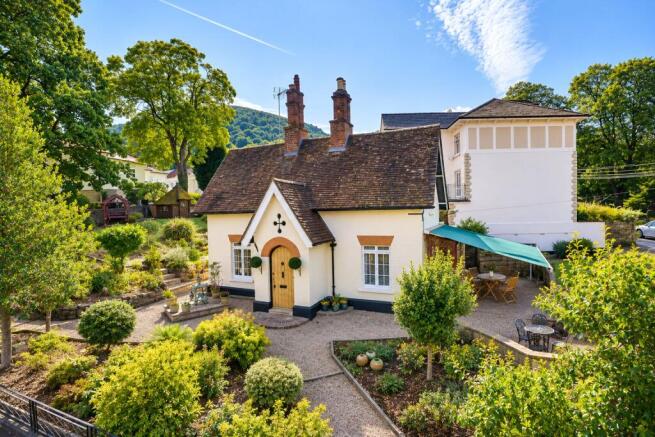
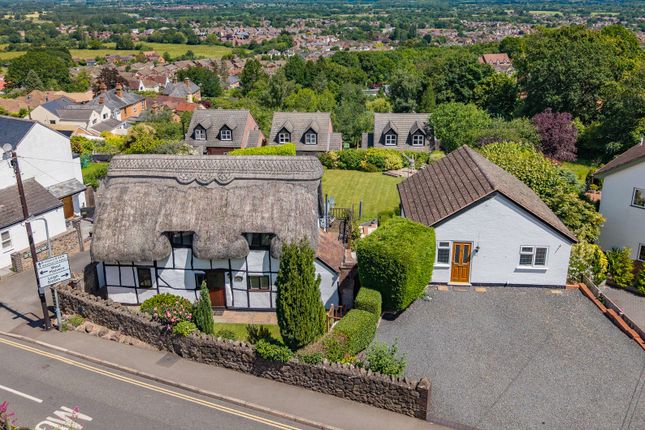
Front Page A Beautifully Extended Four Bedroom Semi-Detached Cottage Occupying A Peaceful And Private Setting Conveniently Positioned For Amenities Of Leigh Sinton And Malvern Having Been Thoughtfully And Mindfully Designed With Detached Annexe, Ample Off Road Parking And Beautifully Maintained Garden.
EPC Rating "C".
Location Situated on the outskirts of Malvern, The Cottage enjoys open views to the rear aspect over open farmland and has access onto the network of footpaths and bridleways that criss cross the area eventually leading onto the Malvern Hills and the Worcestershire Way.
Amenities are available in the Victorian hillside town of Great Malvern and also the bustling shopping precinct of Malvern Link.
Both have a wide range of independent shops, supermarkets including Waitrose, Co-op and Lidl, eateries, restaurants and community facilities.
Further and more extensive amenities are available on the retail park in Townsend Way where a number of high street names including Marks & Spencer, Next, Morrisons and Boots can be found.
Educational needs are well catered for at both primary and secondary levels in the public and private sector.
Transport communications are excellent with mainline railway stations in Great Malvern and Malvern Link offering direct links to Worcester, Birmingham, London, Hereford and South Wales.
Junction 7 of the M5 motorway is just outside Worcester bringing the Midlands, South West and South Wales into an easy commute.
Description Tucked away in a peaceful and private setting conveniently positioned for the amenities of Leigh Sinton and Malvern The Cottage is a truly beautiful four bedroom home that has been thoughtfully and mindfully amended and updated by the current owner over the years.
This charming property perfectly blends period character with stylish modern living offering spacious, versatile and light filled accommodation ideal for family life.
Particular care has been taken to retain original features while introducing contemporary design elements resulting in a home of both warmth and sophistication.
A standout feature is the stunning extended kitchen designed as the heart of the home flooded with natural light with sky lanterns and bi-fold doors opening directly onto the garden creating a seamless indoor outdoor entertaining space that is perfect for both everyday living and hosting.
The property further benefits from three well proportioned reception rooms offering flexibility for a variety of different uses including formal entertaining, relaxing or home working.
Upstairs there are four generous bedrooms including an impressive principal suite complete with its own balcony enjoying a pleasant outlook over the garden along with a modern en-suite.
Adding further appeal is the detached annexe, a fantastic and unique feature providing contemporary self-contained accommodation with its own private garden and parking ideal for guests and multi-generational living.
Externally the property is complimented by a large driveway to the rear and the property combines character space and a thoughtfully designed layout in a highly convenient yet tranquil location.
The Cottage presents a rare opportunity to acquire a truly special home.
The accommodation in more detail comprises: Entrance Hall Providing access to two sitting rooms, bathroom and stairs to the first floor.
Sitting Room Double glazed patio doors opening onto the garden and wood burner.
Dining Room/Second Sitting Room A highly versatile space with understairs storage, dual aspect double glazed window and doors which lead to the Open Plan Kitchen Diner Forms part of the extension and designed as the heart of the home, flooded with natural light and bi-fold doors opening directly onto the garden.
The ideal entertaining space with a range of base and eye level units, built-in appliances such as oven and hob, ceramic sink, wine cooler, dishwasher and space for washing machine.
Central island with breakfast bar seating. The dining area enjoys a log burner.
Bathroom Panelled bath, tiled shower cubicle, stained glass window, close coupled WC, pedestal wash hand basin, loft access point, shaving point, partially tiled walls and extractor fan.
First Floor Landing Double glazed window on landing and doors to all bedrooms.
Bedroom 1 A spacious suite with double glazed patio doors opening to the balcony enjoying a lovely outlook over the garden and a door to the en-suite with a modern finish, walk-in shower cubicle, waterfall setting, close coupled WC, pedestal wash hand basin, partially tiled walls, chrome heated rail.
Bedroom 2 A double bedroom with dual aspect double glazed windows bringing in plenty of natural light, loft access point. Bedroom 3 Double glazed window to the rear with a lovely outlook.
Bedroom 4 Ideal home office with double glazed window to the side.
Outside The garden at The Cottage is a real highlight offering a generous and private outdoor space perfectly suited to both relaxing and entertaining.
A paved patio accessed via bi-fold doors from the kitchen and patio doors from the sitting room create a seamless indoor outdoor flow and provides an ideal setting for alfresco dining and social gatherings.
Beyond, the garden is predominantly laid to lawn and enjoys a wonderfully peaceful and secluded atmosphere that is beautifully framed by mature well stocked borders featuring a variety of established fruit trees and planting, delivering colour and seasonal interest throughout the year.
The entire space is exceptionally well maintained enhancing its tranquil and inviting feel.
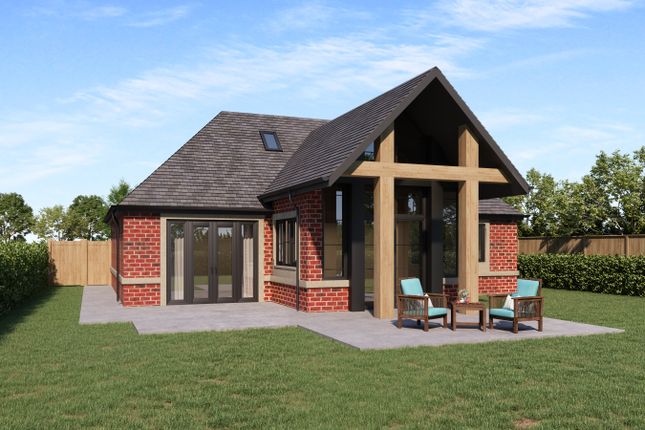
To the rear lies a unique and highly desirable addition, the detached one bedroom annexe offering modern self contained accommodation it comprises an open plan kitchen and sitting room with double glazed patio doors, a double bedroom and an en-suite, again with double glazed patio doors.
The annexe benefits from its own private garden and off road parking making it ideal for guests.
Directions From the agent's office in Great Malvern proceed north along the Worcester Road to the traffic lights at Link Top.
Turn left bearing round onto Newtown Road, continuing to Leigh Sinton Road passing Dyson Perrins on your right and the Malvern Vale development on your left.
Continue towards the village of Leigh Sinton into the 40 mph zone and the entrance, a shared driveway to The Cottage, can be found on the right hand side in the second lay-by, Lower Interfields.
Viewing By appointment to be made through the Agent's Malvern Office, Tel: Services We have been advised that mains services are connected to the property.
This information has not been checked with the respective service providers and interested parties may wish to make their own enquiries with the relevant local authority.
No statement relating to services or appliances should be taken to imply that such items are in satisfactory working order and intending occupiers are advised to satisfy themselves where necessary.
Tenure We are advised (subject to legal confirmation) that the property is freehold.
Council Tax council tax band ''D'' This information may have been obtained from the local council website only and applicants are advised to consider obtaining written confirmation.
EPC EPC rating for this property is C (72).
General Intending purchasers will be required to produce identification documentation and proof of funding in order to comply with The Money Laundering, Terrorist Financing and Transfer of Funds Regulations 2017.
More information can be made available upon request.
John Goodwin frics has made every effort to ensure that measurements and particulars are accurate however prospective purchasers/tenants must satisfy themselves by inspection or otherwise as to the accuracy of the information provided.
No information with regard to planning use, structural integrity, tenure, availability/operation, business rates, services or appliances has been formally verified and therefore prospective purchasers/tenants are requested to seek validation of all such matters prior to submitting a formal or informal intention to purchase/lease the property or enter into any contract.
Value & comps
No previous sales on record.
Returns
Set an offer; the calculator follows it.
We're still gathering serviced-accommodation data for this area.
Archie refurb estimate: a Pro feature
0.0% below asking
This is not financial or investment advice. Prop AI Deals is not authorised by the Financial Conduct Authority (FCA) to provide investment advice.
All investment calculators, property analyses, and AI-generated insights are for informational purposes only. Property investment carries risk and may result in financial loss. All calculations should be independently verified and you should consult with FCA-authorised financial advisers before making any investment decisions.
Past performance does not guarantee future results. Tax implications vary by individual circumstances.
Deal
Properties like this can earn 2–3x BTL yields when converted to HMO, with retrofit costs around £10k/room. Sign in to see the full tier, yield projection, and cost breakdown.
Commercial properties like this can earn 30-50% higher yields when converted to residential under Class MA / Q / P / PA, with prior approval costing ~GBP 96/unit. Sign in to see the recommended route, yield uplift, and cost breakdown.
BRRR-suited properties can recycle 80-100% of investor capital on refi, leaving a high-yielding rental with most of the money out. Sign in to see the refurb cost stack, ARV projection, and refinance maths.
Detached + large garden = sub-division play. Pro tier unlocks the tier badge, plot size, uplift estimate, and regional land benchmark.
Short-lease flats trade at deep discount, but extending under the 1993 Act often costs far less than the discount. Pro tier unlocks the tier badge, premium breakdown, long-lease ARV and arbitrage maths.
See projected short-stay revenue vs a vanilla BTL for this property.
See real sub-let margins (HMO room rates & SA nightly rates) vs the landlord rent.
Area
Agent & docs
FAQ
About The Cottage, Lower Interfields, Malvern
Explore nearby