3-bedroom detached house · WR14 2JW
For saleListed 5 days
Opportunity summary
See Archie’s verdict, returns by strategy and what to check before viewing.
About
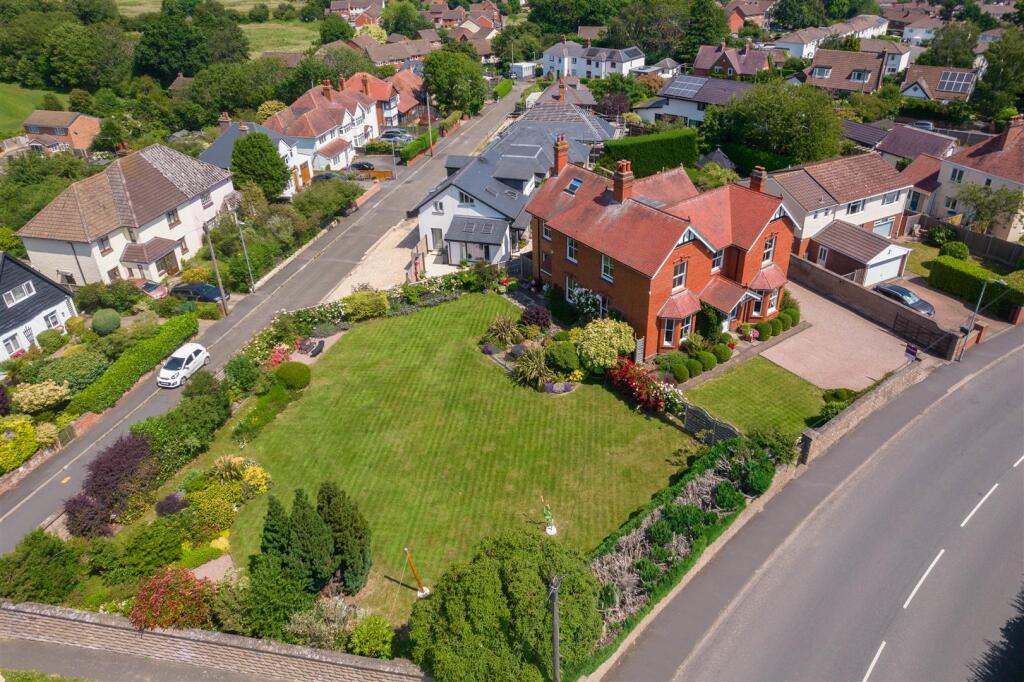
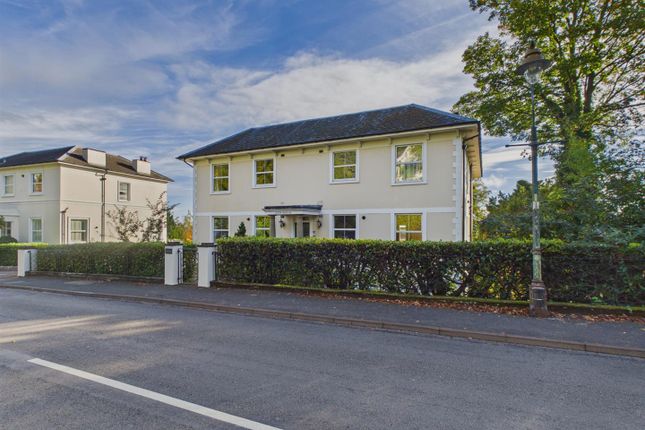
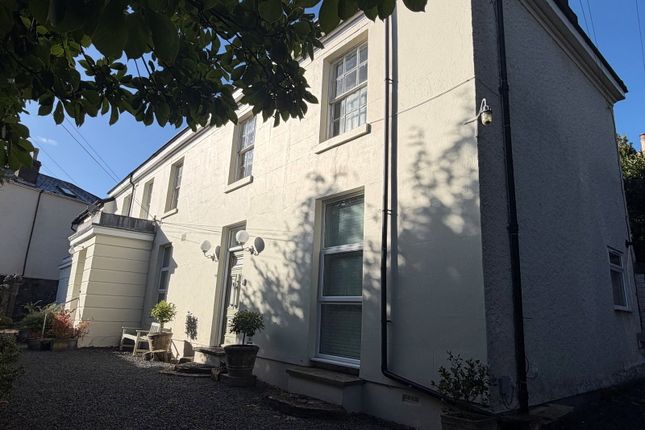
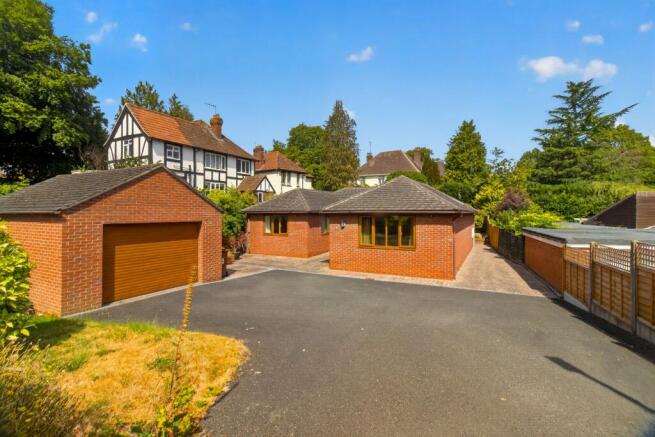
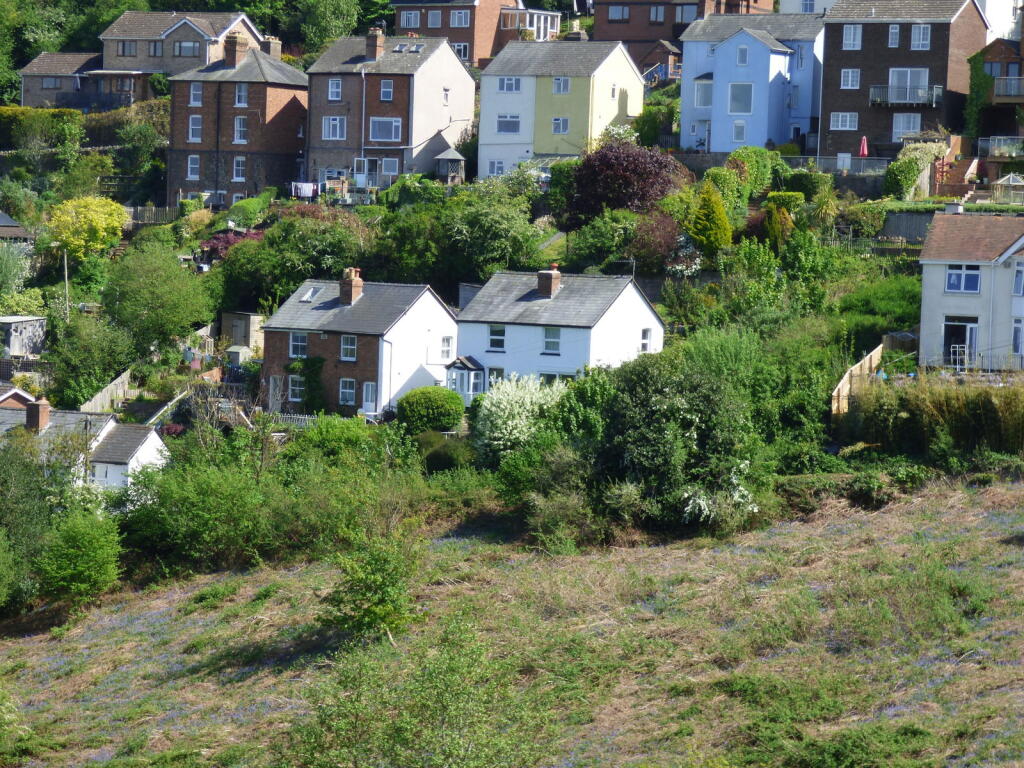
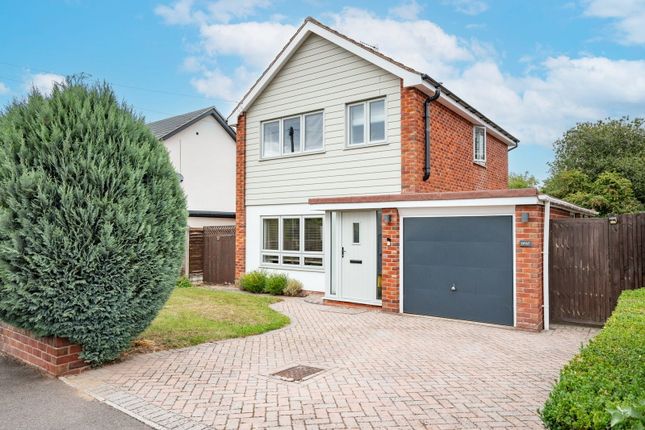
- Detached Victorian lodge dating from circa 1860 - Prestigious Great Malvern location overlooking the Common - Approximately one-third acre corner plot - Magnificent backdrop of the Malvern Hills - Two elegant reception rooms with working fireplaces - Beautifully modernised kitchen/dining room - Utility room and downstairs WC - Three generous double bedrooms - Contemporary family wet room - Wrap-around mature gardens with south-facing lawn - Gated driveway with parking for four vehicles - Conservation Area setting (not Grade Listed) An Elegant Victorian Lodge in One of Great Malvern's Most Prestigious Settings Occupying a commanding position on one of Great Malvern's most prestigious roads, this beautifully presented detached lodge, dating back to circa 1860, is the very first home to welcome you as you arrive in the town.
Full of charm and architectural character, this handsome residence enjoys exceptional kerb appeal and sits proudly on a generous one-third acre corner plot within a designated Conservation Area, offering all the benefits of its protected setting without being Grade Listed.
With the magnificent Malvern Hills providing a spectacular backdrop and Malvern Common directly opposite, this is a rare opportunity to acquire a home that effortlessly combines period elegance with modern family living in one of Worcestershire's most sought-after locations.
A charming, self-contained entrance porch with useful storage opens into a welcoming reception hall, where there is ample space for a desk or reading area, creating a practical home-working environment.
Throughout the property, quality timber double-glazed windows preserve the home's traditional character while providing modern efficiency.
At the heart of the home lies a beautifully modernised kitchen and dining room, thoughtfully redesigned by the current owners to offer both style and functionality.
Karndean flooring complements polished granite worktops and matching window sills, while an excellent range of contemporary cabinetry features soft-close drawers and integrated appliances including two Hotpoint ovens, dishwasher and fridge/freezer, creating an ideal space for both everyday family life and entertaining.
Integrated insect screens across the double patio doors allow the room to be enjoyed throughout the seasons, The elegant dual-aspect sitting room is filled with natural light and enjoys delightful views across the surrounding gardens.
A working fireplace forms an attractive focal point, while remote-controlled blinds add a touch of modern convenience to this beautifully proportioned reception room.
A second reception room currently serves as a wonderful music room, perfectly suited to its impressive baby grand piano.
Refurbished parquet flooring, a further working fireplace and French doors opening directly onto the gardens create an exceptionally inviting atmosphere.
Remote-controlled blinds and integrated insect screens allow the room to be enjoyed throughout the seasons, although its versatility would equally lend itself to a family room, library, studio or home office.
Completing the ground floor is a practical utility room and downstairs cloakroom, providing excellent everyday convenience.
The first floor offers three generously proportioned double bedrooms, each enjoying a peaceful outlook, with many rooms capturing beautiful views towards the Malvern Hills.
The spacious landing provides additional flexibility, offering ample room for a study area, reading corner or further storage.
A thoughtfully positioned sun tunnel provides an abundance of natural daylight, while also offering a charming view of the moonlit sky after dark.
The beautifully appointed wet room has been thoughtfully designed to create a luxurious, retreat.
Finished with elegant fossil stone tiles, the space exudes warmth and timeless sophistication, while the contemporary walk-in shower and high-quality fittings combine style with practicality to provide an indulgent space for everyday living.
One of Graham Lodge's greatest attributes is its exceptional wrap-around garden extending to approximately one-third of an acre.
Beautifully established with mature planting, expansive lawns and multiple seating terraces, the gardens offer privacy, colour and year-round enjoyment.
The south-facing lawn surrounding the Scandinavian Outdoor Grill House enjoys sunshine throughout much of the day and provides an idyllic setting for outdoor dining, gardening or simply relaxing while enjoying the stunning backdrop of the Malvern Hills.
The gardens are further enhanced by a Garden Arbour SwingSeat with roof and side trellis, an unusual 10-sided greenhouse, garden shed, cycle store and traditional coal store, providing excellent versatility for gardening, storage and outdoor pursuits.
A truly charming Victorian residence, combining timeless period elegance with modern comfort, occupying one of Great Malvern's most recognisable and prestigious positions.
Mains Electricity Mains Gas Mains Water Mains Drainage Malvern Hills Council Tax Band E
Value & comps
No previous sales on record.
Returns
Set an offer; the calculator follows it.
We're still gathering serviced-accommodation data for this area.
Archie refurb estimate: a Pro feature
0.0% below asking
This is not financial or investment advice. Prop AI Deals is not authorised by the Financial Conduct Authority (FCA) to provide investment advice.
All investment calculators, property analyses, and AI-generated insights are for informational purposes only. Property investment carries risk and may result in financial loss. All calculations should be independently verified and you should consult with FCA-authorised financial advisors before making any investment decisions.
Past performance does not guarantee future results. Tax implications vary by individual circumstances.
Deal
Properties like this can earn 2–3x BTL yields when converted to HMO, with retrofit costs around £10k/room. Sign in to see the full tier, yield projection, and cost breakdown.
Commercial properties like this can earn 30-50% higher yields when converted to residential under Class MA / Q / P / PA, with prior approval costing ~GBP 96/unit. Sign in to see the recommended route, yield uplift, and cost breakdown.
BRRR-suited properties can recycle 80-100% of investor capital on refi, leaving a high-yielding rental with most of the money out. Sign in to see the refurb cost stack, ARV projection, and refinance maths.
Detached + large garden = sub-division play. Pro tier unlocks the tier badge, plot size, uplift estimate, and regional land benchmark.
Short-lease flats trade at deep discount, but extending under the 1993 Act often costs far less than the discount. Pro tier unlocks the tier badge, premium breakdown, long-lease ARV and arbitrage maths.
See projected short-stay revenue vs a vanilla BTL for this property.
See real sub-let margins (HMO room rates & SA nightly rates) vs the landlord rent.
Area
Agent & docs

FAQ
About Graham Road, Graham Road, Malvern, Worcestershire, WR14
Explore nearby