3-bedroom terraced house · WR14 3HZ
For saleListed 36 days
Opportunity summary
See Archie’s verdict, returns by strategy and what to check before viewing.
About
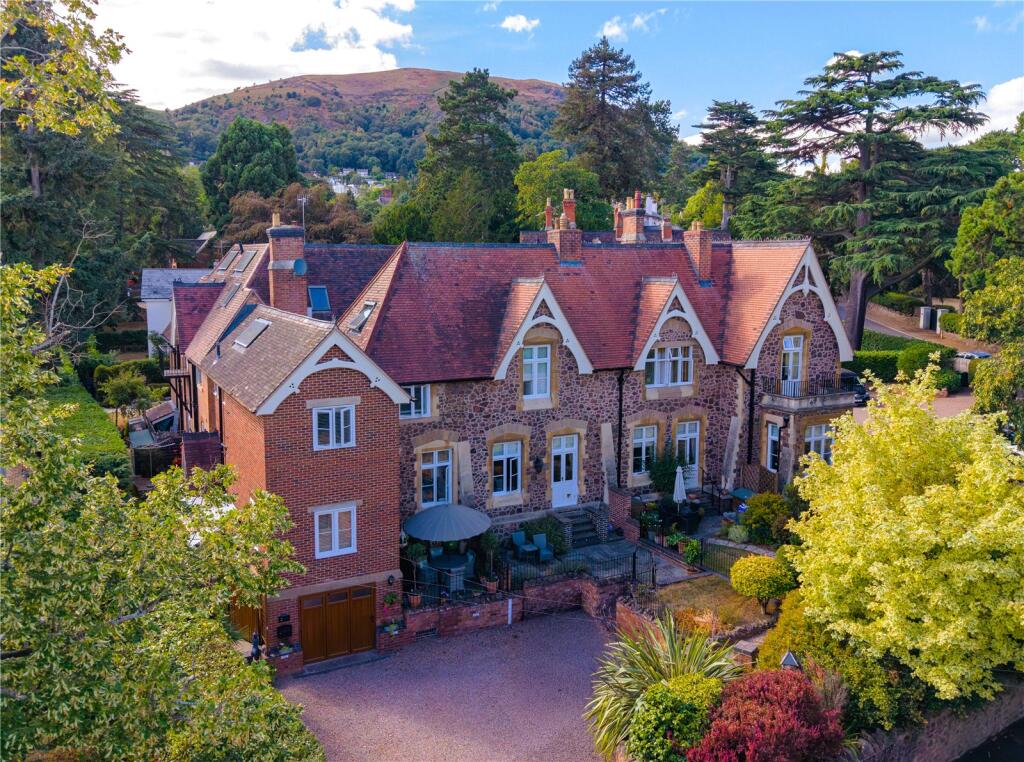
An imposing, modern four-storey town house in a secluded, sought-after town location able.raft.fills Summary of Features * Four-storey, terraced modern town house (1,948 sq ft) * Three double bedrooms, two bathrooms (one en-suite) * Three reception rooms, laundry/utility, downstairs WC * Under-croft garage, private parking for up to 3 vehicles * Patio seating areas to front and rear, attractive terraced garden * Very accessible and desirable town location Location * Mileages: In Malvern, Upton-upon-Severn & Ledbury 8 miles, Worcester 9 miles, Hereford 21 miles, Gloucester 21 miles, Cheltenham 28 miles, Birmingham 39 miles * Road Links: M50 (Jct 2) 11 miles, M5 (Jct 7) 10 miles * Railway Stations: Great Malvern, Malvern Link, Colwall, Worcester & Parkway * Airports: Birmingham (43 miles) & Bristol (71 miles) Situation This property is situated in the popular and thriving Spa town of Malvern.
It is well placed for the excellent amenities that are on offer and has good road and rail links.
With great retail facilities, schooling and leisure options within walking distance, and superb outdoor space on your doorstep, this is an area which offers a much sought-after quality of life combined with great accessibility.
15 Croftdown Court * 15 Croftdown Court is situated over four floors, with the under-croft garage being at ground floor level.
* A set of steps from the quiet residential drive lead to the entrance door and front terrace.
* On the first floor there is an entrance hall, a study, cloak cupboard with a separate WC and laundry/utility/storeroom.
The study doubles as a fourth bedroom and there is scope to modifying the utility room to create a bath or shower room.
* Stairs lead to the second-floor landing, the open-plan kitchen/dining room and sitting room.
15 Croftdown Court (continued) * The fitted kitchen offers ample storage and is complemented by an integrated electric oven and separate microwave, a gas hob, fridge-freezer, dishwasher and sink with waste-disposal unit.
A pair of French doors off the dining area open to a secluded patio and the rear garden terrace.
* The comfortable front sitting room has an effective, coal-effect gas fire set within an attractive fire surround and hearth, which provides a delightful feature to this room.
This lovely and light room is complemented by a Juliet balcony with French doors, from where you can enjoy the superb views across the townscape and Severn vale towards the Cotswolds.
15 Croftdown Court (continued) * Stairs rise to the third and fourth floors, where there are two, good-sized double bedrooms, one with a built-in bookcase/shelving and one with built-in wardrobes.
There is a separate family bathroom on the landing. * The main bedroom suite is situated on the fourth floor. French doors open to a Juliet balcony, again with stunning elevated views.
This bedroom is a generous double and well-proportioned. A door leads to a separate dressing room with built-in bedroom wardrobes, drawers and cupboard space.
Off the dressing room is a lovely en-suite with corner bath. The Outside * The property is accessed off a private residential no-through road.
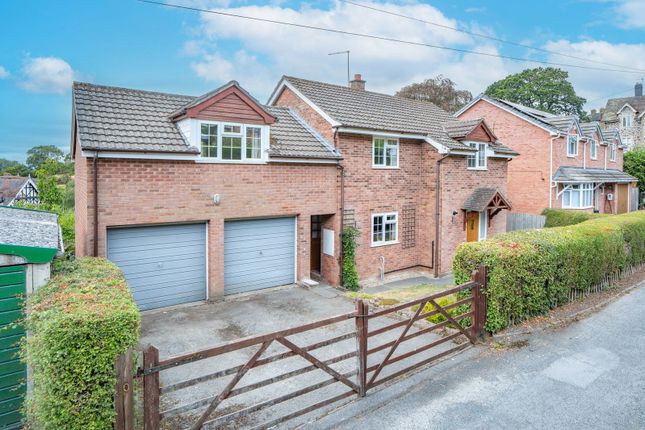
A tarmac drive leads to the front of the property with parking in front of the double garage (two cars deep).
* There is a patio area to the front of the property, enclosed by metal railings, providing a great space for seating and outdoor plants.
* A secluded patio area is accessed directly from the kitchen/dining room and provides a lovely space for seasonal entertaining.
The Outside (continued) * The rear garden itself is terraced to make the most of the local topography and has been planted with an attractive array of established flowering plants, shrubs and trees.
Sleeper and gravel steps are incorporated to give access to the garden and a rear access pedestrian path, with a gate giving access to the Wells Road.
* The property is situated in a superb, near central location, with excellent amenities within walking/cycling distance.
Material Information Services Mains water, electricity and drainage. Mains gas central heating. Broadband Standard broadband is connected (55 Mbps via Talk Talk).
Super and Ultrafast fibre are available. Mobile Phone Signal Good reception with mainstream providers.
Local Authority Malvern Hills District Council: Council Tax Band Band “F” (£3,603 for 2026/27). Tenure Freehold. Construction Red brick under a clay tiled roof.
Listing This property is not Listed. Planning Permission No current/relevant permissions. EPC Rated “TBC”, potential up to “TBC”.
Flood Risk There is no known flood risk to this property. Access Via a private, residential road off Abbey Road.
Public Access There are no Rights of Way or Public Footpaths over this property. Covenants None of which the Vendor or Agent are aware.
Management Company There is a management company for the Croftdown Estate. The annual fee is currently £563, paid to the managing agent for Croftdown Court Residents Management Company Ltd.
National Landscape The property is not within the Malvern Hills National Landscape (formerly AONB). Conservation Area The property is within a Conservation Area.
Buyers Purchase Fee Please note that buyers are required to pay a Purchase Fee of £300 (inc. of VAT) to Grant & Co on offer acceptance, to process a new transaction.
General Information Schools * Primary: Malvern. Further information is available at: Secondary: Malvern.
Further information is available at: Independent: Malvern, Colwall, Hereford, Worcester, Cheltenham & Gloucester have some outstanding independent schools.
Further information available at: Local Great Malvern is a short walk, cycle or car journey away, and provides a broad range of facilities to meet most day-to-day requirements, including a variety of independent shops, quality supermarkets, galleries & restaurants as well as the highly respected theatre.
For more extensive retail and cultural therapy, Worcester, Cheltenham and Birmingham are easily accessible.
Recreational The spectacular Malvern Hills are on the doorstep, providing a wealth of sporting and recreational opportunities.
Malvern has a leisure & spa complex, tennis club and a golf club (Worcestershire Golf Club), and the nearby Three Counties Showground hosts a wide variety of year-round events.
The popular market town of Ledbury is just over the Hills and Worcester is only a short train or car journey away.
Directions - WR14 3HZ From Malvern: from Church Street turn in to Grange Road, passing the Theatre/Cinema and turning into Abbey Road.
Immediately after the fork left to Priory Road, take the second right turn into Croftdown Court. Follow left around the original building to the new terrace at the rear. No 15 is the middle property.
What3Words /// able.raft.fills Viewings By prior appointment only via Grant & Co Estate Agents on . Agent's Notes Grant & Co and their clients give notice that: 1.
They have no authority to make or give any representations or warranties in relation to the property. 2.
These particulars have been prepared in good faith to give a fair overall view of the property, do not form any part of an offer or contract and must not be relied upon as statements or representations of fact.
3. Any areas, measurements or distances are approximate. The text, photographs and plans are for guidance only and are not necessarily comprehensive.
It should not be assumed that the property has all necessary planning, building regulation or other consents. The Agents have not tested any services, equipment or facilities.
Purchasers must satisfy themselves by inspection or otherwise. Fixtures & Fittings Unless mentioned specifically all fixtures & fittings are excluded from the sale.
Value & comps
No previous sales on record.
Returns
Set an offer; the calculator follows it.
We're still gathering serviced-accommodation data for this area.
Archie refurb estimate: a Pro feature
0.0% below asking
This is not financial or investment advice. Prop AI Deals is not authorised by the Financial Conduct Authority (FCA) to provide investment advice.
All investment calculators, property analyses, and AI-generated insights are for informational purposes only. Property investment carries risk and may result in financial loss. All calculations should be independently verified and you should consult with FCA-authorised financial advisors before making any investment decisions.
Past performance does not guarantee future results. Tax implications vary by individual circumstances.
Deal
Properties like this can earn 2–3x BTL yields when converted to HMO, with retrofit costs around £10k/room. Sign in to see the full tier, yield projection, and cost breakdown.
Commercial properties like this can earn 30-50% higher yields when converted to residential under Class MA / Q / P / PA, with prior approval costing ~GBP 96/unit. Sign in to see the recommended route, yield uplift, and cost breakdown.
BRRR-suited properties can recycle 80-100% of investor capital on refi, leaving a high-yielding rental with most of the money out. Sign in to see the refurb cost stack, ARV projection, and refinance maths.
Detached + large garden = sub-division play. Pro tier unlocks the tier badge, plot size, uplift estimate, and regional land benchmark.
Short-lease flats trade at deep discount, but extending under the 1993 Act often costs far less than the discount. Pro tier unlocks the tier badge, premium breakdown, long-lease ARV and arbitrage maths.
See projected short-stay revenue vs a vanilla BTL for this property.
See real sub-let margins (HMO room rates & SA nightly rates) vs the landlord rent.
Area
Agent & docs
FAQ
About Croftdown Court, Malvern, Worcestershire, WR14
Explore nearby