We've tightened what earns a Pursue. A home now needs a published valuation, a strategy that still makes money after real running costs and lender stress tests, and no listing problems that would stop a mortgage. You'll see fewer Pursues, and each one has been checked harder.
See how verdicts work3-bedroom house · OX10 6EY
No longer listedListed 131 days
Opportunity summary
See Archie’s verdict, returns by strategy and what to check before viewing.
About
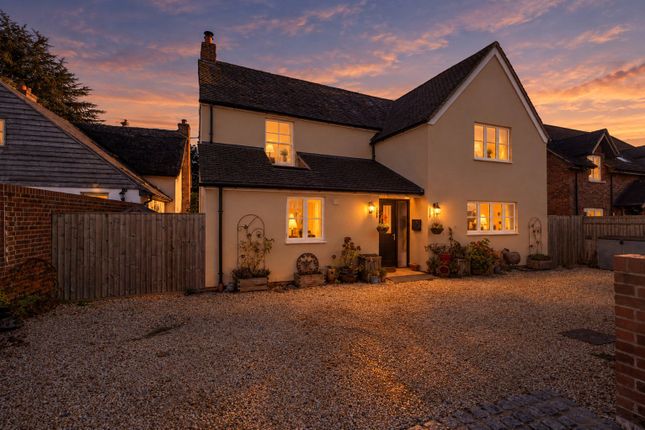
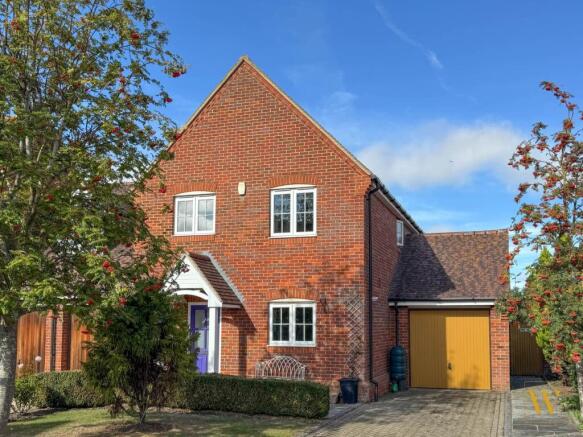
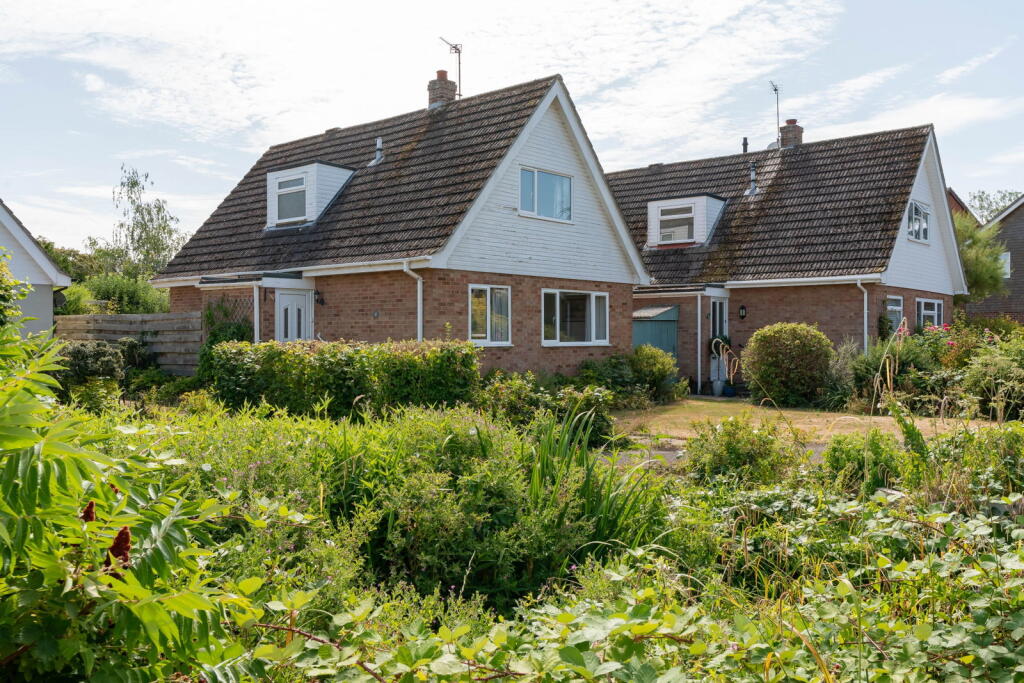
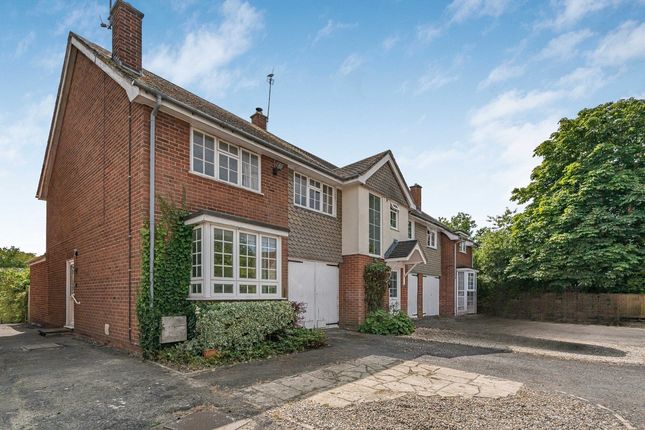
A beautifully presented three-bedroom detached family home, offering stylish and practical living accommodation throughout, complemented by a stunning west-facing rear garden that has been thoughtfully landscaped to create an exceptional outdoor space.
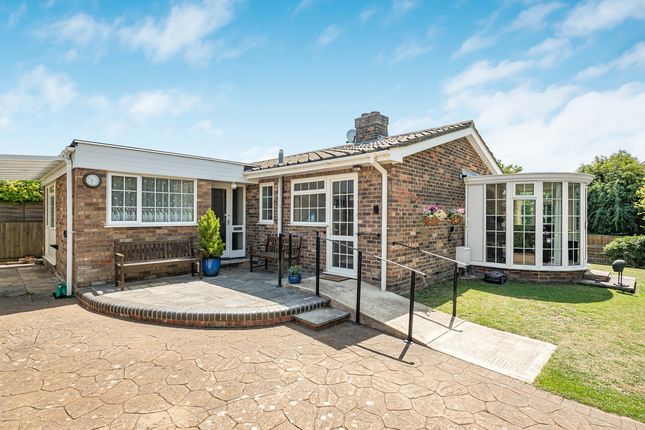
A standout feature of this home is the covered pergola/lean-to adjoining the property, providing the perfect setting for al fresco dining, entertaining guests, or simply relaxing outdoors whatever the season.
The home begins with a welcoming lounge featuring a contemporary bio-ethanol fireplace, creating a warm and inviting focal point.
To the rear, the kitchen/dining room is fitted with a range of integrated appliances and offers an ideal space for family life and entertaining.
A convenient downstairs cloakroom completes the ground floor. Upstairs, there are three bedrooms, including two doubles with fitted wardrobes.
The principal bedroom benefits from a unique hidden door concealed within the fitted wardrobes, leading to a en-suite shower room. The remaining bedrooms are served by a family bathroom.
The garage has been partially converted to create a useful utility room at the rear, with space and plumbing for a washing machine and tumble dryer, while the front section of the garage remains ideal for storage.
Externally, the attractive rear garden enjoys a desirable west-facing aspect, making it ideal for enjoying the afternoon and evening sunshine.
The garden also benefits from a timber-built outbuilding/garden office measuring 4.78m x 2.78m, offering excellent storage or potential workspace, fully equipped with power, lighting and wifi.
To the front of the property, a driveway provides convenient off-street parking for two vehicles. What The Owner Says... "We watched the house being built, which was incredibly exciting.
It was our first real family home after living at a fire station for many years. We have enjoyed a wonderful eight years here, renovating and improving the property as we've gone along.
The garden is peaceful and quiet throughout the year, and we have loved spending time outdoors.
We feel incredibly fortunate to be surrounded by so many beautiful walks, as well as having the village on our doorstep for coffee, meeting friends, and spending time with our lovely neighbours.
This house has been much more than just a home to us - it has been the backdrop to many happy moments and cherished memories.
We hope the next family who lives here will love it as much as we have and enjoy many years of happiness making memories of their own.
It is a truly wonderful place to live, and we have been very happy here.
Our only reason for moving is to find our forever home, which will still be within the local area." Approach The property is accessed via the driveway, providing off-street parking for two vehicles and access to the garage.
A pathway leads to the property's front door, opening into: Hallway Stairs rising to first floor, under stairs storage cupboard, storage cupboard and doors to : Cloakroom Suite comprising hand wash basin, WC, double glazed privacy window to front aspect and a radiator.
Lounge (4.90 x 3.25 (16'0" x 10'7")) Bio-fuel burner, double glazed window to front aspect and two radiators.
Kitchen/Diner (5.53 x 2.93 (18'1" x 9'7")) Fitted with a range of matching wall and base units incorporating an integral double oven, four-ring gas hob with extractor hood over, integrated dishwasher and fridge/freezer.
One-and-a-half bowl stainless steel sink with drainer.
Features include spotlights, a double glazed window and double glazed doors opening onto the rear garden and a covered lean-to/pergola seating area, creating an ideal space for indoor-outdoor living and entertaining.
First Floor Landing Access to loft space, airing cupboard and matching doors to: Bedroom One (3.37 x 2.93 (11'0" x 9'7")) Fitted double-door wardrobes, double-glazed window to the rear aspect, and a radiator.
A concealed door within the wardrobes provides access to: En-Suite Suite comprising walk-in shower with rain effect, hand wash basin set on vanity unit and WC.
Double glazed privacy window to rear aspect and a chrome heated towel rail. Bedroom Two (3.31 x 2.91 (10'10" x 9'6")) Double door wardrobe, double glazed window to front aspect and a radiator.
Bedroom Three (2.90 x 2.13 (9'6" x 6'11")) Double glazed window to front aspect and a radiator. Family Bathroom Suite comprising bath with shower attachment, hand wash basin and WC.
Chrome heated towel rail and shaver socket. Rear Garden The west-facing rear garden has been thoughtfully landscaped to create a beautiful and versatile outdoor space.
A standout feature is the covered pergola/lean-to adjoining the property, providing the perfect setting for outdoor dining and entertaining throughout the year, whatever the weather.
Beyond this, the garden has been carefully arranged into a series of attractive sections, showcasing a wide variety of established plants, shrubs, and seasonal interest.
Further enhancing the space is a substantial timber-built outbuilding/garden office measuring approximately 4.78m x 2.78m.
Benefiting from triple-aspect double-glazed windows and double doors, this versatile building offers excellent potential for use and is equipped with power, lighting and wifi.
Garage (Partially Converted) (3.86 x 3.06 (12'7" x 10'0")) Equipped with power, lighting and an electric roller door, the garage provides excellent storage.
A door leads through to the converted utility room: Utility Room (3.06 x 1.99 (10'0" x 6'6")) Space & plumbing for washing machine, tumble dryer and an American style fridge/freezer.
Off-Street Parking The driveway provides off-street parking for two vehicles.
Value & comps
No previous sales on record.
Returns
Set an offer; the calculator follows it.
We're still gathering serviced-accommodation data for this area.
Archie refurb estimate: a Pro feature
0.0% below asking
This is not financial or investment advice. Prop AI Deals is not authorised by the Financial Conduct Authority (FCA) to provide investment advice.
All investment calculators, property analyses, and AI-generated insights are for informational purposes only. Property investment carries risk and may result in financial loss. All calculations should be independently verified and you should consult with FCA-authorised financial advisers before making any investment decisions.
Past performance does not guarantee future results. Tax implications vary by individual circumstances.
Deal
Properties like this can earn 2–3x BTL yields when converted to HMO, with retrofit costs around £10k/room. Sign in to see the full tier, yield projection, and cost breakdown.
Commercial properties like this can earn 30-50% higher yields when converted to residential under Class MA / Q / P / PA, with prior approval costing ~GBP 96/unit. Sign in to see the recommended route, yield uplift, and cost breakdown.
BRRR-suited properties can recycle 80-100% of investor capital on refi, leaving a high-yielding rental with most of the money out. Sign in to see the refurb cost stack, ARV projection, and refinance maths.
Detached + large garden = sub-division play. Pro tier unlocks the tier badge, plot size, uplift estimate, and regional land benchmark.
Short-lease flats trade at deep discount, but extending under the 1993 Act often costs far less than the discount. Pro tier unlocks the tier badge, premium breakdown, long-lease ARV and arbitrage maths.
See projected short-stay revenue vs a vanilla BTL for this property.
See real sub-let margins (HMO room rates & SA nightly rates) vs the landlord rent.
Area
Agent & docs

FAQ
About 7, Potash Mead, Benson
Explore nearby