3-bedroom semi-detached house · BA21 4QG
For saleReduced £10k (−3.3%) on 13 OctListed 30 days
Opportunity summary
See Archie’s verdict, returns by strategy and what to check before viewing.
About
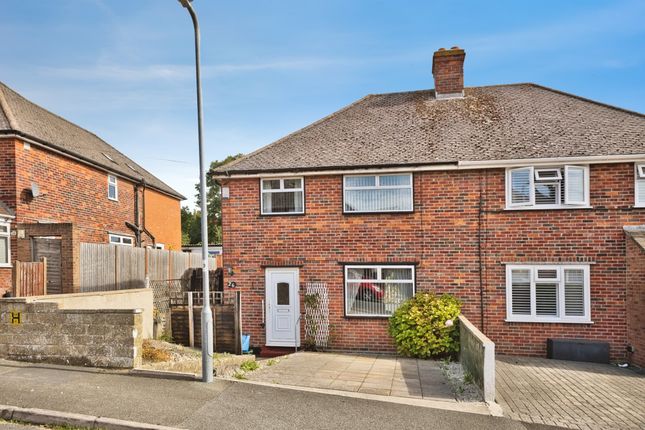
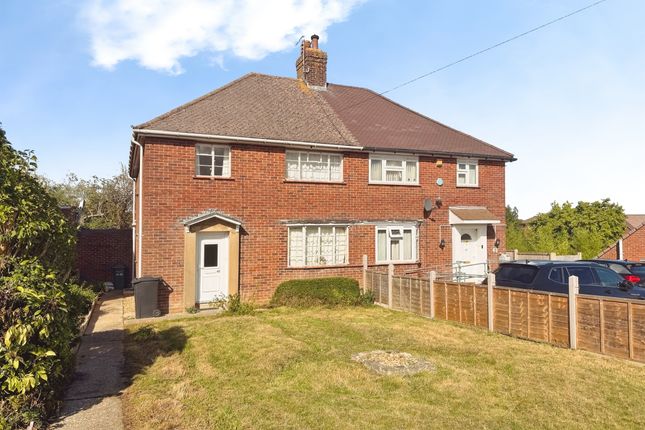
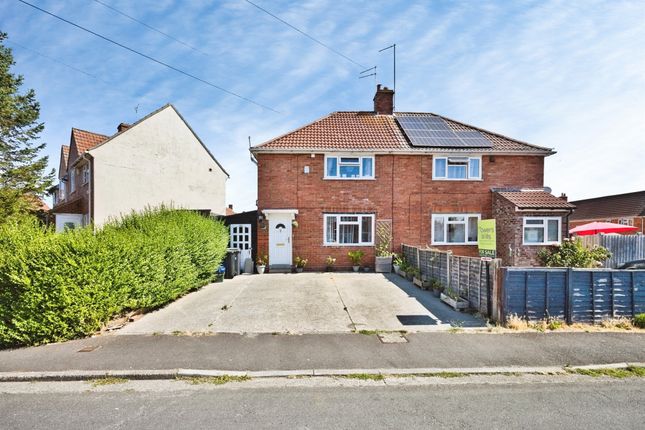
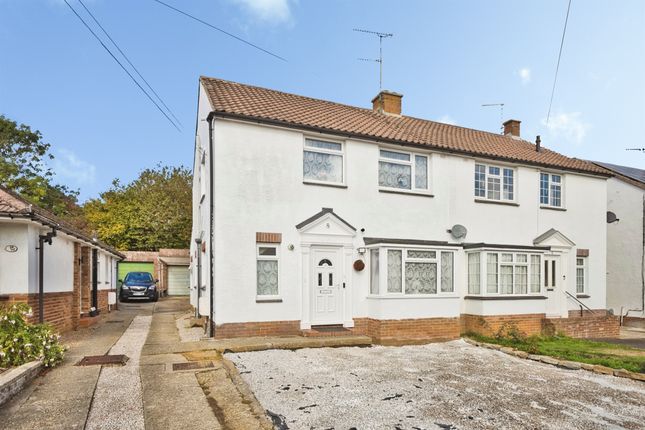
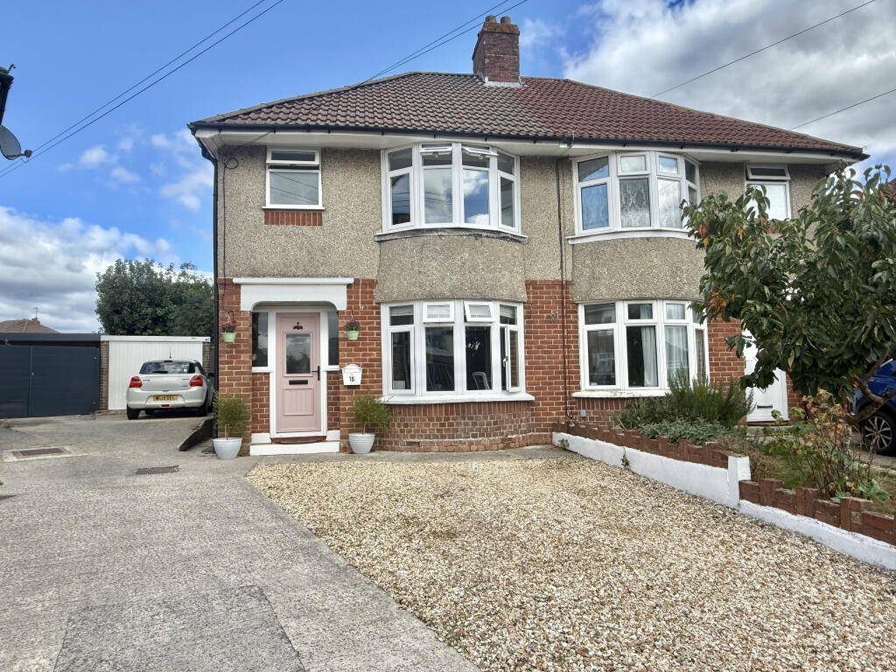
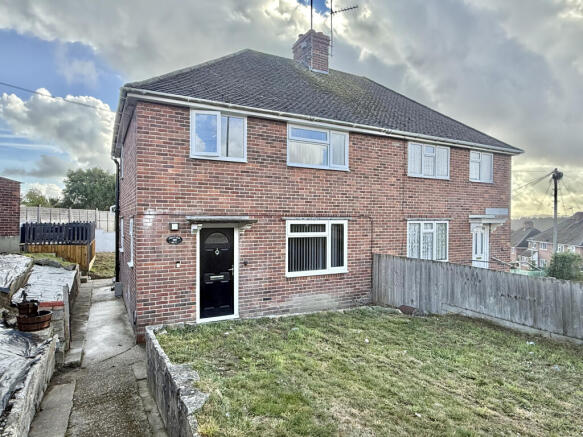
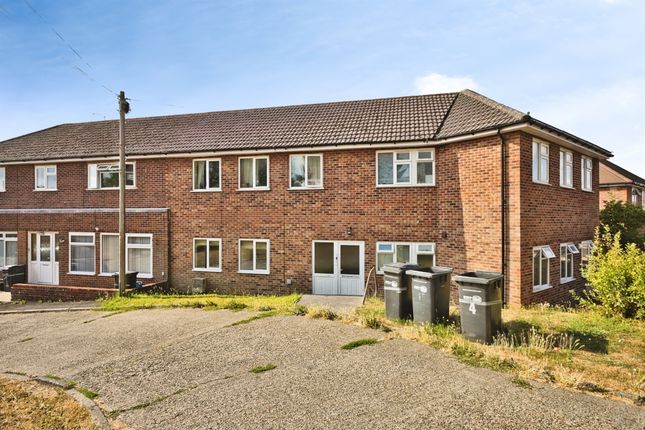
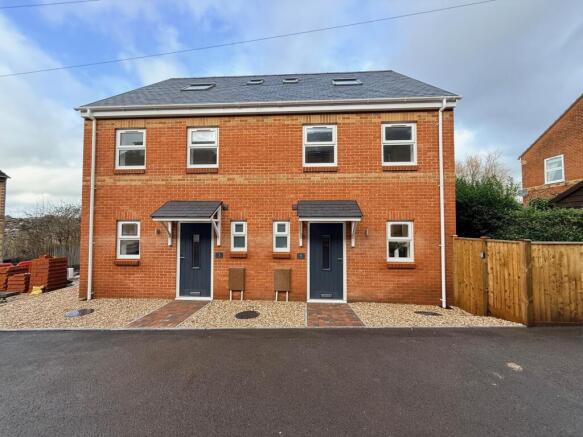
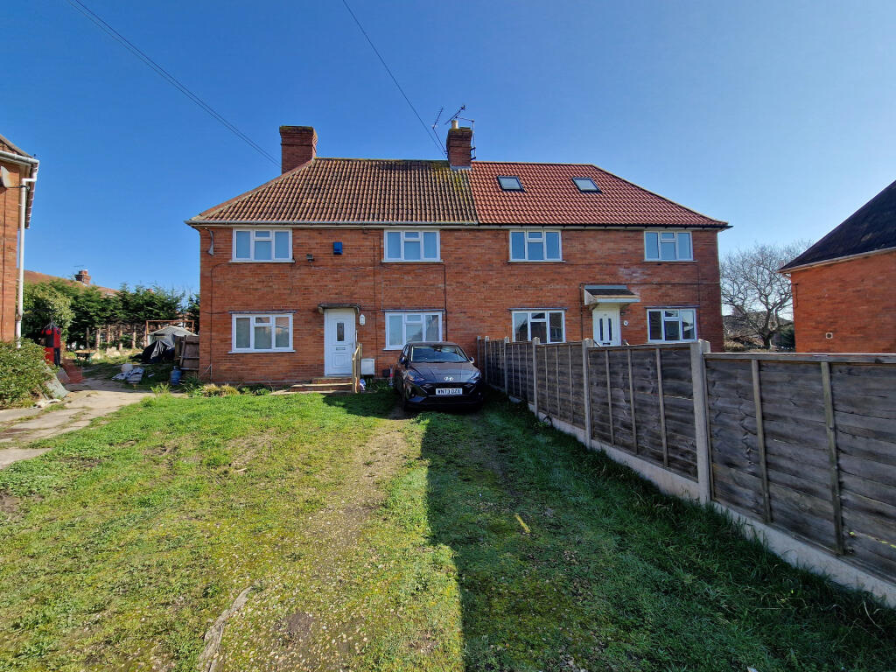
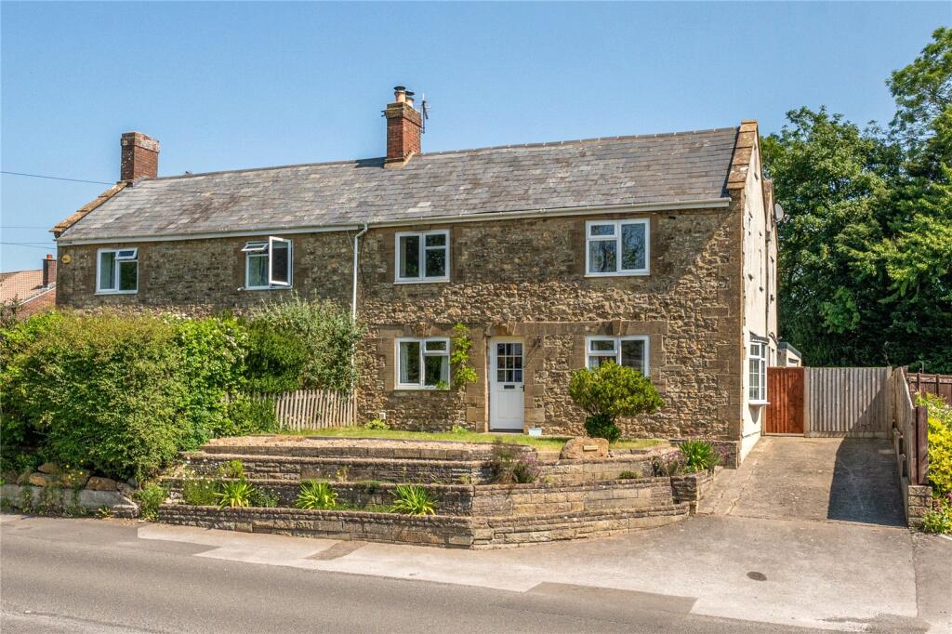
A delightful 3 bedroom semi detached house Immaculate accommodation, off road parking and an impressive home entertainment oubuilding. No onward chain.
116 Milford Road is a beautifully presented property situated in a convenient residential location on the eastern side of Yeovil and within easy reach of the town centre and Pen Mill train station.
The property boasts a high standard of finish throughout, as well as spacious and immaculately presented accommodation.
This comprises an entrance hall from which the staircase rises to the first floor.
The well proportioned, yet cosy sitting room features a front elevation window and a fireplace with wood burner inset.
The light and airy kitchen/diner is extremely well appointed, offering an excellent space for entertaining and modern family living with ample space for dining furniture.
The kitchen is fitted with a range of wall and base units along with a range of integrated appliances including an electric oven, gas hob with extractor hood over, and a dishwasher.
There is ample space for an American style fridge freezer. An additional utility area provides space and plumbing for white goods along with adjoining storage.
The spacious first floor landing provides access to all three bedrooms, the family bathroom and a separate airing cupboard.
The master bedroom and bedroom two benefit from built in storage and bedroom two enjoys a rear aspect.
The well-appointed family bathroom has a white suite comprises a bath with shower over, wash hand basin, WC and heated towel rail.
Situation The property occupies a pleasant and convenient position in this favoured residential area on the eastern side of the town.
The hairdressers and the fish and chip shop on Glenthorne are within a short walk as well as Milford Recreation Park and local schools.
Yeovil town centre with its comprehensive range of shopping and leisure facilities is just over one mile in distance.
There is also a bus route nearby and Pen Mill Station and the A303 are within easy reach.
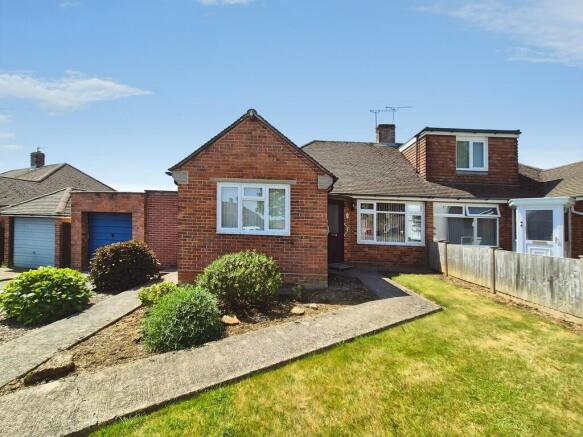
Outside To the front of the property a gravel driveway offers off road parking for several vehicles and leads to a spacious workshop/car port.
The rear garden includes a generous area of decking at the immediate rear of the house which offers an ideal spot for alfresco dining.
Further areas of decking and stone provide ideal spots for garden furniture and relaxation. The remainder of the garden has been laid to lawn and features a range of supporting borders.
The upper tier, laid with bark, makes an ideal space for a children’s play area. A gate at the rear provides access leading to the front of the property.
Complementing the outdoor space is a superb detached timber lodge, currently configured as a private entertainment venue featuring a handcrafted bar, wood burner, seating area and games space.
Full of character and offering considerable flexibility, this unique outbuilding is equally suited as a home office, studio, gym or leisure room.
Agents note We are required under The Estate Agents Act 1979 and the Provision of Information Regulations 1991 to point out that the Client we are acting for on the sale of this property is a “connected” person as defined by that Act.
Services & outgoings We understand that mains electric, gas, water and drainage are connected to the property. Gas fired central heating. Wood burner in the lounge.
Council Tax: Somerset Council-Band B.
Additional information Broadband: FTTP-Ultrafast full fibre broadband is available-highest available download speed 1600 Mbps, highest available upload speed 115 Mbps. (Openreach).
Mobile Coverage: Available via EE, O2, Three and Vodafone. For an indication of specific speeds and supply or coverage in the area we recommend contacting your own provider.
Flooding: The property is in an area at a very low risk from River/Sea flooding and a very low risk from Surface Water flooding. ()
Value & comps
No previous sales on record.
Returns
Set an offer; the calculator follows it.
We're still gathering serviced-accommodation data for this area.
Archie refurb estimate: a Pro feature
0.0% below asking
This is not financial or investment advice. Prop AI Deals is not authorised by the Financial Conduct Authority (FCA) to provide investment advice.
All investment calculators, property analyses, and AI-generated insights are for informational purposes only. Property investment carries risk and may result in financial loss. All calculations should be independently verified and you should consult with FCA-authorised financial advisors before making any investment decisions.
Past performance does not guarantee future results. Tax implications vary by individual circumstances.
Deal
Properties like this can earn 2–3x BTL yields when converted to HMO, with retrofit costs around £10k/room. Sign in to see the full tier, yield projection, and cost breakdown.
Commercial properties like this can earn 30-50% higher yields when converted to residential under Class MA / Q / P / PA, with prior approval costing ~GBP 96/unit. Sign in to see the recommended route, yield uplift, and cost breakdown.
BRRR-suited properties can recycle 80-100% of investor capital on refi, leaving a high-yielding rental with most of the money out. Sign in to see the refurb cost stack, ARV projection, and refinance maths.
Detached + large garden = sub-division play. Pro tier unlocks the tier badge, plot size, uplift estimate, and regional land benchmark.
Short-lease flats trade at deep discount, but extending under the 1993 Act often costs far less than the discount. Pro tier unlocks the tier badge, premium breakdown, long-lease ARV and arbitrage maths.
See projected short-stay revenue vs a vanilla BTL for this property.
See real sub-let margins (HMO room rates & SA nightly rates) vs the landlord rent.
Area
Agent & docs
FAQ
About 116, Milford Road, Somerset
Explore nearby