We've tightened what earns a Pursue. A home now needs a published valuation, a strategy that still makes money after real running costs and lender stress tests, and no listing problems that would stop a mortgage. You'll see fewer Pursues, and each one has been checked harder.
See how verdicts work4-bedroom house · PR2 9PE
Listing removedListed 86 days
Opportunity summary
See Archie’s verdict, returns by strategy and what to check before viewing.
About
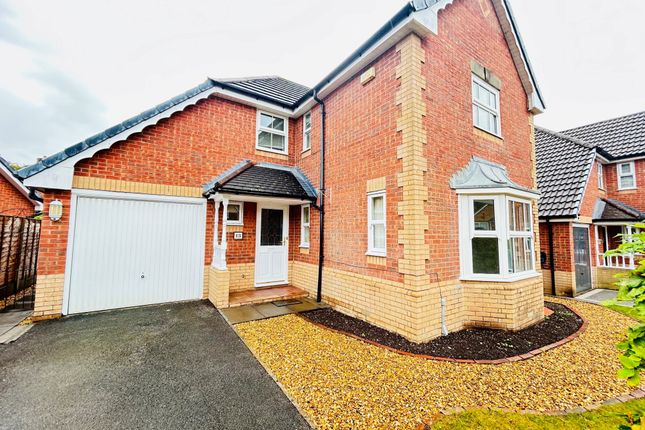
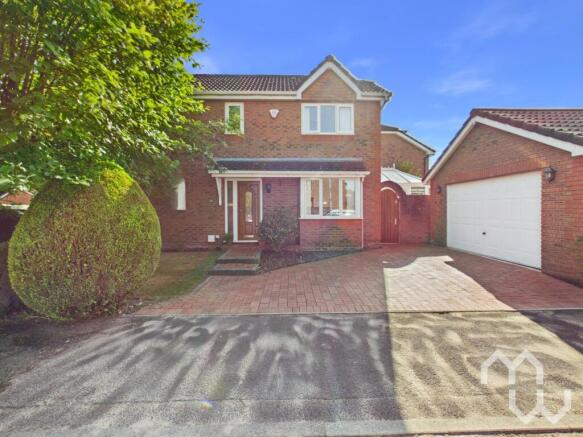
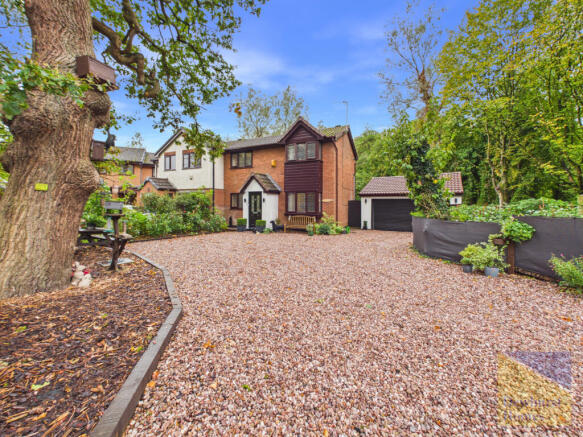
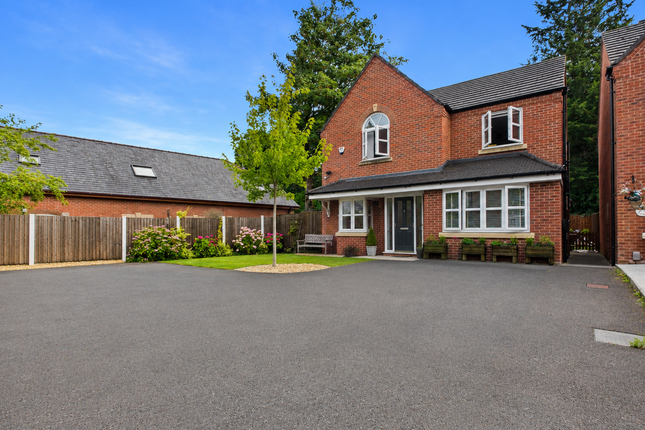
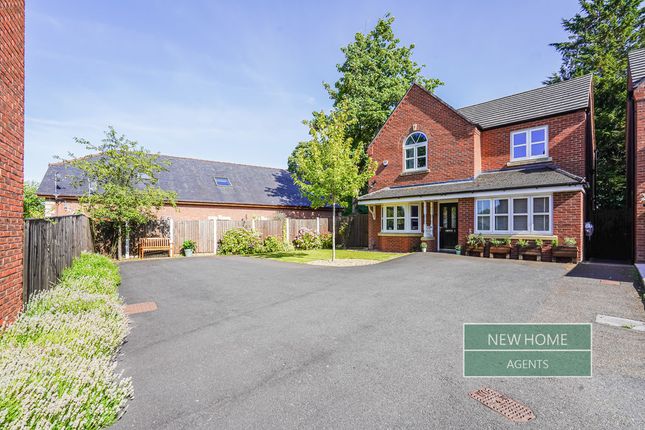
Occupying a desirable position on the popular Teil Green development in Fulwood, this beautifully presented four-bedroom detached family home offers an outstanding combination of spacious accommodation, contemporary styling and practical family living.
Thoughtfully designed to suit the demands of modern lifestyles, the property boasts an impressive range of versatile living spaces, generous bedrooms and a stunning landscaped rear garden, all within one of Preston's most sought-after residential locations.
From the moment you step inside, the home exudes a welcoming atmosphere.
A spacious entrance hallway provides an impressive first impression and leads through to the thoughtfully arranged ground floor accommodation.
The elegant lounge offers a warm and inviting space to relax, with ample room for comfortable furnishings and family gatherings.
A separate home office provides an invaluable workspace for those working remotely, while a convenient ground floor WC enhances the practicality of the layout.
Undoubtedly the centrepiece of the home is the superb open-plan kitchen / dining room.
Designed with both entertaining and everyday living in mind, this expansive space creates the perfect environment for bringing family and friends together.
The contemporary kitchen offers an excellent range of fitted cabinetry and generous worktop space, seamlessly flowing into the dining area to create a sociable hub of the home.
Whether preparing family meals, hosting celebrations or simply enjoying everyday life, this impressive room caters effortlessly to every occasion.
Complementing the ground floor accommodation is a bright and airy conservatory, providing an additional reception area that enjoys delightful views over the rear garden and is flooded with natural light throughout the day.
The first floor continues to impress with four generously proportioned bedrooms, each thoughtfully designed to provide comfortable and flexible accommodation.
The spacious principal bedroom benefits from its own stylish en-suite shower room, creating a private retreat for the homeowners, while the remaining bedrooms are perfectly suited for children, guests or additional home office space.
A well-appointed family bathroom serves the remaining accommodation, completing the first-floor layout. Externally, the property is equally impressive.
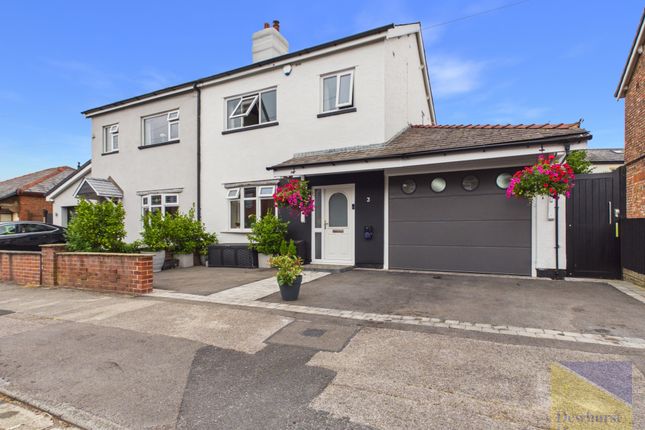
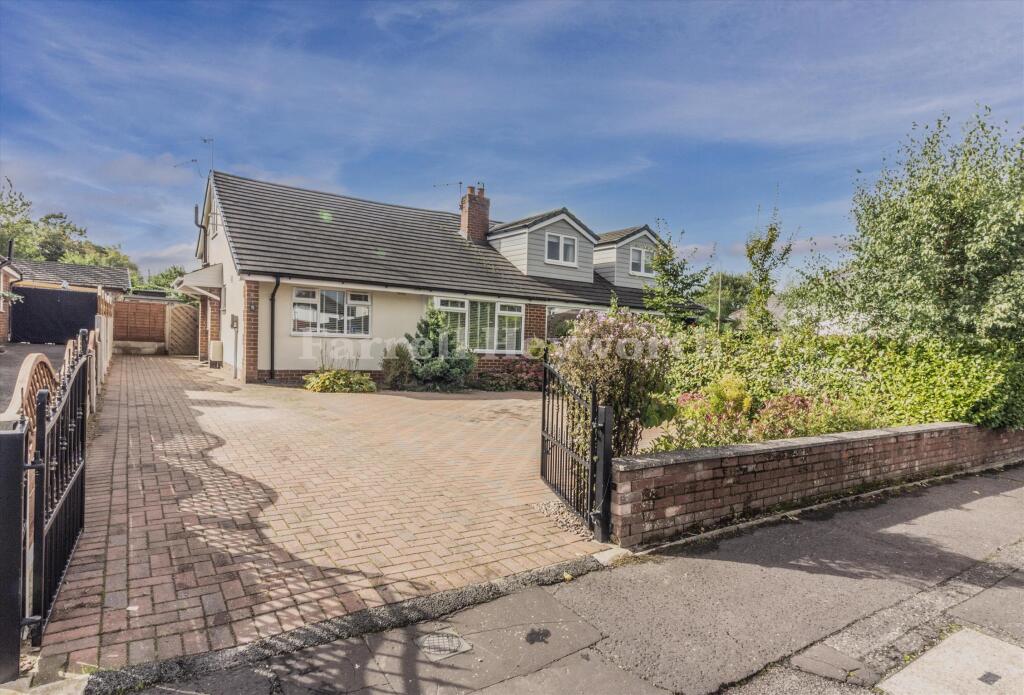
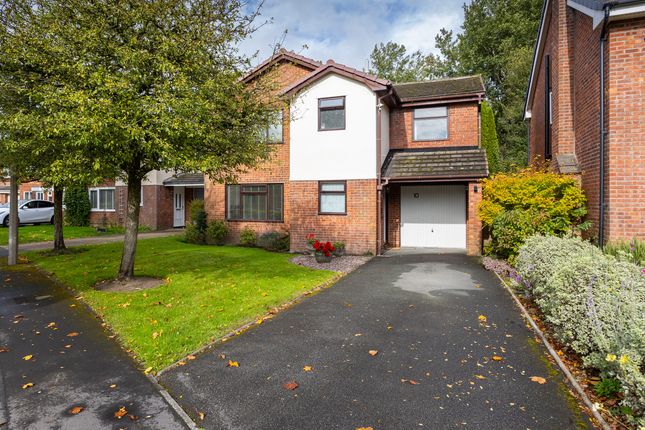
To the front, a generous driveway provides off-road parking for several vehicles and leads to a detached garage, offering secure parking, additional storage or excellent potential for use as a workshop or hobby space.
The rear garden has been beautifully landscaped to create an attractive and private outdoor haven.
Designed for both relaxation and entertaining, it offers a wonderful extension of the living accommodation during the warmer months.
A spacious patio provides the perfect setting for al fresco dining, summer barbecues and entertaining guests, while the well-maintained lawn offers ample space for children to play or for keen gardeners to enjoy.
Ideally situated for families and professionals alike, the property benefits from excellent transport links, providing convenient access to Preston City Centre, the M6, M55 and M65 motorway networks, together with the Royal Preston Hospital and a wide range of local amenities.
A selection of highly regarded primary and secondary schools are also within easy reach, making this an ideal choice for growing families looking to establish themselves in a thriving community.
Offering a superb balance of style, comfort and functionality, this exceptional home is ready to move straight into and enjoy from day one.
Disclaimer:These particulars, whilst believed to be correct, do not form any part of an offer or contract. Intending purchasers should not rely on them as statements or representation of fact.
No person in this firm's employment has the authority to make or give any representation or warranty in respect of the property. All measurements quoted are approximate.
Although these particulars are thought to be materially correct their accuracy cannot be guaranteed and they do not form part of any contract.Anti-Money Laundering (aml) and Identity Verification Checks In accordance with our regulatory obligations, all applicants will be required to complete Anti-Money Laundering (aml) and Identity Verification checks.
A non-refundable fee of £54.00 per applicant will be payable to cover the cost of these checks. We use Vorensys to carry out these verification processes.
Applicants will be contacted directly by Vorensys to provide the necessary information and documentation.
Once the checks have been successfully completed and approved, we will be notified and will proceed with the application accordingly.
Please note that the aml and Identity Verification fee is non-refundable, regardless of the outcome of the application or verification process.
Value & comps
No previous sales on record.
Returns
Set an offer; the calculator follows it.
We're still gathering serviced-accommodation data for this area.
Archie refurb estimate: a Pro feature
0.0% below asking
This is not financial or investment advice. Prop AI Deals is not authorised by the Financial Conduct Authority (FCA) to provide investment advice.
All investment calculators, property analyses, and AI-generated insights are for informational purposes only. Property investment carries risk and may result in financial loss. All calculations should be independently verified and you should consult with FCA-authorised financial advisers before making any investment decisions.
Past performance does not guarantee future results. Tax implications vary by individual circumstances.
Deal
Properties like this can earn 2–3x BTL yields when converted to HMO, with retrofit costs around £10k/room. Sign in to see the full tier, yield projection, and cost breakdown.
Commercial properties like this can earn 30-50% higher yields when converted to residential under Class MA / Q / P / PA, with prior approval costing ~GBP 96/unit. Sign in to see the recommended route, yield uplift, and cost breakdown.
BRRR-suited properties can recycle 80-100% of investor capital on refi, leaving a high-yielding rental with most of the money out. Sign in to see the refurb cost stack, ARV projection, and refinance maths.
Detached + large garden = sub-division play. Pro tier unlocks the tier badge, plot size, uplift estimate, and regional land benchmark.
Short-lease flats trade at deep discount, but extending under the 1993 Act often costs far less than the discount. Pro tier unlocks the tier badge, premium breakdown, long-lease ARV and arbitrage maths.
See projected short-stay revenue vs a vanilla BTL for this property.
See real sub-let margins (HMO room rates & SA nightly rates) vs the landlord rent.
Area
Agent & docs

FAQ
About 136, Teil Green, Fulwood
Explore nearby