We've tightened what earns a Pursue. A home now needs a published valuation, a strategy that still makes money after real running costs and lender stress tests, and no listing problems that would stop a mortgage. You'll see fewer Pursues, and each one has been checked harder.
See how verdicts work5-bedroom house · KT20 6PP
For saleListed 187 days
Opportunity summary
See Archie’s verdict, returns by strategy and what to check before viewing.
About
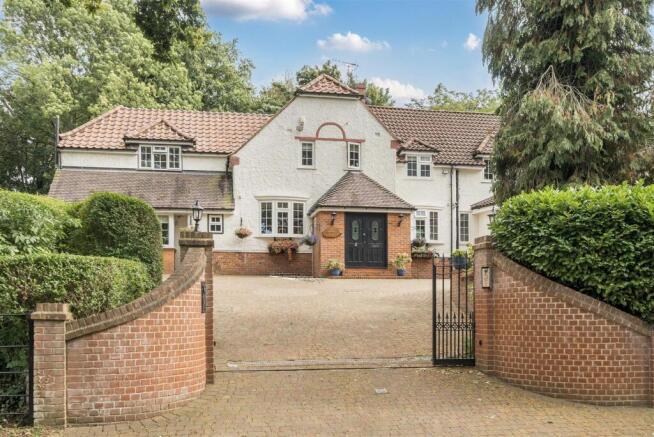
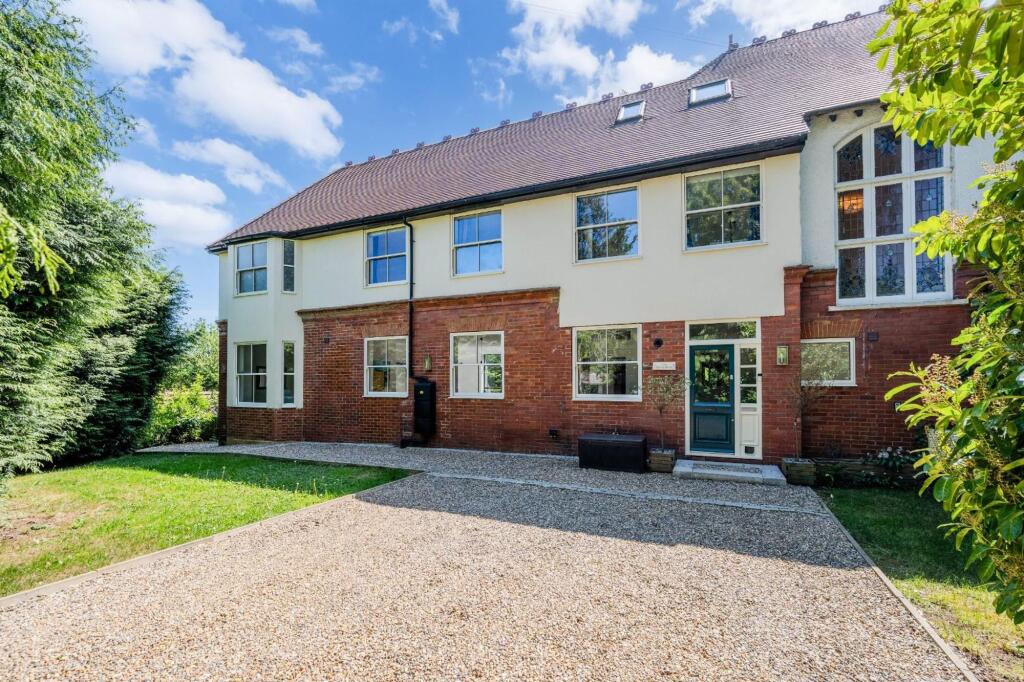
An architect-designed Arts and Crafts-style 5 bedroom home, set on a private 0.75-acre elevated plot.
The property has an impressive interior with 3 spacious reception rooms and a high-quality open-plan kitchen/family area.
There are 5 bedrooms, all with en-suites or guest facilities, plus a unique versatile galleried space.
I remember a well known local architect and surveyor coming to see me one day, over twenty years ago, to show me the plans of his latest design that he`d been commissioned to create by his client.
I recall being struck by the design, which wasn`t either a Costain style home nor one of the ever growing number of Neo Geo homes that were consuming the market at the time; instead, there was what I guess you`d call an Art and Craft design, but with a distinctive edge, and with a floor plan that offered a really well balanced and considered layout over two floors.
The house that they went on to build has since had two owners, and we are delighted to be instructed by the current owners to act for them in the sale of their beautiful home.
Offering just under 4750 sq ft of accommodation, Harbour Lights ( originally named Bruce House by the original owner and aforementioned architect ) sits on a slightly elevated plot of some 0.75 of an acre, and if the external architecture is eye-catching, then it certainly follows through on the internal layout, with a striking oak central split staircase setting the tone.
The ground floor layout comprises of cloakroom, study, 31` drawing room, 19` dining room across the back mid section of the house, and one of the best open plan kitchen/breakfast/family room areas you are likely to see, featuring a hand made/painted kitchen, fireplace, front and rear aspects with access to the rear garden, utility, rear lobby with side door and access to the double garage and guest sitting room, off of which is guest/bedroom 5, and shower room.
To the first floor of the main house are the primary bedroom with dressing room and en-suite, along with three other suites, each with dressing room areas and en-suites.
Oh, and there`s a “secret” door in bedroom 2 that takes you to a galleried area; a nice little extra area that could be used in so many different ways.
To the outside, the property is approached through private gates and on to a large drive and forecourt area that provides ample private and visitors parking and access to the attached double garage, whilst to the rear is a full width terrace area with steps and pathway leading to the main expansive area of lawn that risers up towards a feature pond, whilst the established and tendered garden enjoys high levels of seclusion and is just another major feature of this beautiful home that today enjoys the benefit of the considerable investment our clients have made over the last decade including, Rainbird (wifi controlled) irrigated watering system fitted in the front and back lawns and flowerbeds.
The village of Kingswood provides a reliable commuter line to London, as well as a number of local traders such as wine merchant, newsagent, beauty salon, Indian restaurant and of course the well known Kingswood Arms public house.
There are two local golf courses to choose from, as well as a selection of Independent and State schools, all within easy reach.
The villages of Banstead and Tadworth provide further facilities and shopping choice, whilst the main towns of Epsom and Reigate are easily accessible.
The M25 motorway is reached at either junction 8 or 9, which are approximately equidistant between both Gatwick and Heathrow airports.
For further information or to arrange a private viewing please do not hesitate to get in touch with our Sales team.
Value & comps
No previous sales on record.
Returns
Set an offer; the calculator follows it.
We're still gathering serviced-accommodation data for this area.
Archie refurb estimate: a Pro feature
0.0% below asking
This is not financial or investment advice. Prop AI Deals is not authorised by the Financial Conduct Authority (FCA) to provide investment advice.
All investment calculators, property analyses, and AI-generated insights are for informational purposes only. Property investment carries risk and may result in financial loss. All calculations should be independently verified and you should consult with FCA-authorised financial advisers before making any investment decisions.
Past performance does not guarantee future results. Tax implications vary by individual circumstances.
Deal
Properties like this can earn 2–3x BTL yields when converted to HMO, with retrofit costs around £10k/room. Sign in to see the full tier, yield projection, and cost breakdown.
Commercial properties like this can earn 30-50% higher yields when converted to residential under Class MA / Q / P / PA, with prior approval costing ~GBP 96/unit. Sign in to see the recommended route, yield uplift, and cost breakdown.
BRRR-suited properties can recycle 80-100% of investor capital on refi, leaving a high-yielding rental with most of the money out. Sign in to see the refurb cost stack, ARV projection, and refinance maths.
Detached + large garden = sub-division play. Pro tier unlocks the tier badge, plot size, uplift estimate, and regional land benchmark.
Short-lease flats trade at deep discount, but extending under the 1993 Act often costs far less than the discount. Pro tier unlocks the tier badge, premium breakdown, long-lease ARV and arbitrage maths.
See projected short-stay revenue vs a vanilla BTL for this property.
See real sub-let margins (HMO room rates & SA nightly rates) vs the landlord rent.
Area
Agent & docs

FAQ
About Harbour Lights, Beech Drive, Kingswood
Explore nearby