5-bedroom detached house · HP2 6HB
For saleListed 49 days
Opportunity summary
See Archie’s verdict, returns by strategy and what to check before viewing.
About
Surrounded by tranquil countryside yet only 10 minutes drive from the heart of bustling town of Berkhamsted and sitting in a plot of 0.4 acres.
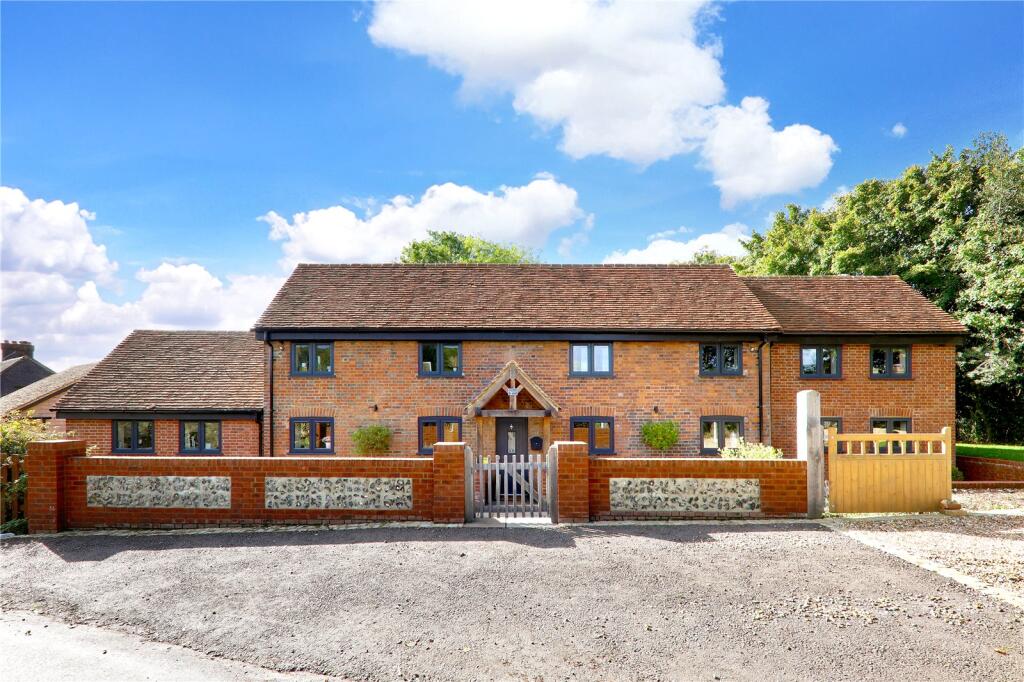
Sold with no upper chain is this simply stunning detached family home which boasts in excess of 4,800 sq ft in total with an imposing open plan kitchen/family room alongside a further 3 reception rooms, 4 bedrooms and 4 bathrooms.
Ground Floor - Opening the front door you are welcomed into the property to a spacious entrance hall which has a sweeping staircase rising to the first floor.
To the righthand side a door opens to a useful reception room whereby there is direct access to a useful ground floor shower room.
From here sliding doors lead to the principal living room which has a cast iron wood burning stove, French doors opening to the rear garden and a window to the front allowing natural light to flood this space.
Moving over to the opposite wing of the property the large 'L' shaped kitchen/dining/family room dominates this space.
A triple aspect room with a number of windows to the front and side and French doors opening to the rear garden.
This space is further enhanced by a dedicated utility room which also has a door to the rear garden and makes the ideal space for your wet dog to dry off!
A large triple aspect family room completes the ground floor.
First Floor - The landing of the first floor has doors opening to all four of the bedrooms and to the family bathroom, which like all the bathrooms is fitted with a luxuriously appointed suite to include separate bath and shower cubicle.
Three of the four bedrooms boast ensuites, while bedrooms one and two also have French doors opening to a Juliette balcony providing far reaching country views.
Both bedrooms one and three also have walk in wardrobes. Outside - To one side of the property is gated access to a dedicated driveway providing parking for several cars.
To the other side is a secondary driveway providing further parking and leading to the detached double garage.
A pedestrian gate opens to the rear garden which has an extensive sandstone patio area leading to the main portion of the garden which is mainly laid to lawn.
There are a number of mature specimen trees along the boundaries with low level fencing providing panoramic views over the countryside directly to the rear.
Garaging & Annex - The detached double garage has two sets of double doors.
To the rear of the garage is an exceptionally flexible annex room which is equipped with a kitchenette and a shower room so could be an ideal space for an au pair, elderly relative, home office, gym space or even used as an air bnb to generate an additional income!
Property Specifications - Air source heat pumps for heating and hot water. Engineered wood floor and luxury carpets with underfloor heating to the ground floor.
Vaulted ceiling to the principal bedroom. Character elevations. The Location - Great Gaddesden is the most delightful hamlet, built around the historic 12th century church of St John the Baptist.
It is steeped in history; the medieval convent of St Margarets, now a Buddhist Monastery, stands to the north-west, while the impressive Palladian country house, Gaddesden Place, is positioned to the east and is often used for filming.
Directly adjacent to the church is the lovely Church-of-England primary school, and the hamlet is surrounded by beautiful countryside which is ideal for walkers and horse riding.
The clear waters of the River Gade can also be found nearby.
Despite the sense of being very rural, Great Gaddesden is located a short drive from both the sought after market town of Berkhamsted, with its wide range of independent boutiques and restaurants, and the larger town of Hemel Hempstead, boasting a wider selection of shops and facilities.
Both towns offer mainline train services direct to London Euston in around 30 minutes.
Agents Information For Buyers - Thank you for showing an interest in a property marketed by Sterling Estate Agents.
Please be aware, should you wish to make an offer for this property, we will require the following information before we enter negotiations: 1. Copy of your mortgage agreement in principal. 2.
Evidence of deposit funds, if equity from property sale confirmation of your current mortgage balance i.e.
Your most recent mortgage statement, if monies in bank accounts the most up to date balances.. 3. Passport photo ID for ALL connected purchasers and a utility bill.
We are duty bound to complete anti money laundering (AML) checks on all connected purchasers should an offer be successful. The charge for this is £75 plus VAT per person.
Unfortunately we will not be able to progress negotiating any offer unless we have ID and proof of funds.
Value & comps
No previous sales on record.
Returns
Set an offer; the calculator follows it.
We're still gathering serviced-accommodation data for this area.
Archie refurb estimate: a Pro feature
0.0% below asking
This is not financial or investment advice. Prop AI Deals is not authorised by the Financial Conduct Authority (FCA) to provide investment advice.
All investment calculators, property analyses, and AI-generated insights are for informational purposes only. Property investment carries risk and may result in financial loss. All calculations should be independently verified and you should consult with FCA-authorised financial advisors before making any investment decisions.
Past performance does not guarantee future results. Tax implications vary by individual circumstances.
Deal
Properties like this can earn 2–3x BTL yields when converted to HMO, with retrofit costs around £10k/room. Sign in to see the full tier, yield projection, and cost breakdown.
Commercial properties like this can earn 30-50% higher yields when converted to residential under Class MA / Q / P / PA, with prior approval costing ~GBP 96/unit. Sign in to see the recommended route, yield uplift, and cost breakdown.
BRRR-suited properties can recycle 80-100% of investor capital on refi, leaving a high-yielding rental with most of the money out. Sign in to see the refurb cost stack, ARV projection, and refinance maths.
Detached + large garden = sub-division play. Pro tier unlocks the tier badge, plot size, uplift estimate, and regional land benchmark.
Short-lease flats trade at deep discount, but extending under the 1993 Act often costs far less than the discount. Pro tier unlocks the tier badge, premium breakdown, long-lease ARV and arbitrage maths.
See projected short-stay revenue vs a vanilla BTL for this property.
See real sub-let margins (HMO room rates & SA nightly rates) vs the landlord rent.
Area
Agent & docs

FAQ
About Ledgemore lane, Gaddesden Row, Nr Berkhamsted
Explore nearby