4-bedroom house · HP1 3BL
For saleListed 184 days
Opportunity summary
See Archie’s verdict, returns by strategy and what to check before viewing.
About
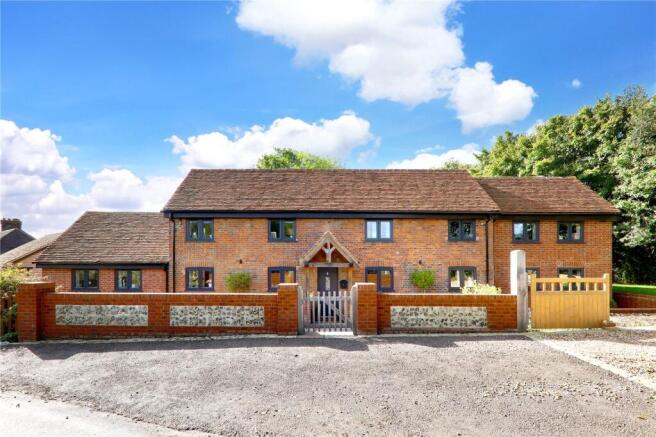
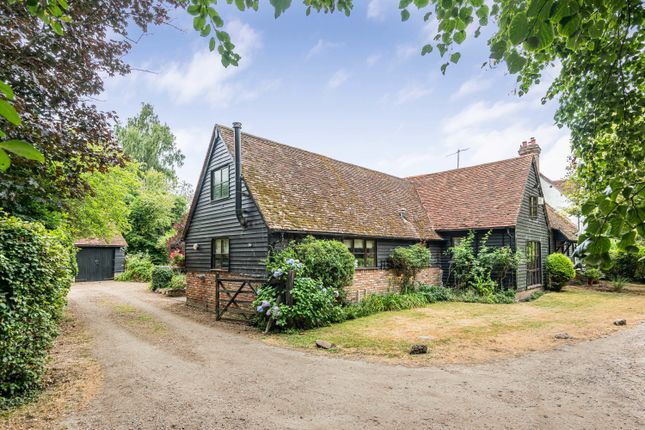
Moor Cottage is a unique, grade 2* listed detached residence constructed from four crucks which dates back to 1480 and represents a unique opportunity to purchase a piece of quintessential English history.
The property is situated on a secluded plot measuring roughly 1.6 acres, benefits from accommodation spanning 2700 square feet including the barn, which is currently utilised as a triple garage and additional outbuildings.
Located toward the top of the garden is a full size tennis court, a detached summer house and a paddock with private gated access which may offer potential to build/develop subject to the necessary permissions.
Council tax band G. Wooden Glazed Front Door Entrance Hallway Wood panelling. Quarry tiled flooring. Radiator. Under stair stoarge. Access to the living room. Original timber archway to the study.
Study Secondary glazed window. Two wooden glazed leaded windows. Radiator. Wood flooring. Fitted with a range of book shelves, file storage and cupboards. Living Room Wooden glazed leaded window.
Radiator. Inglenook style fireplace with an open fire. Built in range of storage solutions. Stairs rising to the first floor accommodation. Access to two inner hallways. Inner Hallway Radiator.
Tiled flooring. Secondary staircase leading to the first floor. Access to the rear vestibule and kitchen/breakfast room. Kitchen/Breakfast Room Wooden glazed leaded window.
Corner wooden glazed leaded windows. Fitted with a range of eye and base level units with work surfaces over. One and a half 'Smeg' oven. Electric hob with extractor over. Integrated fridge.
Stainless steel sink with drainer unit and mixer tap. Cupboard housing space for a dishwasher. Tiled flooring. Partially tiled walls. Tiling to window sill. Pantry.
Cupboard housing the oil fired boiler. Rear Vestibule Wood glazed stable door leading to the rear garden. Wooden glazed window. Tiled flooring. Access to the downstairs shower room.
Shower Room Wooden glazed window. Fitted with a three piece suite to include a shower enclosure, wall mounted wash hand basin and low level w/c. Tiled flooring. Partially tiled walls.
Heated towel rail. Shaver point. Inner Hallway Radiator. Access to the utility room and dining room. Dining Room Double glazed leaded wooden doors leading to the rear patio area.
Two leaded wooden glazed windows. Parquet flooring. Radiator. Fireplace with electrically powered log burner effect fire. Built in range of storage solutions.
Utility Room Wooden framed leaded glazed window. Glazed window. Door leading to the rear garden. Original brick flooring. Fitted with a range of low level units. Butler sink.
Space for a washing machine and an additional appliance. Tiling to splash back areas. Radiator. Sun Room Oak frame and double glazed construction. Vaulted ceilings. Tiled flooring. Underfloor heating.
Double doors leading to the rear garden. Feature lighting built into the window sills. First Floor Landing Access to the family bathroom and four bedrooms.
Bedroom Secondary glazed wooden leaded window. Wooden leaded window. Walk in wardrobe. Radiator. Access to the en suite.
En Suite Fitted with a three piece suite to include a bath, pedestal wash hand basin and a low level w/c. Internal glazed window. Chrome heated towel rail. Extractor fan. Shaver point.
Wood effect flooring. Tiling to splash back areas. Bedroom Three glazed wooden leaded windows. Radiator. Cabinet enclosed wash hand basin with tiling to splash back area. Shaver point.
Bedroom Wooden glazed leaded window. Radiator. Built in storage. Pedestal wash hand basin. Heated towel rail. Bedroom Wooden glazed leaded window. Radiator.
Family Bathroom Wooden glazed leaded window. Internal glazed window. Fitted with a three piece suite to include a panel enclosed bath, pedestal wash hand basin and a low level w/c.
Chrome heated towel rail. Shaver point. Airing cupboard. Door and stairs leading down to the ground floor accommodation. To The Front Gated driveway leading to the garage forecourt.
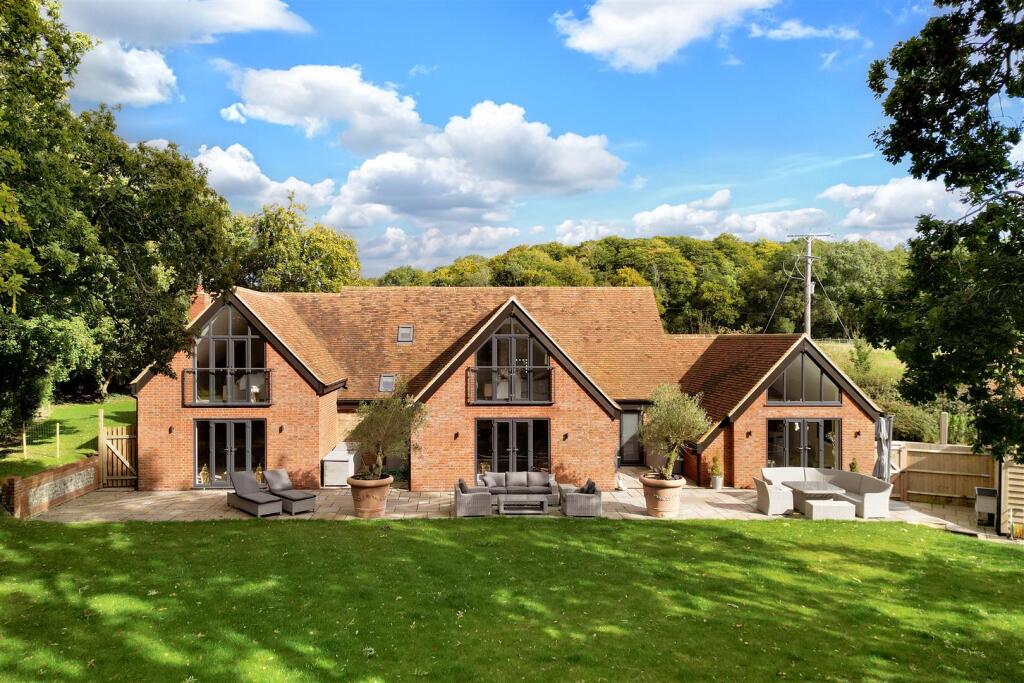
Front garden laid predominantly with lawn. Flowed beds. Array of mature trees. Original well. Timber pergola structures with planting. Enclosed by low level timber panel fencing and hedging.
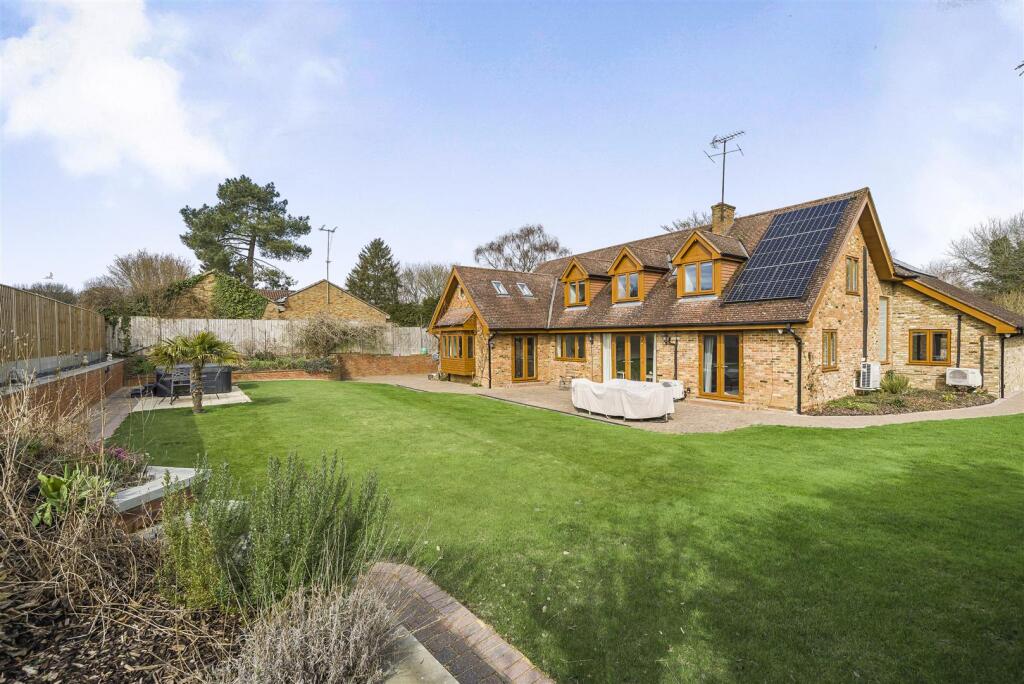
Brick pathway leading to the front door. To The Side/Rear A sizeable private garden laid with lawn. Mature trees and hedging. Flower beds. Vegetable garden. Greenhouse. Outside tap.
Access to the reclaimed 'Suffolk brick' barn currently utilised as garages, storage and a workshop. Access to the tennis court. Parking area at the garden's end. Gated rear access.
Access to the paddock. Garages/Outbuildings Double garage accessed via 'up and over' electric door. Third garage which has been partitioned as two storage areas.
Workshop with two glazed windows, power and lighting. The loft of the garages is accessed via a wooden staircase and wooden door, it also has a glazed window.
Separate outbuilding housing the oil tanks & log store. Tennis Court/Summer House Tennis court accessed via two gates and enclosed by chain link fencing.
Detached outbuilding accessed via a storm porch currently utilised as sports equipment storage but could make a superb office. Wooden glazed door. Three glazed windows. Tiled flooring.
Power and lighting. Paddock A gated paddock which offers potential to build subject to the necessary planning permission.
Buyers Information To comply with the UK's Anti Money Laundering (aml) regulations, we are required to confirm the identity of all prospective buyers at the point of an offer being accepted and use a third party, Identity Verification System to do so.
There is a charge of £48 (per person) including VAT for this service (£40 + vat). The same system will also authenticate buyers proof of funding for the proposed purchase.
Value & comps
No previous sales on record.
Returns
Set an offer; the calculator follows it.
We're still gathering serviced-accommodation data for this area.
Archie refurb estimate: a Pro feature
0.0% below asking
This is not financial or investment advice. Prop AI Deals is not authorised by the Financial Conduct Authority (FCA) to provide investment advice.
All investment calculators, property analyses, and AI-generated insights are for informational purposes only. Property investment carries risk and may result in financial loss. All calculations should be independently verified and you should consult with FCA-authorised financial advisors before making any investment decisions.
Past performance does not guarantee future results. Tax implications vary by individual circumstances.
Deal
Properties like this can earn 2–3x BTL yields when converted to HMO, with retrofit costs around £10k/room. Sign in to see the full tier, yield projection, and cost breakdown.
Commercial properties like this can earn 30-50% higher yields when converted to residential under Class MA / Q / P / PA, with prior approval costing ~GBP 96/unit. Sign in to see the recommended route, yield uplift, and cost breakdown.
BRRR-suited properties can recycle 80-100% of investor capital on refi, leaving a high-yielding rental with most of the money out. Sign in to see the refurb cost stack, ARV projection, and refinance maths.
Detached + large garden = sub-division play. Pro tier unlocks the tier badge, plot size, uplift estimate, and regional land benchmark.
Short-lease flats trade at deep discount, but extending under the 1993 Act often costs far less than the discount. Pro tier unlocks the tier badge, premium breakdown, long-lease ARV and arbitrage maths.
See projected short-stay revenue vs a vanilla BTL for this property.
See real sub-let margins (HMO room rates & SA nightly rates) vs the landlord rent.
Area
Agent & docs
FAQ
About Moor Cottage, Water End Moor, Water End
Explore nearby