We've tightened what earns a Pursue. A home now needs a published valuation, a strategy that still makes money after real running costs and lender stress tests, and no listing problems that would stop a mortgage. You'll see fewer Pursues, and each one has been checked harder.
See how verdicts work5-bedroom house · M46 9EF
For saleReduced £10k (−2.9%) on 14 SepListed 100 days
Opportunity summary
See Archie’s verdict, returns by strategy and what to check before viewing.
About
new to market.
location, location location, rare five bedroom semi detached quiet cul de sac which is chanters avenue private views overlooking douglas park !don’t miss out book your spot on our the forthcoming VIP open house event Saturday 1st August contact your local Yopa agent paul taylor for details as soon as possible A rare Family Residence | Five Bedrooms | Exceptional Extended Living | Exclusive Cul-de-Sac Position | Overlooking Douglas Park Occupying a desirable position within this established residential development built 1970’s with a strong supportive community atmosphere, this modern five-bedroom family residence enjoys a peaceful cul-de-sac setting with uninterrupted views across the beautiful open green spaces of Douglas Park.
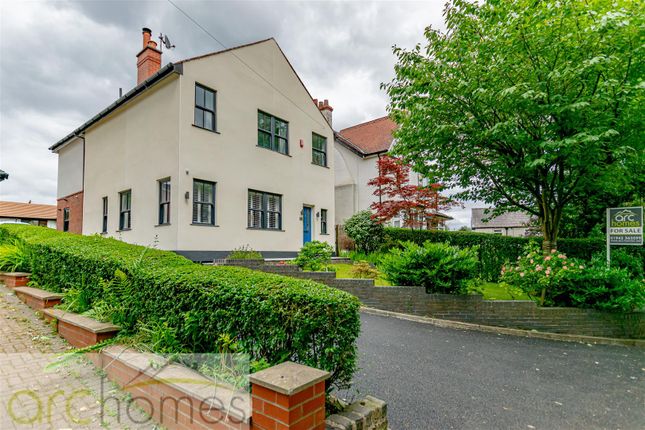
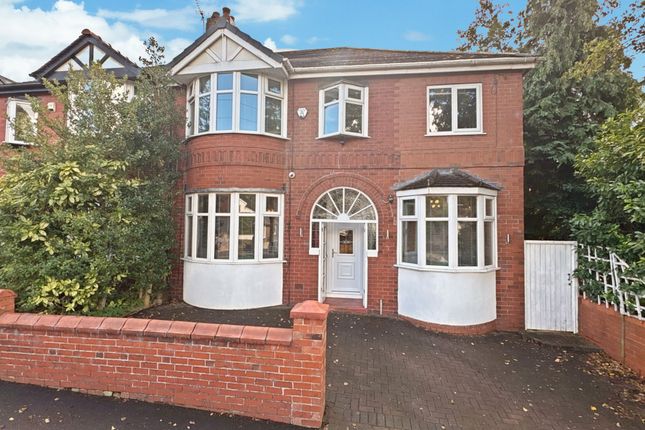
Rarely do homes of this size, with great potential and location become available, offering an outstanding opportunity to acquire a substantial family home in one of Atherton's most sought-after addresses From the moment you arrive, the property exudes kerb appeal.
A generous frontage provides ample off-road parking for multiple vehicles, while its enviable position offers both privacy and a wonderful sense of space.
Stepping inside, the home immediately impresses with its bright, welcoming atmosphere.
The elegant lounge is beautifully proportioned, centred around a feature fireplace and enhanced by a large bay window that fills the room with natural light, creating a warm and sophisticated living space for relaxing with family or entertaining guests.
The welcome down stairs WC located next to the storm porch added to the appeal of this home From the lounge a single door leads seamlessly into what is undoubtedly the heart of the home-an outstanding 29 sq m open-plan kitchen and dining room.
Thoughtfully extended and beautifully appointed, this superb space has been designed for modern family living.
The contemporary fitted kitchen boasts a comprehensive range of integrated appliances, generous work surfaces and excellent storage, while the dining area enjoys an abundance of natural light through French doors opening directly onto the rear garden.
Whether hosting family celebrations or enjoying everyday life, this impressive room provides the perfect setting Adjoining the kitchen is a practical utility room, a convenient downstairs WC and a dedicated home office, offering valuable flexibility for those working remotely or requiring additional family space.
An integral garage of over 10 sq m further enhances the practicality of this exceptional home.
The first floor continues to impress, offering five generously proportioned bedrooms, each thoughtfully designed with bespoke fitted wardrobes providing extensive storage throughout.
Perfectly suited to growing families, every bedroom offers comfortable, versatile accommodation while maintaining a sense of light and space.
The property also benefits from two substantial loft spaces, created as part of the extension, providing outstanding additional storage and future potential Outside, the rear garden is a true highlight.
Designed to offer privacy and tranquillity, the attractive decked entertaining area enjoys delightful open views across Douglas Park, creating an idyllic setting for outdoor dining, summer entertaining or simply unwinding while enjoying the peaceful surroundings.
The uninterrupted green outlook is a rare feature that further distinguishes this exceptional home from others currently available on the market.
Perfectly positioned for family life, the property is within easy reach of Atherton town centre, offering an excellent range of shops, supermarkets, cafés and everyday amenities.
Families will particularly appreciate the proximity of two Ofsted Outstanding schools, while commuters benefit from excellent transport connections via the A580 East Lancashire Road, the M61 and M60 motorway networks, together with nearby railway stations providing regular services to Manchester, Salford, Bolton and Wigan Combining an exclusive cul-de-sac location, generous proportions, exceptional family accommodation and beautiful parkland views, this is a home of amazing potential to put your own stamp on.
Create your own dream home you certainly have the space to do it.
Properties of this calibre, offering five bedrooms, extensive living space and such a privileged setting, are seldom available.Early viewing is strongly recommended to fully appreciate the size, quality and outstanding lifestyle opportunity that this remarkable family home has to offer very highly rated school within A mile from this home: Rowan Tree Primary School, “outstanding”.
Ofsted rated Hindsford CofE Primary School, “outstanding”. Ofsted rated Chowbent Primary School, ”good”. Ofsted rated St Philip's CofE Primary School, ”good”.
Ofsted rated Tenure freehold EPC (energy performance ) “C" council tax band “C" flood risk :rivers and seas- very low Mobile (based on calls indoors)O2EEThreeVodafone Broadband (estimated speeds)Standard16 mbpsSuperfast74 mbpsUltrafast1800 mbps Satellite & Cable TV Availability BTSky Disclaimer Whilst we make enquiries with the Seller to ensure the information provided is accurate, Yopa makes no representations or warranties of any kind with respect to the statements contained in the particulars which should not be relied upon as representations of fact.
All representations contained in the particulars are based on details supplied by the Seller. Your Conveyancer is legally responsible for ensuring any purchase agreement fully protects your position.
Please inform us if you become aware of any information being inaccurate.
Money Laundering Regulations Should a purchaser(s) have an offer accepted on a property marketed by Yopa, they will need to undertake an identification check and asked to provide information on the source and proof of funds.
This is done to meet our obligation under Anti Money Laundering Regulations (aml) and is a legal requirement.
We use a specialist third party service together with an in-house compliance team to verify your information.
The cost of these checks is £82.50 +VAT per purchase, which is paid in advance, when an offer is agreed and prior to a sales memorandum being issued.
This charge is non-refundable under any circumstances.
Value & comps
No previous sales on record.
Returns
Set an offer; the calculator follows it.
We're still gathering serviced-accommodation data for this area.
Archie refurb estimate: a Pro feature
0.0% below asking
This is not financial or investment advice. Prop AI Deals is not authorised by the Financial Conduct Authority (FCA) to provide investment advice.
All investment calculators, property analyses, and AI-generated insights are for informational purposes only. Property investment carries risk and may result in financial loss. All calculations should be independently verified and you should consult with FCA-authorised financial advisers before making any investment decisions.
Past performance does not guarantee future results. Tax implications vary by individual circumstances.
Deal
Properties like this can earn 2–3x BTL yields when converted to HMO, with retrofit costs around £10k/room. Sign in to see the full tier, yield projection, and cost breakdown.
Commercial properties like this can earn 30-50% higher yields when converted to residential under Class MA / Q / P / PA, with prior approval costing ~GBP 96/unit. Sign in to see the recommended route, yield uplift, and cost breakdown.
BRRR-suited properties can recycle 80-100% of investor capital on refi, leaving a high-yielding rental with most of the money out. Sign in to see the refurb cost stack, ARV projection, and refinance maths.
Detached + large garden = sub-division play. Pro tier unlocks the tier badge, plot size, uplift estimate, and regional land benchmark.
Short-lease flats trade at deep discount, but extending under the 1993 Act often costs far less than the discount. Pro tier unlocks the tier badge, premium breakdown, long-lease ARV and arbitrage maths.
See projected short-stay revenue vs a vanilla BTL for this property.
See real sub-let margins (HMO room rates & SA nightly rates) vs the landlord rent.
Area
Agent & docs

FAQ
About 58, Chanters Avenue, Manchester
Explore nearby