3-bedroom property · CV8 1FE
Under offerListed 254 days
Opportunity summary
See Archie’s verdict, returns by strategy and what to check before viewing.
About
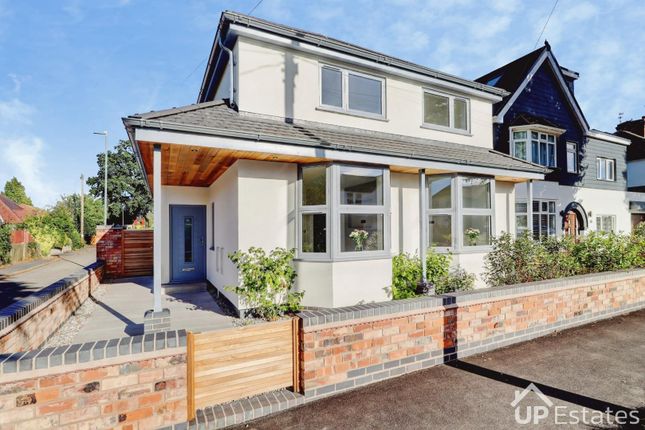
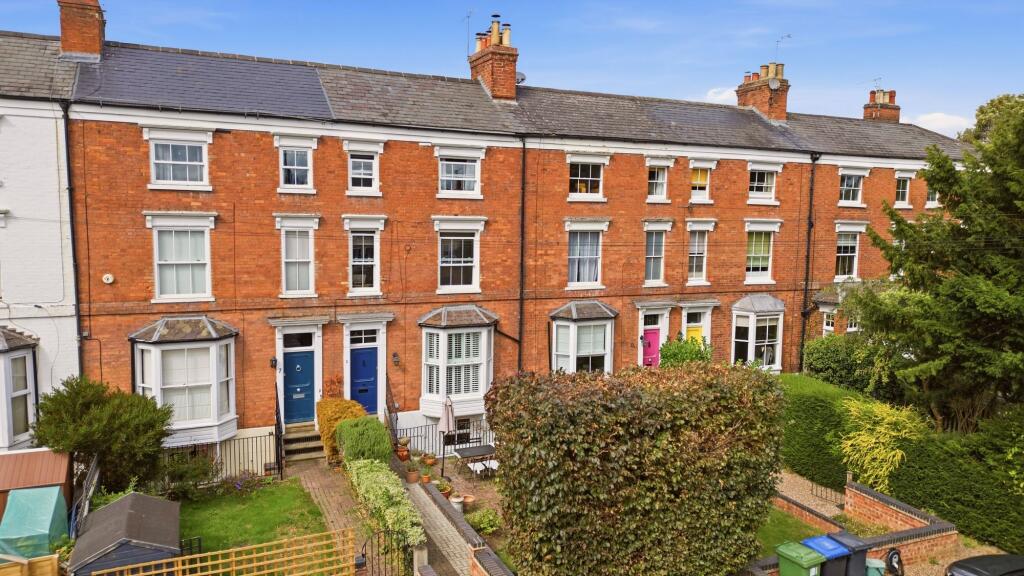
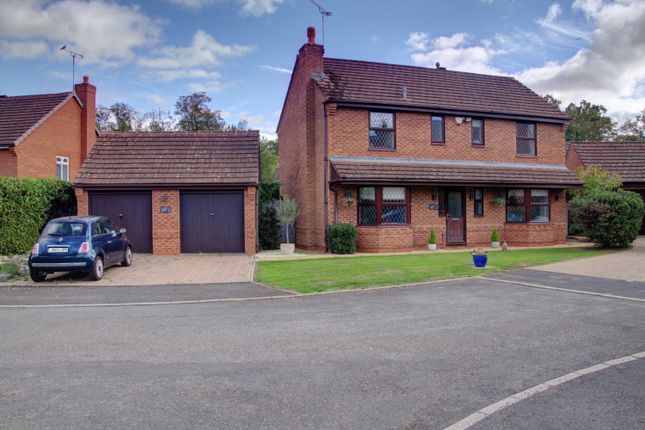
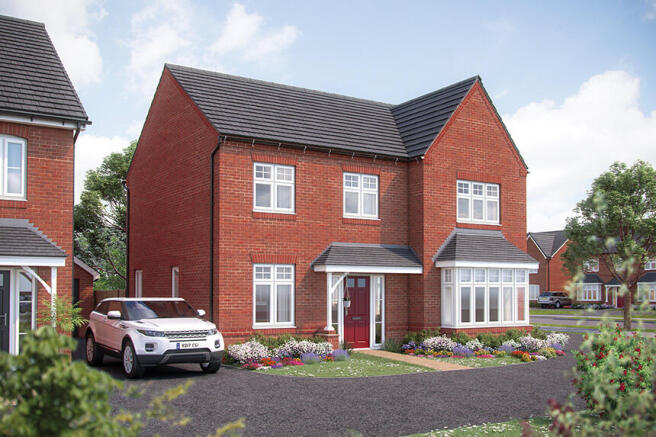
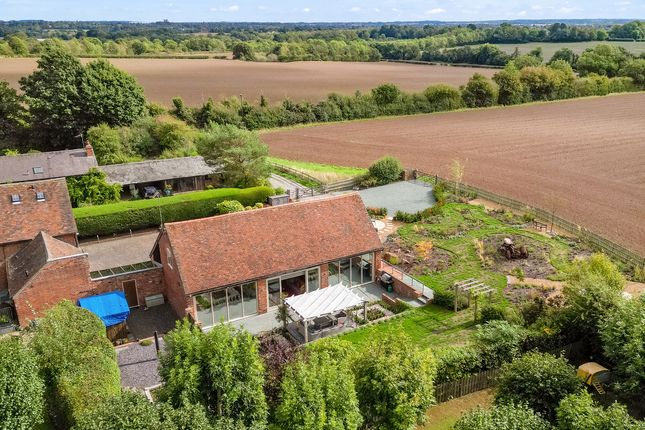
Nestled within the serene countryside on the outside of Kenilworth, this exquisite detached barn rebuild of 1992 promises a luxurious lifestyle in a charming semi-rural setting.
The property welcomes you with ample parking for up to 8 cars, a true rarity in this idyllic location.
Step inside to discover the heart of the home - a showpiece kitchen/diner adorned with bifold doors that invite the outdoors in, complemented by a range of ‘Neff’ integrated appliances and an American-style fridge freezer.
The porcelain tiled flooring glistens underfoot, leading to a beautiful private walled garden that is truly a sanctuary of peace and tranquillity.
Imagine unwinding in the hot tub or hosting soirées on the two decked patios, while a charming summer house beckons for leisurely afternoons.
With 2,000 square feet of elegant living space plus an additional 650-square-foot attic space, this property offers room to grow and thrive.
Outside, this property truly shines with its enviable outdoor spaces that beckon for al fresco living at its finest.
The meticulously manicured garden offers a lush retreat from the hustle and bustle of every-day life, while the hot tub provides a luxurious touch for relaxation and rejuvenation.
Two spacious decked patios cater to intimate gatherings or lively celebrations under the open skies, creating a versatile outdoor oasis.
The charming summer house adds a quaint touch to the landscape, perfect for quiet contemplation or indulging in hobbies.
With its impressive parking capacity and easy access to the great outdoors, this property invites you to embrace a lifestyle of freedom and joy amidst nature's splendour.
We expect there to be high demand for this charming property, please contact Elizabeth Davenport Kenilworth office and one of our friendly team will be happy to make all of the viewing arrangements.
EPC Rating: C Parking - Driveway
Value & comps
No previous sales on record.
Returns
Set an offer; the calculator follows it.
We're still gathering serviced-accommodation data for this area.
Archie refurb estimate: a Pro feature
0.0% below asking
This is not financial or investment advice. Prop AI Deals is not authorised by the Financial Conduct Authority (FCA) to provide investment advice.
All investment calculators, property analyses, and AI-generated insights are for informational purposes only. Property investment carries risk and may result in financial loss. All calculations should be independently verified and you should consult with FCA-authorised financial advisors before making any investment decisions.
Past performance does not guarantee future results. Tax implications vary by individual circumstances.
Deal
Properties like this can earn 2–3x BTL yields when converted to HMO, with retrofit costs around £10k/room. Sign in to see the full tier, yield projection, and cost breakdown.
Commercial properties like this can earn 30-50% higher yields when converted to residential under Class MA / Q / P / PA, with prior approval costing ~GBP 96/unit. Sign in to see the recommended route, yield uplift, and cost breakdown.
BRRR-suited properties can recycle 80-100% of investor capital on refi, leaving a high-yielding rental with most of the money out. Sign in to see the refurb cost stack, ARV projection, and refinance maths.
Detached + large garden = sub-division play. Pro tier unlocks the tier badge, plot size, uplift estimate, and regional land benchmark.
Short-lease flats trade at deep discount, but extending under the 1993 Act often costs far less than the discount. Pro tier unlocks the tier badge, premium breakdown, long-lease ARV and arbitrage maths.
See projected short-stay revenue vs a vanilla BTL for this property.
See real sub-let margins (HMO room rates & SA nightly rates) vs the landlord rent.
Area
Agent & docs
FAQ
About Warwick Road, Wootton Grange Warwick Road, CV8
Explore nearby