We've tightened what earns a Pursue. A home now needs a published valuation, a strategy that still makes money after real running costs and lender stress tests, and no listing problems that would stop a mortgage. You'll see fewer Pursues, and each one has been checked harder.
See how verdicts work2-bedroom house · NG24 2HU
Listing removedReduced £5k (−3.2%) on 14 JulListed 165 days
Opportunity summary
See Archie’s verdict, returns by strategy and what to check before viewing.
About
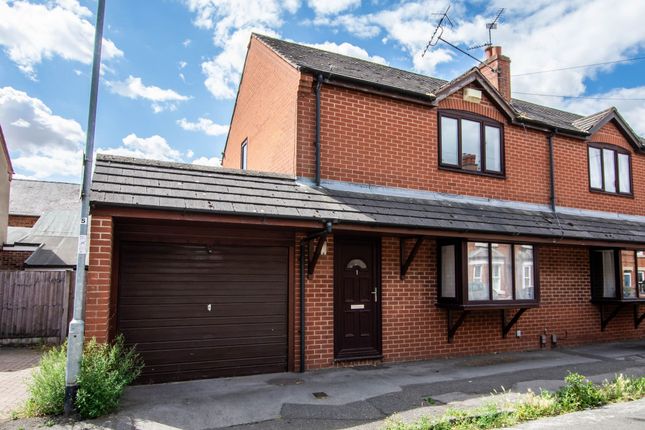
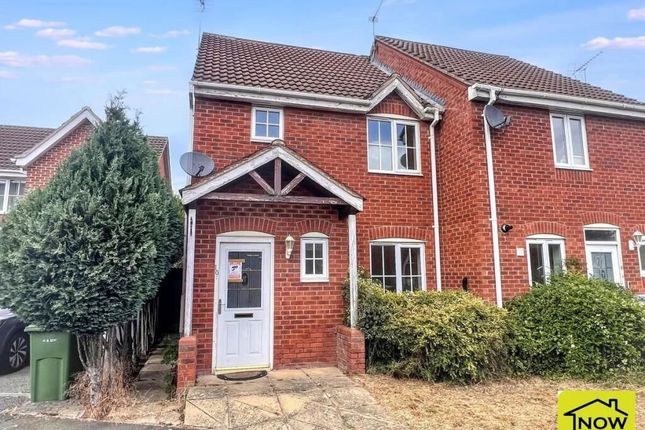
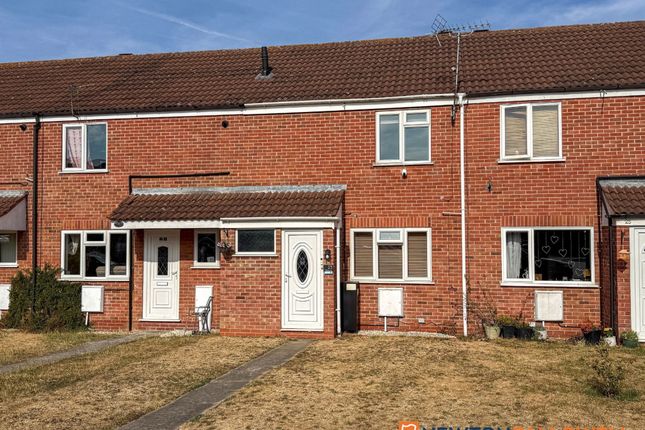
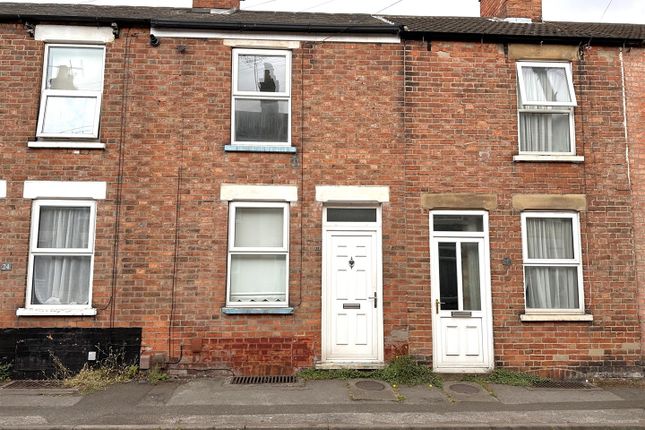
Guide price £160,000 to £170,000. A modern two bedroom townhouse in a small enclave of similar properties, located a short distance from Newark town centre.
In addition to the two bedrooms, the property has a good sized lounge, a breakfast kitchen and a first floor bathroom. There is an enclosed garden to the rear.
The property has gas fired central heating and is triple glazed. Situation Newark-on-Trent boasts one of the finest Georgian market squares in the UK and has many wonderful places to stay.
It is a market town steeped in history with a dramatic castle and two museums.
Oliver Cromwell fought battles against the Royalists just outside Newark and King John was poisoned and died at the Castle.
Newark has a year-long programme of events from Continental Markets, Jazz & Food Festivals and Carnivals to Civil War re-enactments.
There is a large selection of independent retailers and high street stores offering an eclectic mix of goods and services.
Many of the shops face onto the historic market place which has regular open air markets.
Newark is ideally placed for commuter links with the A46 to Nottingham and Lincoln, and the A1 for travel North and South.
In addition, Newark Northgate Railway Station is on the East Coast mainline and regular trains to London take approximately 80 minutes. Accommodation The front door leads directly into the lounge.
Lounge (12' 7'' x 11' 6'' (3.83m x 3.50m)) A nicely proportioned reception room with a square bay window to the front elevation and a large door opening leading through to the breakfast kitchen.
From the lounge the staircase rises to the first floor. The lounge has wood laminate flooring, a ceiling light point and a radiator.
Breakfast Kitchen (15' 6'' x 8' 8'' (4.72m x 2.64m)) The breakfast kitchen has a window to the rear elevation and an opaque glazed door providing access to the garden.
The kitchen area itself is fitted with a good range of base units, with contrasting roll top work surfaces and matching splash backs.
There is a stainless steel sink, an integrated oven with gas hob and extractor hood above, space and plumbing for a washing machine and further space for a vertical fridge/freezer.
The central heating boiler is located within the kitchen area.
The breakfast kitchen is of sufficient size to comfortably accommodate a dining table, and has wood laminate flooring, cornice to the ceiling, two ceiling light points and a radiator.
First Floor Landing As previously mentioned, the staircase rises from the lounge to the first floor landing which provides access to both bedrooms and the bathroom.
Access to the loft space is also obtained from here. The landing has a ceiling light point.
Bedroom One (12' 2'' x 11' 1'' (3.71m x 3.38m)) An excellent sized double bedroom with a window to the front elevation overlooking the green.
This bedroom has wood laminate flooring, a ceiling light point and a radiator.
Bedroom Two (9' 4'' x 9' 1'' (2.84m x 2.77m)) A double bedroom with a window to the rear elevation overlooking the garden.
This bedroom also has wood laminate flooring, a ceiling light point and a radiator.
Bathroom (6' 1'' x 5' 9'' (1.85m x 1.75m)) The bathroom has an opaque window to the rear elevation, and is fitted with a white suite comprising bath with mains shower above, pedestal wash hand basin and WC.
The bathroom is enhanced with ceramic wall tiling, lvt flooring and recessed ceiling spotlights. In addition there is a heated towel rail and an extractor fan.
Outside The property has pedestrian access only to the front, making it particularly tranquil. The front garden is enclosed by a picket fence.
The rear garden is fully enclosed and tiered in design, with a tiered seating area adjacent to the external door from the kitchen, this provides an ideal outdoor seating and entertaining area.
There is also a small lawned area. The timber garden shed is included within the sale. Council Tax The property is in Band A.
Value & comps
No previous sales on record.
Returns
Set an offer; the calculator follows it.
We're still gathering serviced-accommodation data for this area.
Archie refurb estimate: a Pro feature
0.0% below asking
This is not financial or investment advice. Prop AI Deals is not authorised by the Financial Conduct Authority (FCA) to provide investment advice.
All investment calculators, property analyses, and AI-generated insights are for informational purposes only. Property investment carries risk and may result in financial loss. All calculations should be independently verified and you should consult with FCA-authorised financial advisers before making any investment decisions.
Past performance does not guarantee future results. Tax implications vary by individual circumstances.
Deal
Properties like this can earn 2–3x BTL yields when converted to HMO, with retrofit costs around £10k/room. Sign in to see the full tier, yield projection, and cost breakdown.
Commercial properties like this can earn 30-50% higher yields when converted to residential under Class MA / Q / P / PA, with prior approval costing ~GBP 96/unit. Sign in to see the recommended route, yield uplift, and cost breakdown.
BRRR-suited properties can recycle 80-100% of investor capital on refi, leaving a high-yielding rental with most of the money out. Sign in to see the refurb cost stack, ARV projection, and refinance maths.
Detached + large garden = sub-division play. Pro tier unlocks the tier badge, plot size, uplift estimate, and regional land benchmark.
Short-lease flats trade at deep discount, but extending under the 1993 Act often costs far less than the discount. Pro tier unlocks the tier badge, premium breakdown, long-lease ARV and arbitrage maths.
See projected short-stay revenue vs a vanilla BTL for this property.
See real sub-let margins (HMO room rates & SA nightly rates) vs the landlord rent.
Area
Agent & docs

FAQ
About 24, Mill Green, Newark
Explore nearby