4-bedroom terraced house · BA11 1RR
Sold STCListed 121 days
Opportunity summary
See Archie’s verdict, returns by strategy and what to check before viewing.
About
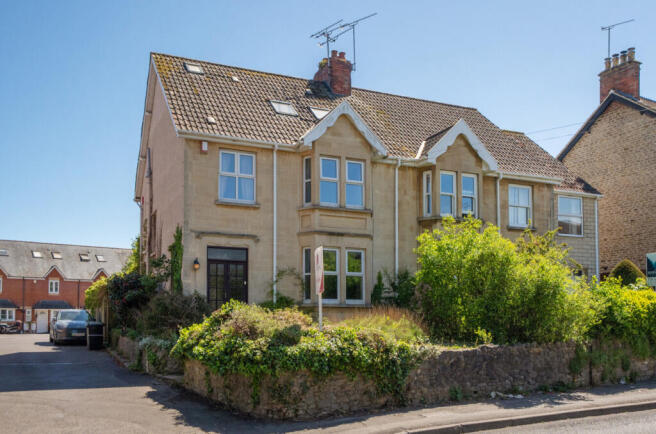
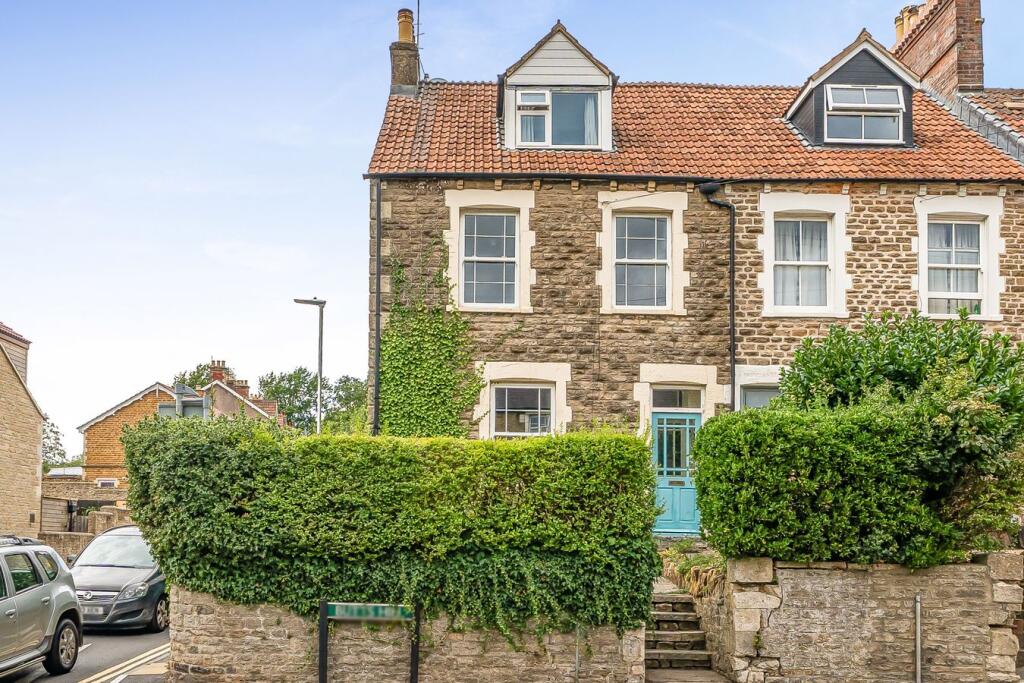
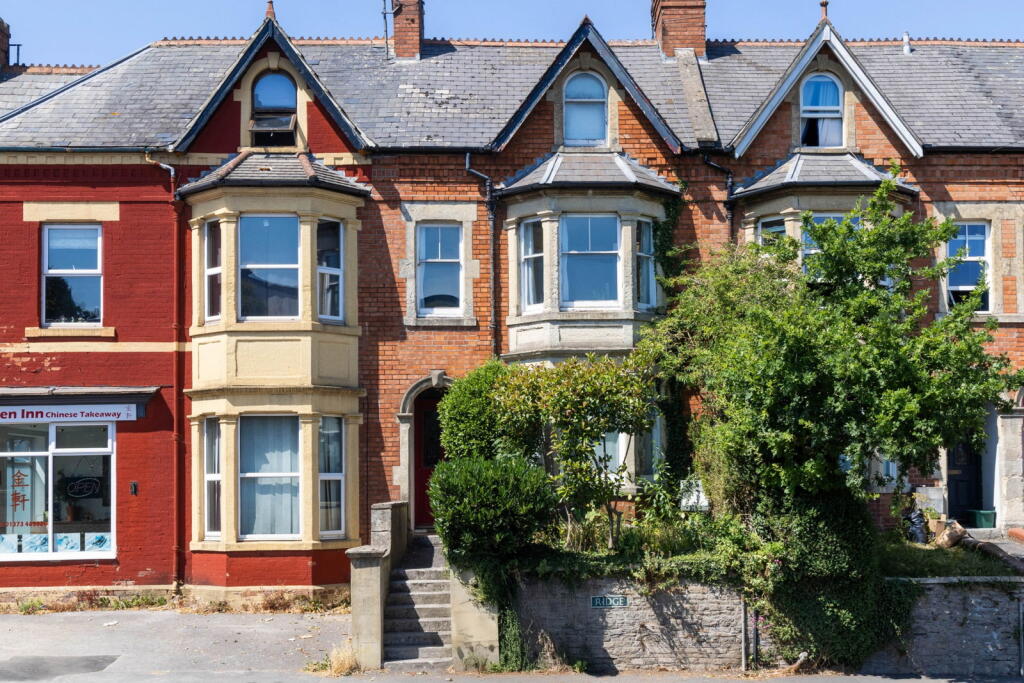
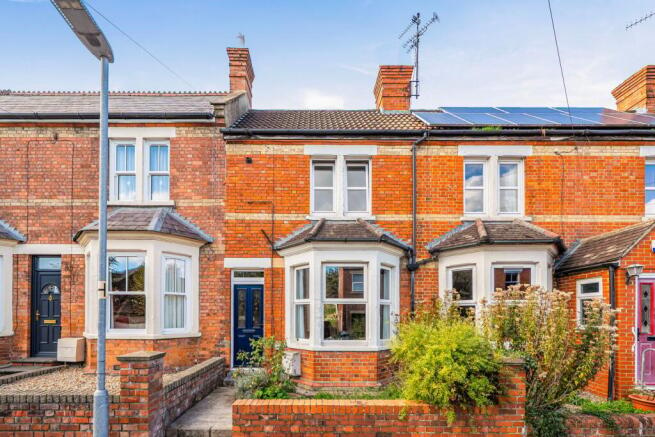
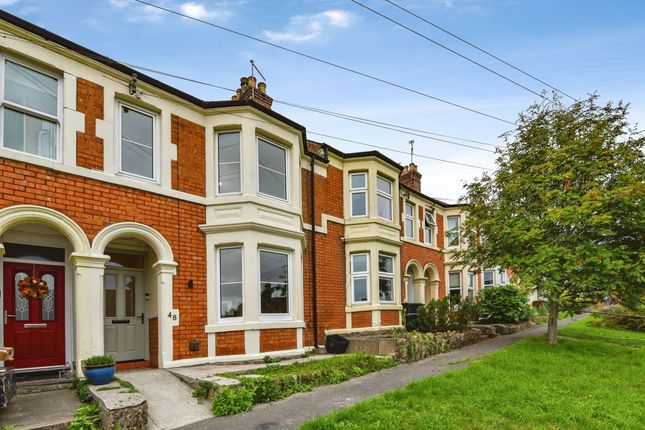
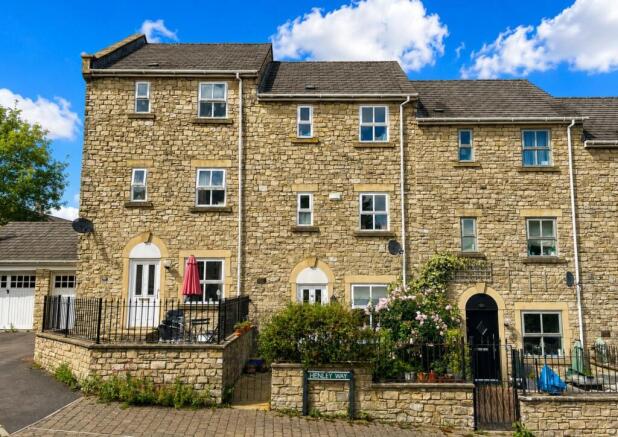
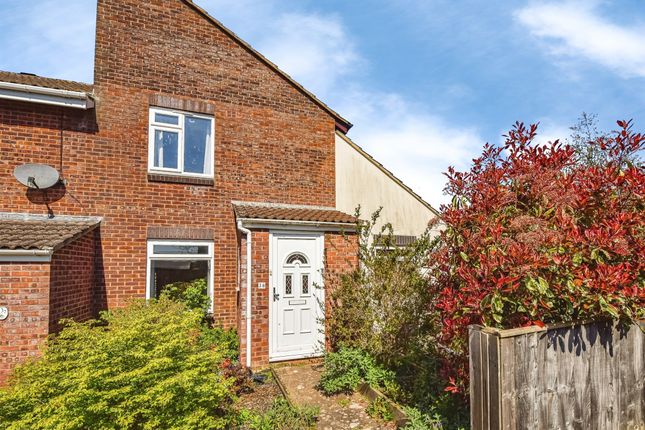
Located mid-way along the ever-popular Victoria Road is a classic Victorian family home, set back behind a low brick wall, the front garden is planted with a spray of flowers.
Entering through the front door, the hallway leads to the living room on the left.
Formerly two separate reception rooms, this generous space benefits from a deep bay window, while the terracotta-coloured walls are beautifully complemented by the pale plywood of the bespoke fitted shelving and cupboards.
A wood-burning stove sits within the original fireplace, adding warmth and character during the winter months. To the rear of the property is the kitchen/dining room.
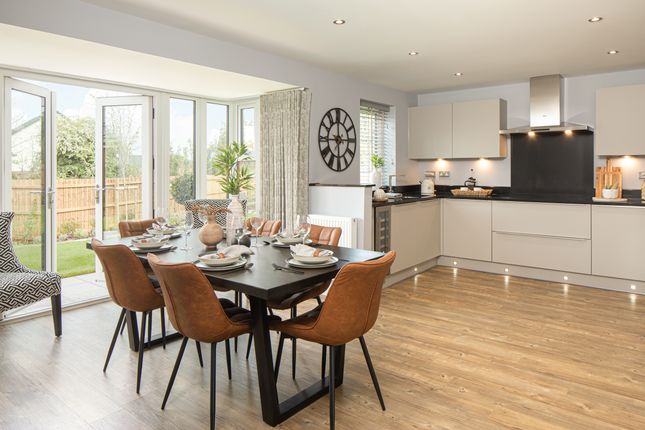
The cabinetry is a mixture of fitted and freestanding units, providing ample storage on either side of the gas range cooker.
The dining area can comfortably accommodate a large table beneath the skylights, which flood the room with natural light.
Beyond the kitchen is a useful utility room with additional space for white goods.
Completing the ground floor is the family bathroom, finished in crisp white tones with contrasting black industrial-style fittings.
Rising to the first floor, three bedrooms are arranged off the landing, with the largest positioned at the front of the property, enjoying views over the picturesque street below.
A second, smaller shower room serves the upper floors. The fourth bedroom is set within the roof space and features exposed brickwork along with accessible storage to one side.
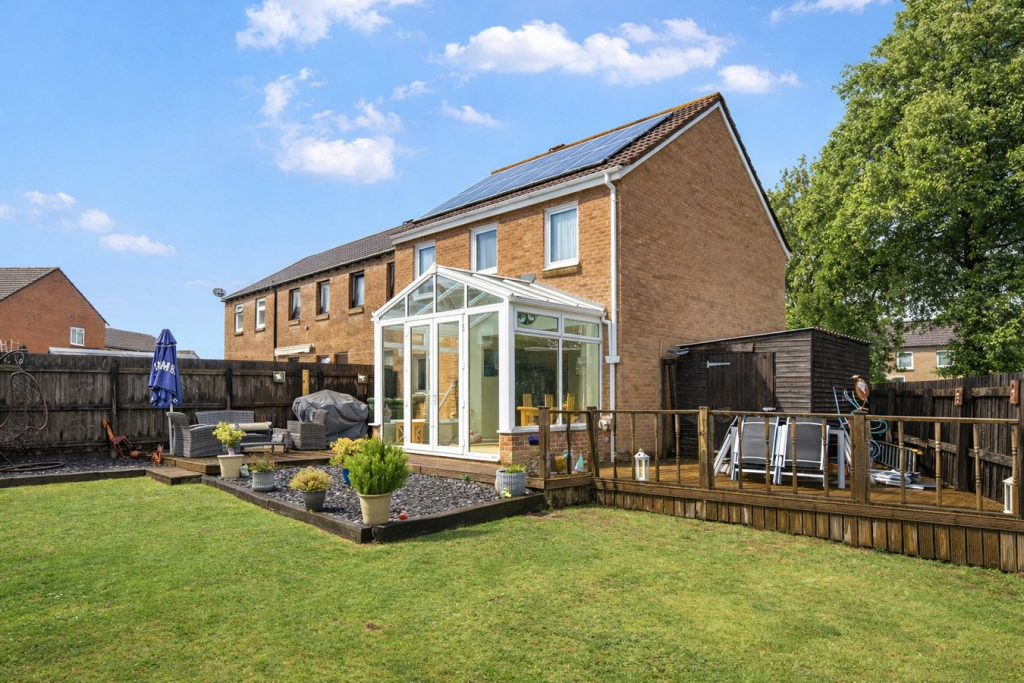
Externally, the south-west-facing garden enjoys the sunniest aspect and features two patio areas at either end, providing excellent spaces for outdoor dining and entertaining throughout the year.
A single garage completes the property and, subject to any necessary consents, could be converted into a home office, as many neighbouring properties along Victoria Road have already done.
Victoria Road has a wonderful reputation for being friendly and welcoming, with regular street parties and an active community WhatsApp group.
Ideally located for many of Frome's amenities, the town centre, railway station, Rye Bakery and local parks are all within a ten-minute walk.
Frome’s vibrant town centre offers a a wide range of independent shops, restaurants and leisure amenities. Mains Gas, Electric, Water and Drainage.
Council Tax Band C EPC D Freehold Note from Hunter French – These particulars do not form part of any offer or contract and must not be relied upon as a statement or representation of fact.
Please note that the material information is provided by third parties and is provided as a guide only.
Whilst Hunter French have taken steps to verify the information, you are advised to do your own due diligence and research where necessary prior to exchanging contracts.
Areas, measurements, and distances given are approximate only.
Any reference to alterations to, or use of, any part of the property does not mean that any necessary planning, building regulations or other consent has been obtained.
No testing of services, appliances, or fixtures have been carried out nor have we conducted any surveys or specialist reports.
A list of fixtures and fittings will be provided by solicitors during the conveyancing process, any items listed in the description are not assumed to be included in the sale.
If we are informed of any changes to the material information we will endeavours to update the materials as soon as possible.
We advised clients to obtain legal advice where necessary, and before exchange of contracts.
Value & comps
No previous sales on record.
Returns
Set an offer; the calculator follows it.
We're still gathering serviced-accommodation data for this area.
Archie refurb estimate: a Pro feature
0.0% below asking
This is not financial or investment advice. Prop AI Deals is not authorised by the Financial Conduct Authority (FCA) to provide investment advice.
All investment calculators, property analyses, and AI-generated insights are for informational purposes only. Property investment carries risk and may result in financial loss. All calculations should be independently verified and you should consult with FCA-authorised financial advisors before making any investment decisions.
Past performance does not guarantee future results. Tax implications vary by individual circumstances.
Deal
Properties like this can earn 2–3x BTL yields when converted to HMO, with retrofit costs around £10k/room. Sign in to see the full tier, yield projection, and cost breakdown.
Commercial properties like this can earn 30-50% higher yields when converted to residential under Class MA / Q / P / PA, with prior approval costing ~GBP 96/unit. Sign in to see the recommended route, yield uplift, and cost breakdown.
BRRR-suited properties can recycle 80-100% of investor capital on refi, leaving a high-yielding rental with most of the money out. Sign in to see the refurb cost stack, ARV projection, and refinance maths.
Detached + large garden = sub-division play. Pro tier unlocks the tier badge, plot size, uplift estimate, and regional land benchmark.
Short-lease flats trade at deep discount, but extending under the 1993 Act often costs far less than the discount. Pro tier unlocks the tier badge, premium breakdown, long-lease ARV and arbitrage maths.
See projected short-stay revenue vs a vanilla BTL for this property.
See real sub-let margins (HMO room rates & SA nightly rates) vs the landlord rent.
Area
Agent & docs
FAQ
About Victoria Road, Frome, BA11 1RR
Explore nearby