1-bedroom flat · BD19 3BA
Listing removedListed 108 days
Opportunity summary
See Archie’s verdict, returns by strategy and what to check before viewing.
About
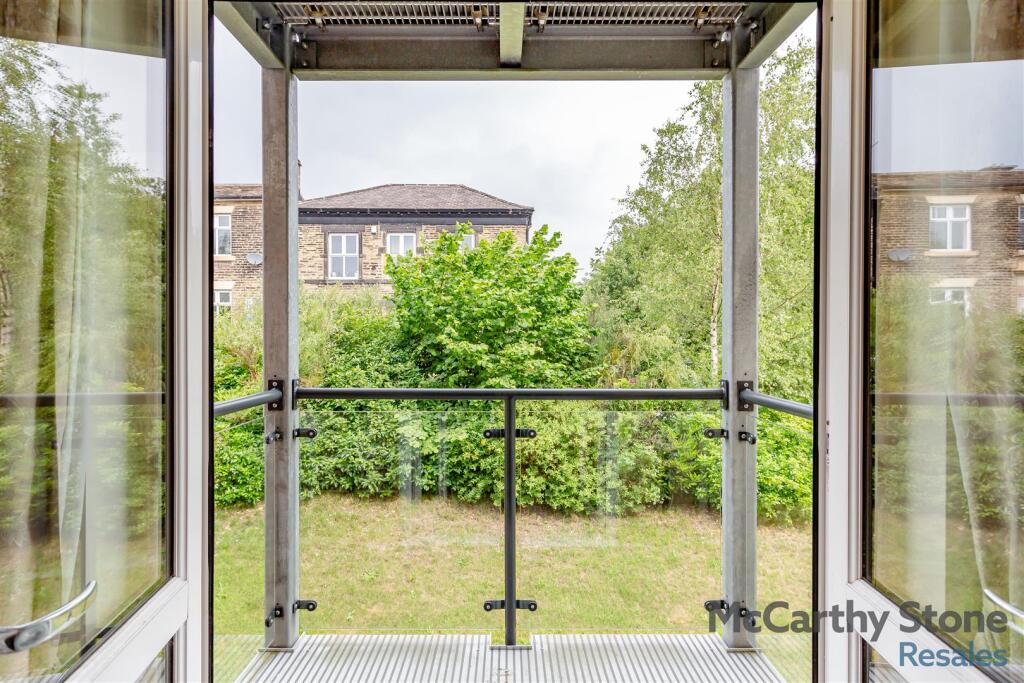
This stunning second floor one bedroom apartment with a juliet balcony overlooking the communal gardens located in Brooke Dene Court built by McCarthy Stone in Cleckheaton.
Summary You'll find a warm welcome in Cleckheaton - a charming and popular Yorkshire town with everything you could ever need close by - as well as a friendly and inviting community spirit that will soon make you feel part of the neighbourhood.
McCarthy & Stone Brooke Dene Court is an almost new development of beautifully appointed one and two bedroom apartments, some with balconies - designed and built to offer you the very best in contemporary retirement living.
All our award-winning apartments are wonderfully spacious, with a comfortable bright and airy feel - perfectly complemented by a modern and tasteful decor.
You'll find the very best in fixtures and finishes, with high-end kitchen appliances and a host of integrated security and design features, created to provide you with the highest levels of comfort and convenience.
You'll also find a comfortably appointed on-site Communal lounge where you can get-together with your neighbours, make new friends or simply relax and enjoy the day.
Local Area Cleckheaton sits in the borough of Kirklees, in the historic region of Yorkshire's West Riding.
The town stands at the centre of The Spen Valley: An area which grew prosperous in the 19th century, through an abundance of Victorian industry.
Today the Spen Valley is far more sedate, and the old lines of the freight railways have been replaced by the scenic cycling routes of the Spen Valley Greenway.
Cleckheaton's own former industrial wealth can still be seen in its grand churches and elegant civic halls, and the town still remains a bustling profusion of handsome stone-fronted Victorian buildings.
Cleckheaton has a friendly and welcoming community feel, and the town is well-served by a host of amenities and services, including doctors; pharmacies and high street banks - not to mention a fantastic selection of shops; supermarkets; and specialist local businesses - all within easy reach.
Sporting enthusiasts will find a friendly welcome at the Cleckheaton & District Golf Club and the town also has a sports club and two bowling greens.
Cleckheaton has a varied and highly-recommended selection of pubs and restaurants, along with plenty of cafes, coffee shops and takeaways.
On the first Saturday of every month, Cleckheaton holds a popular Farmers' Market, offering a mouth-watering array of delicious seasonal produce.
There's also the annual Cleckheaton Folk Festival, providing live music, street entertainment and craft events. Cleckheaton is served by a modern bus station and is well situated for motorway access.
The cities of Leeds, Bradford and the large town of Halifax are all within a 22 minute drive away.
Hallway Front door with spy hole leads to the entrance hall - the 24-hour Tunstall emergency response system is situated in the hall.
From the hallway there is a door to a walk-in storage cupboard/airing cupboard with washer/dryer.
Illuminated light switches, smoke detector, apartment security door entry system with intercom located in the hall. Doors lead to the lounge, bedroom, shower room and storage room.
Lounge A spacious lounge featuring a Juliet balcony with attractive views over the beautifully landscaped communal gardens.
The room offers ample space for both relaxing and dining, and benefits from TV and telephone points, two ceiling light fittings, fitted carpets, and conveniently positioned raised electrical sockets.
A partially glazed door provides access to the kitchen.
Kitchen A stylish fitted kitchen featuring a range of contemporary high-gloss white wall and base units with coordinating drawers and marble style roll top work surfaces.
A stainless steel sink with a drainer and mono lever mixer tap is positioned beneath a UPVC double glazed window with views over the beautifully landscaped communal gardens.
The kitchen is well equipped with a built-in oven, a four ringed ceramic hob with extractor hood, an integrated fridge and freezer, and under pelmet lighting.
There is also a designated space for a microwave above the oven.
Bedroom A generously proportioned double bedroom featuring a large window overlooking the landscaped communal gardens, allowing plenty of natural light.
The bedroom benefits from a built-in wardrobe with mirrored sliding doors, complete with shelving and hanging rails, providing excellent storage.
Additional features include a ceiling light, TV and telephone points, fitted carpets, and raised electrical sockets.
Shower Room The fully tiled shower room is fitted with a contemporary suite comprising a walk-in shower with a glass screen, a low level WC, and a vanity unit incorporating a wash hand basin with a mirror above.
Additional features include a heated towel rail. Car Parking Please contact us to check availability.
Service Charge • Cleaning of communal windows • Water rates for communal areas and apartments • Electricity, heating, lighting and power to communal areas • 24-hour emergency call system • Upkeep of gardens and grounds • Repairs and maintenance to the interior and exterior communal areas • Contingency fund including internal and external redecoration of communal areas • Buildings insurance The service charge is £2,528.60 per annum (for the financial year ending 28/02/2027).
The service charge does not cover external costs such as your Council Tax, electricity or TV. Find out more about service charges please contact your Property Consultant or House Manager.
Leasehold Information It is a condition of purchase that all residents must meet the age requirements of 60 years.
Lease: 999 years from 1st Jan2019 Ground rent: £425 per annum Ground rent review: 1st Jan 2034 Managed by: McCarthy and Stone Management Services Additional Information & Services • Full Fibre Broadband available • Mains water and electricity • Electric room heating • Mains drainage
Value & comps
No previous sales on record.
Returns
Set an offer; the calculator follows it.
We're still gathering serviced-accommodation data for this area.
Archie refurb estimate: a Pro feature
0.0% below asking
This is not financial or investment advice. Prop AI Deals is not authorised by the Financial Conduct Authority (FCA) to provide investment advice.
All investment calculators, property analyses, and AI-generated insights are for informational purposes only. Property investment carries risk and may result in financial loss. All calculations should be independently verified and you should consult with FCA-authorised financial advisers before making any investment decisions.
Past performance does not guarantee future results. Tax implications vary by individual circumstances.
Deal
Properties like this can earn 2–3x BTL yields when converted to HMO, with retrofit costs around £10k/room. Sign in to see the full tier, yield projection, and cost breakdown.
Commercial properties like this can earn 30-50% higher yields when converted to residential under Class MA / Q / P / PA, with prior approval costing ~GBP 96/unit. Sign in to see the recommended route, yield uplift, and cost breakdown.
BRRR-suited properties can recycle 80-100% of investor capital on refi, leaving a high-yielding rental with most of the money out. Sign in to see the refurb cost stack, ARV projection, and refinance maths.
Detached + large garden = sub-division play. Pro tier unlocks the tier badge, plot size, uplift estimate, and regional land benchmark.
Short-lease flats trade at deep discount, but extending under the 1993 Act often costs far less than the discount. Pro tier unlocks the tier badge, premium breakdown, long-lease ARV and arbitrage maths.
See projected short-stay revenue vs a vanilla BTL for this property.
See real sub-let margins (HMO room rates & SA nightly rates) vs the landlord rent.
Area
Agent & docs
FAQ
About 31 Brooke Dene Court, Serpentine Road, Cleckheaton
Explore nearby