5-bedroom semi-detached house · TR11 4GG
Listing removedListed 246 days
Opportunity summary
See Archie’s verdict, returns by strategy and what to check before viewing.
About
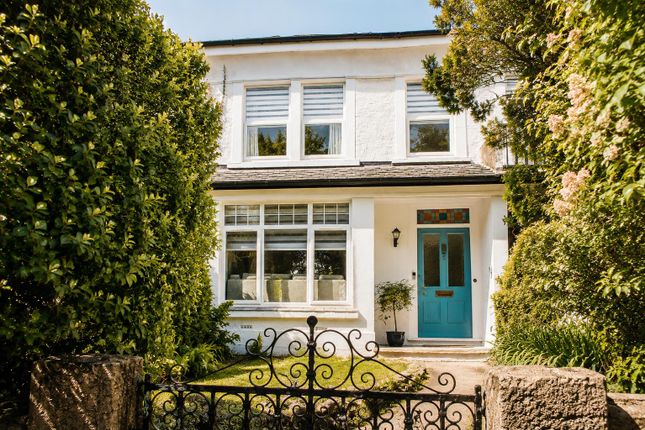
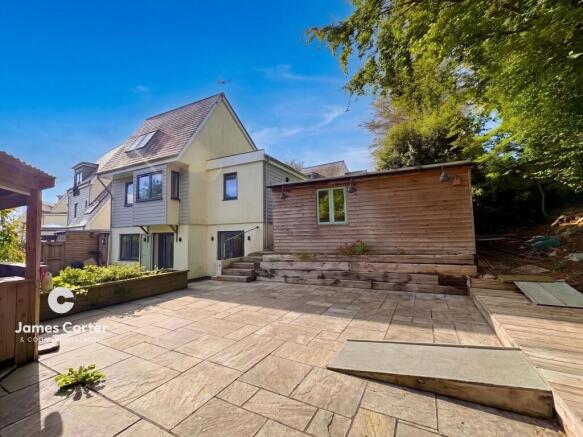
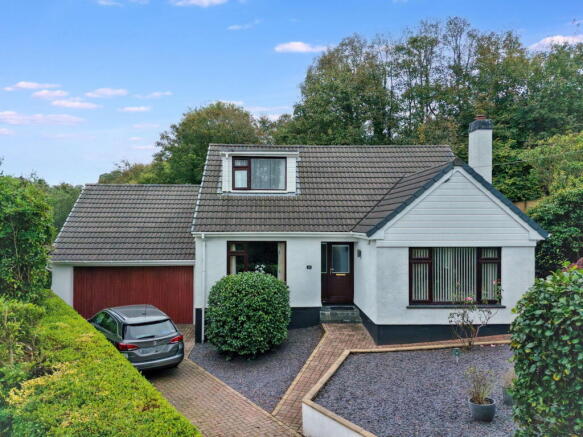
The property 1 The Palms represents a rare chance, being one of just four large semi- detached houses, imaginatively designed to provide adaptable family-sized quality accommodation over three levels.
The houses are approached by a private drive down the side of 'Clovergates', which opens to reveal generous driveways and additional parking for the four houses.
As mentioned, the accommodation is highly adaptable and in brief comprises an entrance lobby, a cloakroom WC, (internal access to garage), inner hallway, kitchen/living room opening to garden.
The first floor provides the reception room, a brilliant, large balcony with sea view, two further bedrooms and a family bathroom.
The 2nd floor reveals the master bedroom, Juliette balcony and en-suite shower room and bedrooms four and five (or study if required).
The versatile layout can easily be utilised to suit a variety of requirements from large family home to space for a smaller family to enjoy, be it study or additional reception space.
The southerly-oriented rear garden is generous, with a patio and lawn. No 1 benefits from generous driveway parking to the front and side.
All houses are block built with a Weber self-coloured render for low maintenance complimented by Velfac windows. Worcester boiler providing gas heating and hot water throughout.
There is the remainder of a 10-year labc structural warranty.
The location Tresahar Road is a favoured no-through road and lies on the southern side of the town, an area understandably in high demand from discerning home seekers.
The location is a short distance from the nearby beaches of Gyllyngvase, Swanpool and the coastal footpath to Maenporth and beyond, whilst being within a lovely tree-lined walk through Woodlane leading to the town, approximately a mile distant.
A true sailor's town, Falmouth has seen a renaissance over the past ten years and offers a vast array of bars, restaurants and pubs to suit all tastes.
Famed for its many festivals and regattas, the town also offers a good selection of shops from boutiques to high street retailers.
Nearby train stations (Falmouth Town and Penmere Halt) provide a convenient link to the mainline at Truro for Exeter and London, Paddington.
Falmouth Docks are a major contributor to the town's economy and, along with Falmouth University (with campuses in Falmouth and Penryn) and Falmouth Marine School, specialising in traditional and modern boat building, marine engineering and environmental science, ensure an all year round and vibrant community.
There are five primary schools and one secondary school in the town, and highly regarded independent preparatory and senior schools in Truro.
Falmouth boasts the third largest natural harbour in the world and is renowned for its maritime facilities, which offer some of the best boating and sailing opportunities in the country.
EPC Rating: B Accommodation In Detail (All Measurements Are Approximate) From the block paved parking area at the front of the property you enter into...
Entrance Hall Door through to WC, glazed door to inner hall and coat store.
Cloakroom W/C White, wall mounted Villeroy & Boch WC with chrome wall mounted push button flush, wall mounted Vitra hand wash basin, tiled splash-back. Obscure window to the front elevation.
Extractor, pendent light. Coat Store Small cupboard that is home to the rcd fusebox and would be perfect coat hanging and shoe storage space.
Inner Hallway Doors off to kitchen, garage and under stairs cupboard. 180 degree turning staircase leading to the first and second floors.
Kitchen Lovely, light room with natural sunlight streaming through the southerly facing windows and doors.
A comprehensively equipped, Nobilia kitchen with base and wall cupboards with LED under unit lighting, complimented by Neff appliances including double oven, induction hob with stainless steel extractor over and concealed, fridge and freezer, Franke sink and taps.
Eleven double plug sockets. Areas for table and chairs plus peninsular seating at the breakfast bar. Hard flooring throughout the whole of the ground floor by Karndean.
There are four large windows to the rear with the centre two being French doors out to the patio area. Garage Dimensions: 21' x 9' 10" (6.4m x 3m) with a 6'11" high vehicular access door.
Electric roller door to the front parking area, high level window to the side.
This garage, being 21' long and most cars being 13' long, means there is ample space for the utility area that sits at the rear of the garage.
This utility comprises base units with a deep inset stainless-steel sink with a built-in washing machine and tumble dryer.
To one side is the Worcester Bosch gas combination boiler supplying hot water on demand and heating via the under-floor heating on the ground floor and radiators on the first and second floors.
Under stairs cupboard: Home to the underfloor heating manifold. Large cupboard with electric light. First Floor Landing with radiator.
Doors to the sitting room, bedrooms four & five, plus family bathroom. Sitting Room Again, a very light room with sunlight coming in via the four glazed windows to the rear.
Nine double plug sockets, two radiators, satellite TV sockets, phone socket. French doors out to..... Balcony Dimensions: 19' 10" x 6' (6.05m x 1.83m).
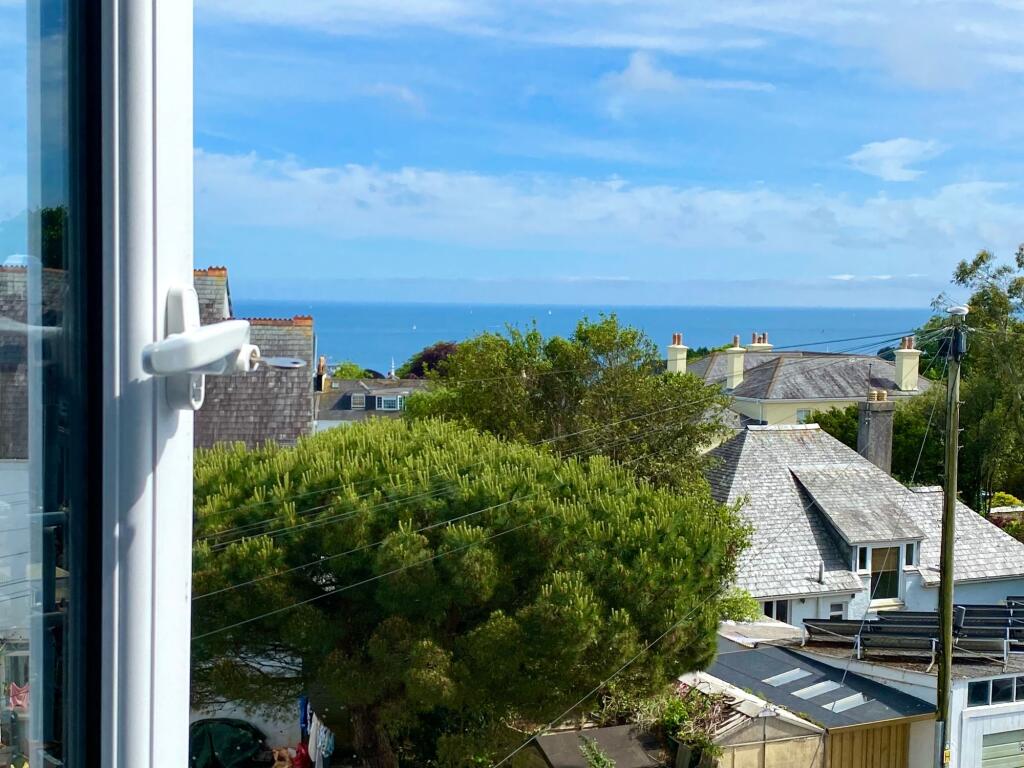
Almost 120 square feet of use-able balcony, with sea view and patio slab flooring. Chrome rails and glass balustrade. Overlooking the rear garden.
Bedroom Four Window to front elevation, four double plug sockets, coax aerial TV socket, radiator.
Bedroom Five A 'Pod' room with a tall narrow window to the rear, four double plug sockets, coax aerial TV socket, phone socket and radiator.
Family Bathroom Quality suite supplied by Abacus with fittings by Hans Grohe. Comprising white suite of wall mounted hand wash basin, wall mounted WC with chrome wall mounted push button flush.
White bath with glass shower screen and Triton electric shower over. Fully tiled room with obscure window to the front elevation.
Extractor, LED spotlights, chrome ladder style heated towel rail, shaver sockets. Second Floor Landing with radiator, loft hatch.
Doors to the master bedroom and bedrooms two and three, plus shower room. Master Bedroom Doors to the Juliette balcony with views to the sea and Falmouth golf club in the distance.
Velux window facing rear. Four double plug sockets, satellite and coax TV aerial, radiator. Large built-in wardrobe. En-Suite Fully tiled room with a glass shower cubicle and sliding door.
Plumbed shower with rainfall shower head and hand attachment. White suite of wall mounted hand wash basin, wall mounted WC with chrome wall mounted push button flush.
Extractor, LED spotlights, lit cabinet, chrome heated towel rail. Bedroom Two Window to the front elevation, four double plug sockets, Coax TV aerial socket. Large 7' deep cupboard. Radiator.
Bedroom Three Another 'Pod' room with a tall narrow window to the rear, 4 double plug sockets, coax aerial TV socket, phone socket and radiator.
Shower Room Fully tiled room with a glass shower cubicle and sliding door. Plumbed shower, white suite of wall mounted hand wash basin, wall mounted WC with chrome wall mounted push button flush.
Extractor, LED spotlights, chrome heated towel rail. Agents Notes Whilst being freehold the houses all share the entrance driveway.
Given the additional parking and that each house has a separate pumping station for sewerage/surface water, there will be an estate charge of around £1000 to cover servicing and public liability insurance, garden maintenance etc.
This will only extend to the common parts and is to ensure high standards are maintained for the future of the development Garden To the front of number one is parking for three cars.
A wide side entrance with gravel path, where there is an outside water tap and also a flexible blended water hose which delivers water at a temperature that can be set from the garage, so a bonus if you have dogs, whose owners want to wash them in warm water.
The path leads through to the rear garden that measures approx. 50ft X 25ft. High wooden fencing forms a secure boundary that frames a grass area and lovely Holm Oak.
Just outside the French doors there is a large patio area to soak up the sun. Parking - Driveway To the front of number one is parking for three cars.
Parking - Garage Dimensions: 21' x 9' 10" (6.4m x 3m) with a 6'11" high vehicular access door. Electric roller door to the front parking area, high-level window to the side.
This garage, being 21' long and most cars being 13' long, means there is ample space for the utility area that sits at the rear of the garage.
Value & comps
No previous sales on record.
Returns
Set an offer; the calculator follows it.
We're still gathering serviced-accommodation data for this area.
Archie refurb estimate: a Pro feature
0.0% below asking
This is not financial or investment advice. Prop AI Deals is not authorised by the Financial Conduct Authority (FCA) to provide investment advice.
All investment calculators, property analyses, and AI-generated insights are for informational purposes only. Property investment carries risk and may result in financial loss. All calculations should be independently verified and you should consult with FCA-authorised financial advisers before making any investment decisions.
Past performance does not guarantee future results. Tax implications vary by individual circumstances.
Deal
Properties like this can earn 2–3x BTL yields when converted to HMO, with retrofit costs around £10k/room. Sign in to see the full tier, yield projection, and cost breakdown.
Commercial properties like this can earn 30-50% higher yields when converted to residential under Class MA / Q / P / PA, with prior approval costing ~GBP 96/unit. Sign in to see the recommended route, yield uplift, and cost breakdown.
BRRR-suited properties can recycle 80-100% of investor capital on refi, leaving a high-yielding rental with most of the money out. Sign in to see the refurb cost stack, ARV projection, and refinance maths.
Detached + large garden = sub-division play. Pro tier unlocks the tier badge, plot size, uplift estimate, and regional land benchmark.
Short-lease flats trade at deep discount, but extending under the 1993 Act often costs far less than the discount. Pro tier unlocks the tier badge, premium breakdown, long-lease ARV and arbitrage maths.
See projected short-stay revenue vs a vanilla BTL for this property.
See real sub-let margins (HMO room rates & SA nightly rates) vs the landlord rent.
Area
Agent & docs
FAQ
About 1 The Palms Tresahar Road, Falmouth
Explore nearby