1-bedroom flat · NN2 8FR
For saleListed 51 days
Opportunity summary
See Archie’s verdict, returns by strategy and what to check before viewing.
About
Enjoy lunch on us when you take A tour of wardington court - book now!
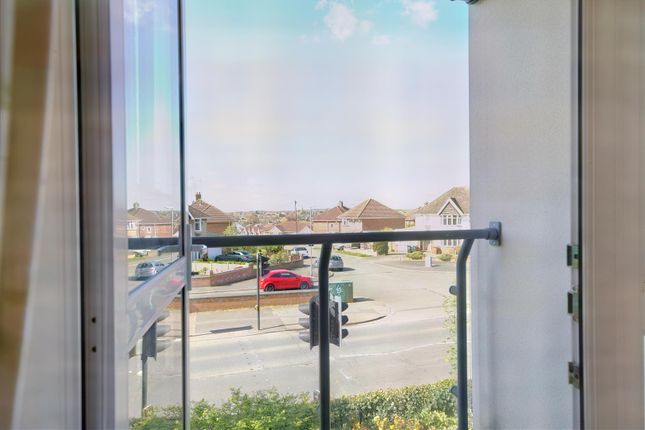
A bright, south-facing one bedroom apartment situated on the second floor, enjoying an outlook over the front elevation and benefiting from a walk-out balcony from the lounge.
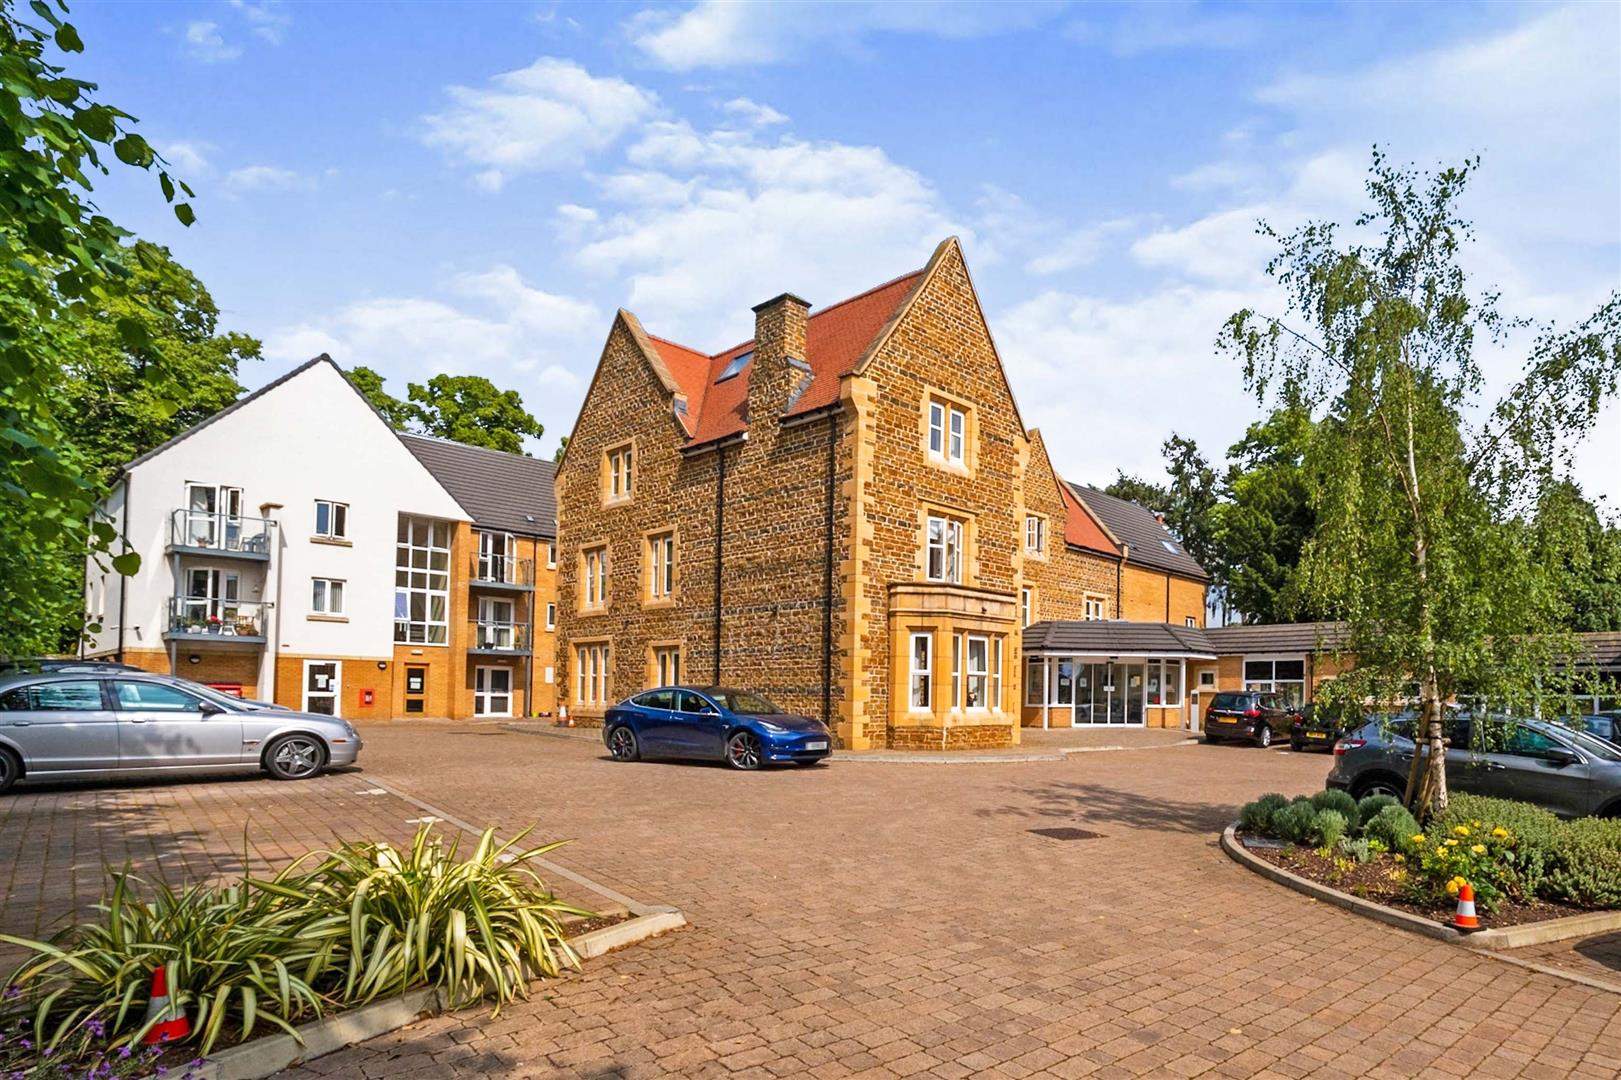
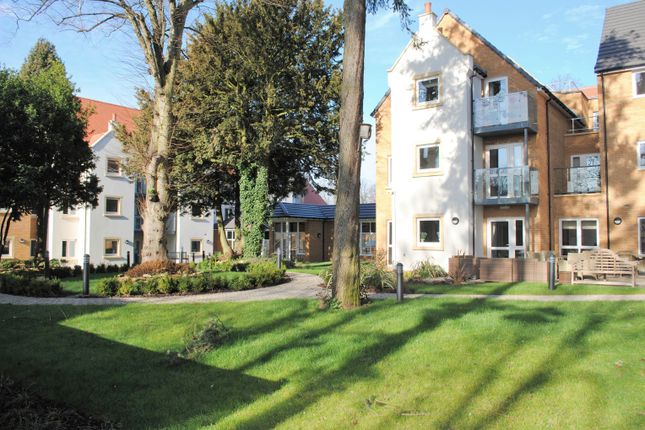
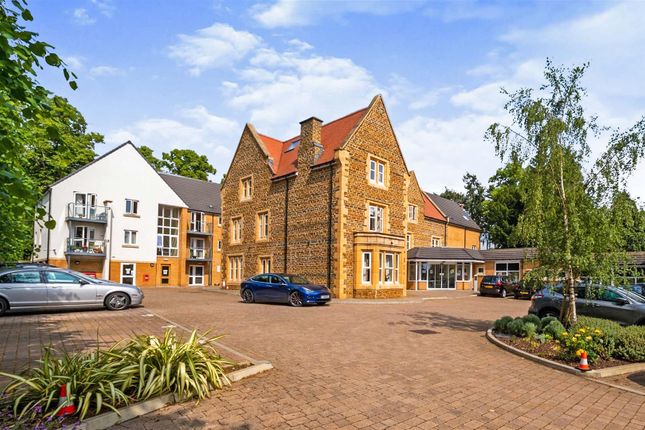
Wardington Court is a McCarthy & Stone retirement living plus development with on-site restaurant, communal lounge, 24/7 staffing and domestic assistance per week.
Wardington Court Designed exclusively with the over 70s in mind, Wardington Court comprises 56 Assisted Living retirement apartments ideally situated in close proximity to a delightful mix of historic architecture, beautiful green parklands, independent shops and supermarkets in Kingsthorpe, Waitrose is just a short walk away, whilst providing easy access to Northampton City Centre and further afield.
With Assisted Living at Wardington Court, homeowners have all the independence of their own private apartment together with the reassurance of an on-site Estates Team providing flexible care and support whenever they need a little extra help, day or night.
The development also has a spacious homeowners’ lounge for socialising and a table service restaurant serving delicious meals 365 days per year, and if homeowners don’t feel like making up the spare room for them, their family and friends are welcome to stay in our hotel-style guest suite (usually for a fee of £25 per night - subject to availability) which has an en-suite shower room, tea and coffee making facilities and a TV.
There is a very warm community at Wardington Court, with regular social gatherings including coffee mornings, afternoon teas and movie nights for homeowners to attend when they feel like company and with many homeowners enjoying lunch with one another in our on-site restaurant.
Wardington Court is part of McCarthy & Stones Retirement Living plus range (formally Assisted Living) and is facilitated to provide its homeowners' with extra care.
An Estate's Manager is on hand to manage the day to day running of the development and attend to any queries you may have.
Within the service charge homeowners are allocated 1 hour's domestic assistance per week, however, additional hours can be arranged by prior appointment.
There are a range of personal care packages to suit your requirements - these are provided by the onsite cqc registered care team.
For your reassurance the development has 24-Hour on-site staffing, secure camera entry systems and 24-Hour emergency call system provided by a personal pendant with static call points in bathroom and main bedroom.
Entrance Hall Front door with spy hole leads to the spacious entrance hall. The 24-hour Tunstall emergency response system is located within the hall.
Smoke detector and apartment security door entry system with intercom. Large walk-in storage/airing cupboard. Wall mounted thermostat. Doors lead to the lounge, bedroom, and wet room.
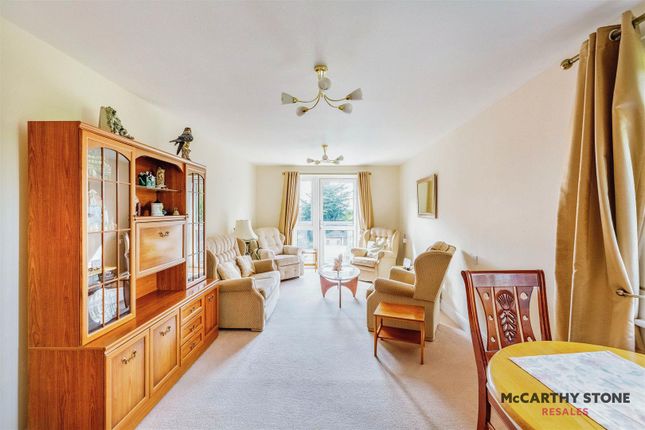
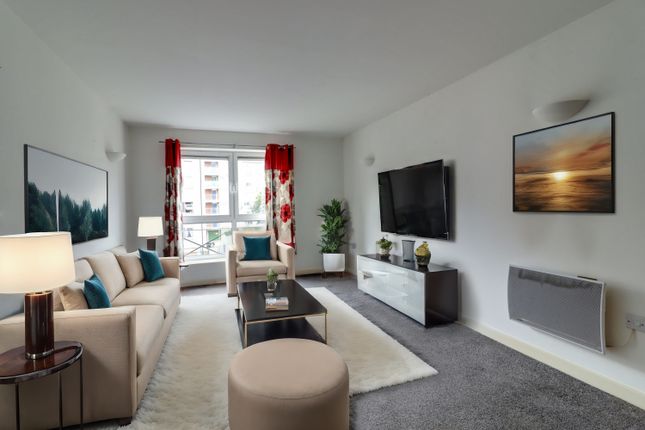
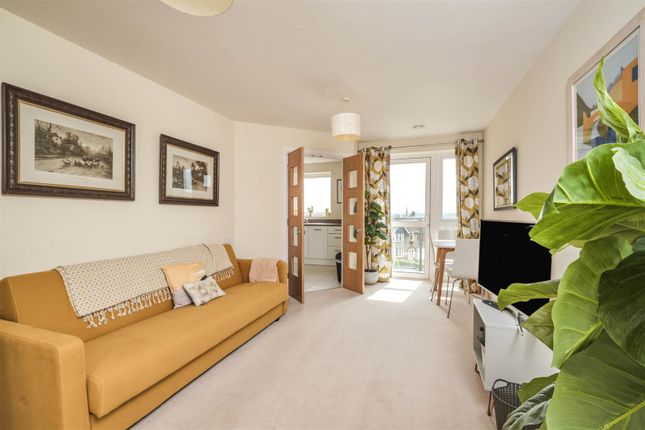
Underfloor heating. Lounge A spacious, south-facing lounge enjoying plenty of natural light through a large window incorporating a French door opening onto a balcony.
The room provides ample space for both lounge and dining furniture and features a decorative fireplace with surround. Glazed wooden double doors lead through to the separate kitchen.
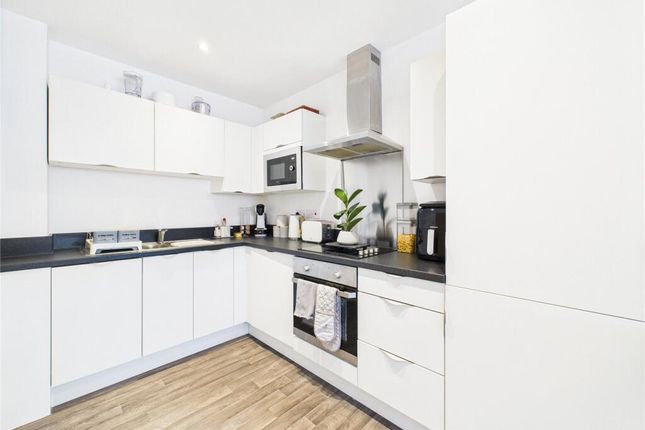
Kitchen A range of modern base and wall units, pan drawers. And wood styled roll edge work surfaces with matching upstand.
The stainless steel sink unit, with drainer, is positioned underneath the south facing auto opening window. Built in electric oven with space above for a microwave and four ring hob.
Integrated fridge and freezer. Bedroom A good sized double bedroom also with a sunny south facing aspect and the benefit of a built in wardrobe with mirrored sliding doors. Emergency pull-cord.
Wet Room A modern purpose built wet room with walk in shower. Wall hung WC with concealed cistern. Wall hung vanity unit with inset basin and mixer tap.
A fitted mirror is positioned above the wash basin. Low level bath with grab rails. Car Parking Scheme (Subject To Availability) The fee is usually £250 per annum, but may vary by development.
Permits are available on a first come, first served basis. Please check with the House Manager on site for availability.
Service Charge (Breakdown) What your service charge pays for: • Estate Manager who ensures the development runs smoothly • cqc Registered care staff on-site 24/7 for your peace of mind • 1 hour cleaning / domestic assistance per week, per apartment • 24hr emergency call system • Monitored fire alarms and door camera entry security systems • Maintaining lifts • Heating and lighting in communal areas • The running costs of the onsite restaurant • Cleaning of communal areas daily • Cleaning of windows • Maintenance of the landscaped gardens and grounds • Repairs & maintenance to the interior communal areas • Contingency fund including internal and external redecoration of communal areas • Buildings insurance, water and sewerage rates The service charge does not cover external costs such as your Council Tax, electricity or TV.
Find out more about service charges please contact your Property Consultant or Estate Manager.
The Annual Service Charge is £9,874.57 for the financial year ending 30/9/2026 Lease Information Lease: 999 years from 1st June 2015 Ground rent: £435 per annum Ground rent review: 1st June 2030 It is a condition of purchase that residents must meet the age requirement of 70 years of age or over.
Moving Made Easy & Additional Information Moving is a huge step, but don’t let that hold you back.
We have a range of services to help your move go smoothly, including: • free Entitlements Advice to help you find out what benefits you may be entitled.
• Part Exchange service to help you move without the hassle of having to sell your own home. • Removal Services that can help you declutter and move you in to your new home.
• Conveyancing specialists who are experienced with sales and purchases of McCarthy Stone retirement properties.
For more information check our webpage additional services or speak with our property consultant • Full Fibre Broadband available • Mains water and electricity • Electric room heating • Mains drainage
Value & comps
No previous sales on record.
Returns
Set an offer; the calculator follows it.
We're still gathering serviced-accommodation data for this area.
Archie refurb estimate: a Pro feature
0.0% below asking
This is not financial or investment advice. Prop AI Deals is not authorised by the Financial Conduct Authority (FCA) to provide investment advice.
All investment calculators, property analyses, and AI-generated insights are for informational purposes only. Property investment carries risk and may result in financial loss. All calculations should be independently verified and you should consult with FCA-authorised financial advisors before making any investment decisions.
Past performance does not guarantee future results. Tax implications vary by individual circumstances.
Deal
Properties like this can earn 2–3x BTL yields when converted to HMO, with retrofit costs around £10k/room. Sign in to see the full tier, yield projection, and cost breakdown.
Commercial properties like this can earn 30-50% higher yields when converted to residential under Class MA / Q / P / PA, with prior approval costing ~GBP 96/unit. Sign in to see the recommended route, yield uplift, and cost breakdown.
BRRR-suited properties can recycle 80-100% of investor capital on refi, leaving a high-yielding rental with most of the money out. Sign in to see the refurb cost stack, ARV projection, and refinance maths.
Detached + large garden = sub-division play. Pro tier unlocks the tier badge, plot size, uplift estimate, and regional land benchmark.
Short-lease flats trade at deep discount, but extending under the 1993 Act often costs far less than the discount. Pro tier unlocks the tier badge, premium breakdown, long-lease ARV and arbitrage maths.
See projected short-stay revenue vs a vanilla BTL for this property.
See real sub-let margins (HMO room rates & SA nightly rates) vs the landlord rent.
Area
Agent & docs
FAQ
About 56 Wardington Court, Welford Road, Northampton
Explore nearby