We've tightened what earns a Pursue. A home now needs a published valuation, a strategy that still makes money after real running costs and lender stress tests, and no listing problems that would stop a mortgage. You'll see fewer Pursues, and each one has been checked harder.
See how verdicts work5-bedroom house · SW4 9DG
Listing removedListed 410 days
Opportunity summary
See Archie’s verdict, returns by strategy and what to check before viewing.
About
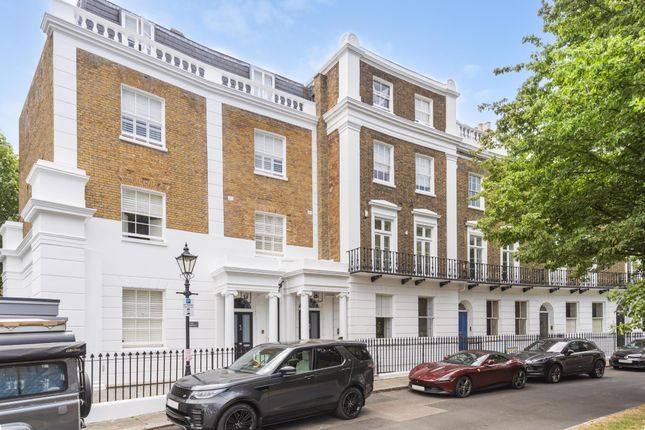
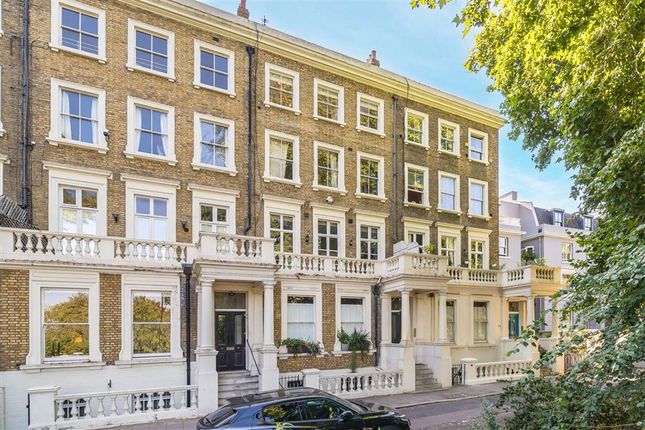
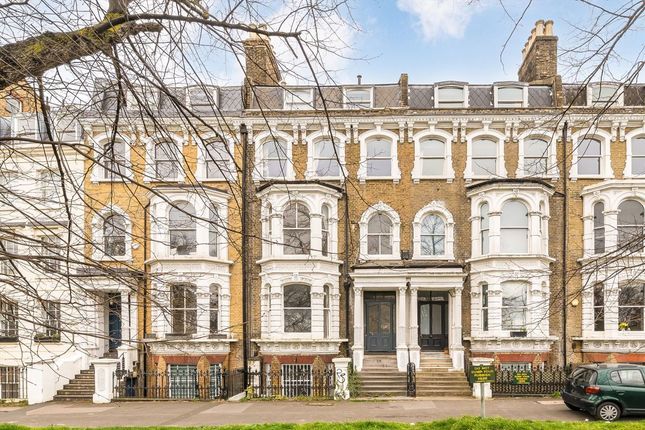
Commanding a prime position directly opposite 220 acres of Clapham Common, this magnificent late-Victorian 5-storey townhouse blends historic grandeur with elegant contemporary living.
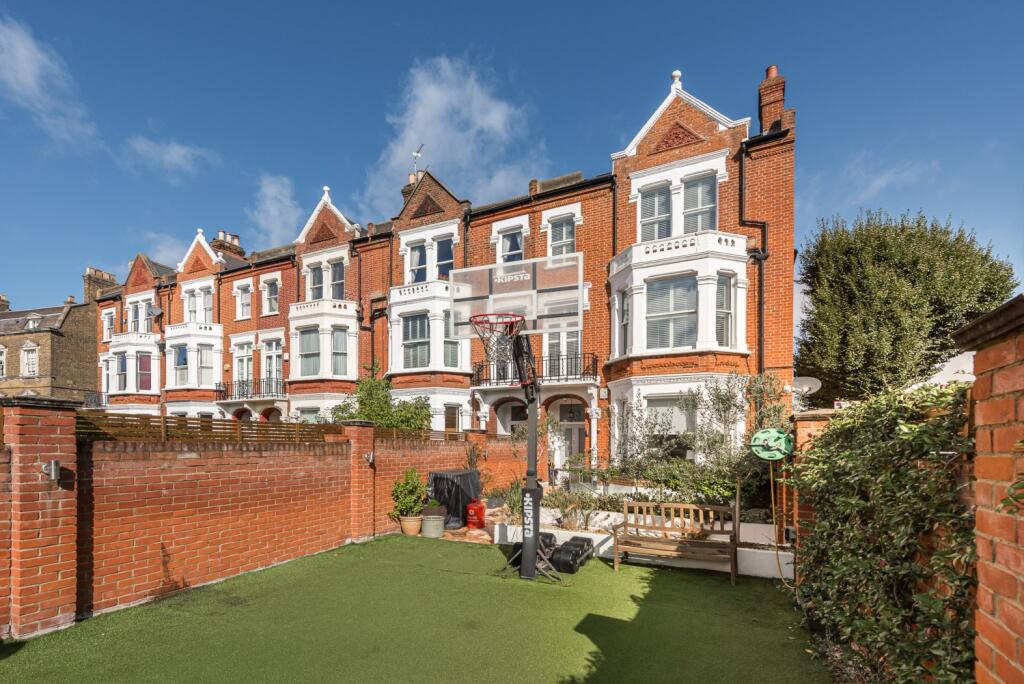
Built in the 1890s in the coveted ‘Pont Street Dutch’ red-brick style, the home has been thoughtfully restored throughout – including new bathrooms, kitchen, roof, and underfloor heating.
A Flemish-style herringbone brick path, bordered by fragrant star jasmine, alliums, and ceanothus, creates an elegant and welcoming approach.
The strong black Cerberus front door opens into the extra wide hallway where the dramatic 3.2-metre ceiling and four-tier glass chandelier set the tone for the home’s elegant proportions.
Marble flooring flows through the hallway, anchored by a wide oak staircase at the heart of the home.
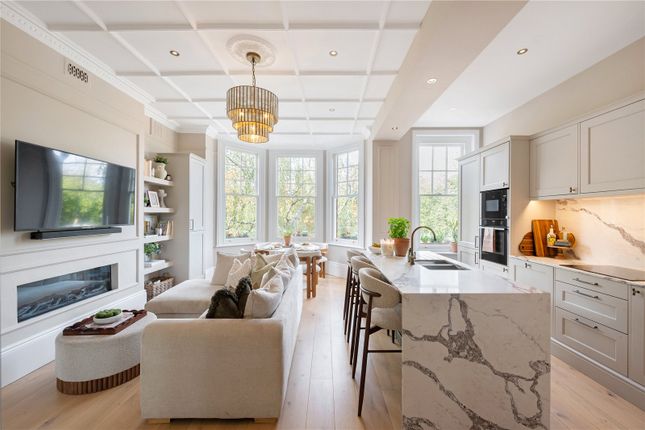
From here, tall double doors reveal a bespoke Leicht kitchen complete with Miele appliances, a Quooker tap, illuminated wine cooler, generous cabinetry, a breakfast bar, and a large adjoining dining area.
The sun-filled orangery beyond the kitchen is a serene, glass-framed retreat ideal for morning coffee or evening repose, from here double Crittall doors lead onto a balcony and the 33’ garden beyond.
The first-floor bathroom features polished ‘Georgica Pond’ marble flooring by Fired Earth and garden-facing windows dressed in natural linen blinds.
Elegant Aston Matthews fittings include a cast-iron bath, walk-in rainfall shower with handheld attachment, and polished nickel hardware throughout - combining timeless style with modern comfort.
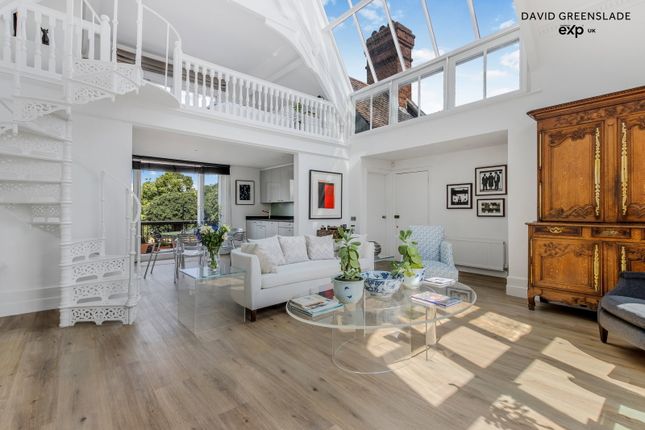
The main reception room – a magnificent entertaining space - features herringbone oak flooring, soaring ceilings, and opens onto a Juliette balcony.
From this elevated position, enjoy uninterrupted views of the tranquil Eagle Pond and the expansive greenery beyond - arguably the finest vantage point in Clapham.
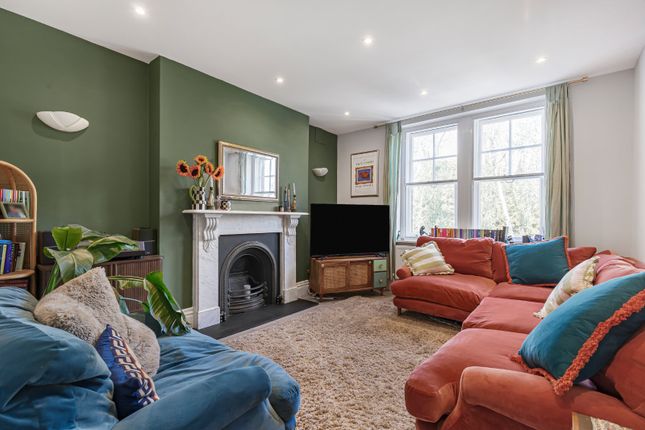
A corbel marble fireplace and statement chandeliers add timeless elegance, while the adjoining cosy snug with garden views and bespoke bookcases offers a more intimate space for relaxation and movie nights.
The principal bedroom suite is nothing short of indulgent, with three large sash windows also overlooking the Common and floor to ceiling fitted wardrobes providing beautifully lit storage.
The luxurious ensuite bathroom is finished with calming tonal tiles and soft linen drapery, and features an Aston Matthews ‘Brunel’ cast-iron bath, a rainfall shower, his-and-hers marble-topped vanity units, and elegant polished brass fittings.
Each of the four additional double bedrooms has been individually designed with a boutique hotel aesthetic, offering either views of the garden or lush parkland.
One of the two top-floor suites - both with luxurious Aston Matthews bathrooms - enjoys access to a private, leafy roof terrace with sweeping panoramic views across Clapham’s rooftops.
The lower ground floor features a dedicated study with garden views and superfast internet access, making it an ideal and inspiring space for creatives or professionals seeking a stylish home office.
Throughout this level, Mandarin Stone ‘Silver Emperador’ marble flooring is warmed by underfloor heating, creating a seamless connection between the study, a spacious utility room, and a stylish Aston Matthews WC.
An adjoining cellar provides generous additional storage. Double-height Crittall doors open from the study onto a secluded rear garden.
Raised beds brimming with rosemary, hydrangea, fruit trees, and ivy-lined walls create a lush environment for al fresco dining, late-summer lounging, or morning yoga.
Thoughtfully lit and designed with entertaining in mind, it’s a garden made for both grand occasions and personal escape.
With Clapham Common quite literally on your doorstep - ideal for morning runs, weekend picnics, or dog walks - this location offers an unbeatable balance of green space and urban living.
Just a short stroll away, the vibrant neighbourhoods of Clapham South, Abbeville Village, and Clapham Old Town offer everything from artisanal cafés and florists to independent butchers, wine merchants, and acclaimed restaurants.
For everyday convenience, Tesco, M&S, and Sainsbury’s are just moments away, along with Clapham South Underground station, providing swift access to the City and West End.
This is a rare opportunity to own a spacious family home that delivers heritage charm and modern luxury in equal measure. Tenure : Freehold
Value & comps
No previous sales on record.
Returns
Set an offer; the calculator follows it.
Short-let restrictions apply
We're still gathering serviced-accommodation data for this area.
Archie refurb estimate: a Pro feature
0.0% below asking
This is not financial or investment advice. Prop AI Deals is not authorised by the Financial Conduct Authority (FCA) to provide investment advice.
All investment calculators, property analyses, and AI-generated insights are for informational purposes only. Property investment carries risk and may result in financial loss. All calculations should be independently verified and you should consult with FCA-authorised financial advisers before making any investment decisions.
Past performance does not guarantee future results. Tax implications vary by individual circumstances.
Deal
Properties like this can earn 2–3x BTL yields when converted to HMO, with retrofit costs around £10k/room. Sign in to see the full tier, yield projection, and cost breakdown.
Commercial properties like this can earn 30-50% higher yields when converted to residential under Class MA / Q / P / PA, with prior approval costing ~GBP 96/unit. Sign in to see the recommended route, yield uplift, and cost breakdown.
BRRR-suited properties can recycle 80-100% of investor capital on refi, leaving a high-yielding rental with most of the money out. Sign in to see the refurb cost stack, ARV projection, and refinance maths.
Detached + large garden = sub-division play. Pro tier unlocks the tier badge, plot size, uplift estimate, and regional land benchmark.
Short-lease flats trade at deep discount, but extending under the 1993 Act often costs far less than the discount. Pro tier unlocks the tier badge, premium breakdown, long-lease ARV and arbitrage maths.
See projected short-stay revenue vs a vanilla BTL for this property.
See real sub-let margins (HMO room rates & SA nightly rates) vs the landlord rent.
Area
Agent & docs

FAQ
About 76, Clapham Common South Side, London
Explore nearby