3-bedroom detached house · PO34 5JU
Listing removedListed 113 days
Opportunity summary
See Archie’s verdict, returns by strategy and what to check before viewing.
About
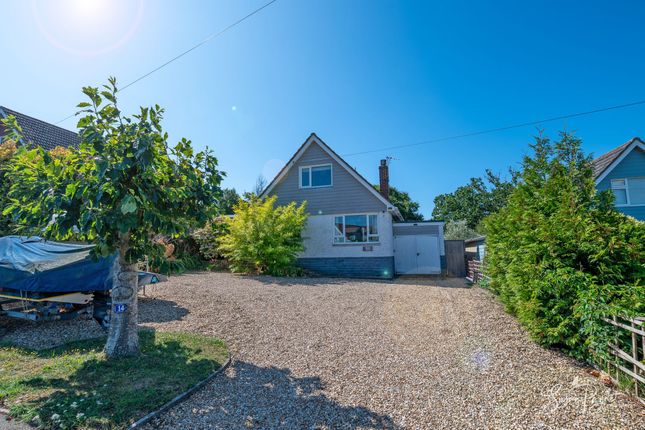
WITHIN LARGE PLOT AND VERY TUCKED AWAY SETTING!
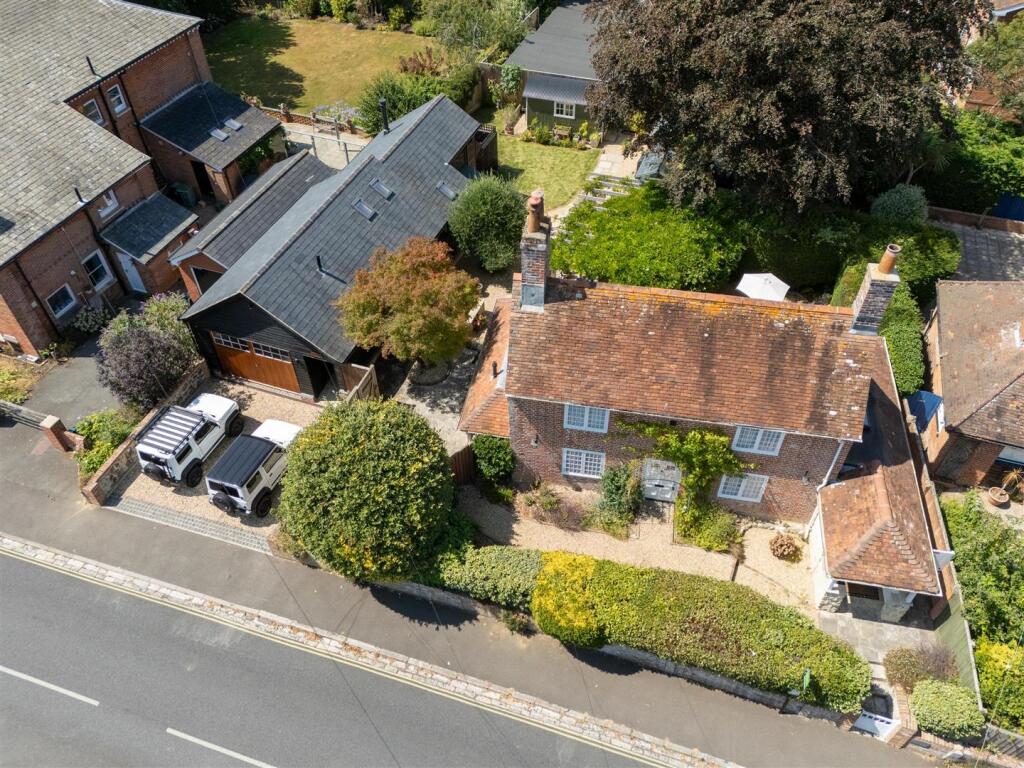
Situated just off Caws Avenue, and convenient for the local bus route, convenience stores, village amenities and well reputed primary school, this DETACHED HOME is also minutes from the wonderful bays of Seagrove and Priory.
The split-level accommodation (with just 6 stairs between floors) offers a large and airy dual aspect sitting room, separate smart modern kitchen/diner, 3 BEDROOMS, a modern shower room and separate WC.
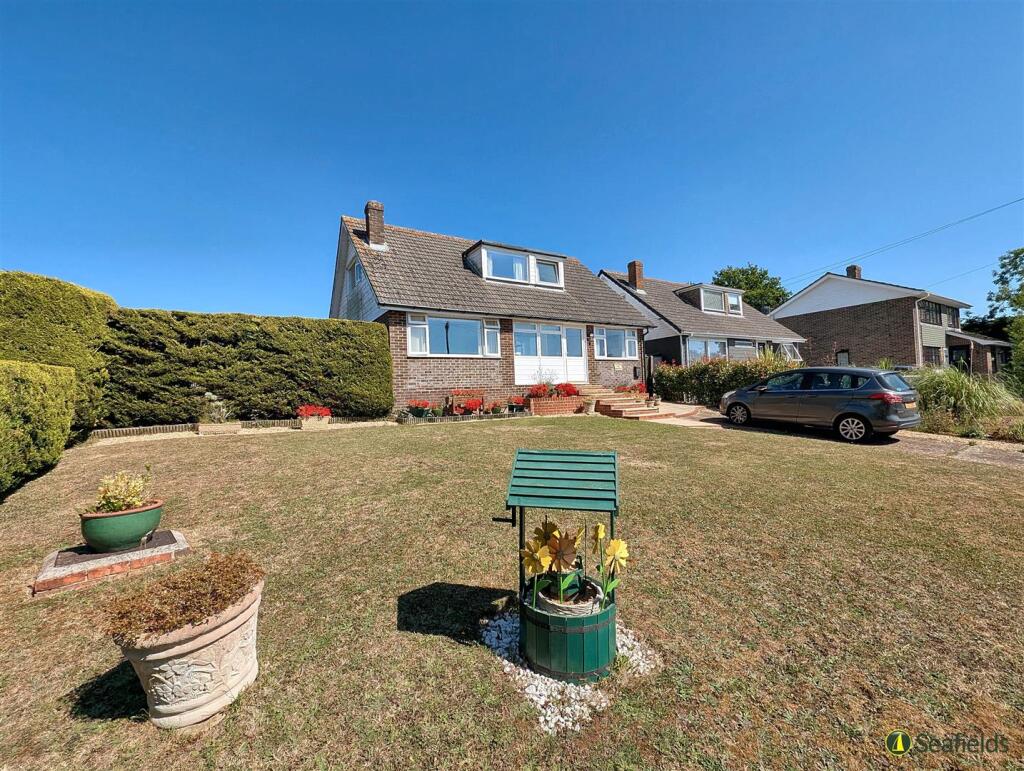
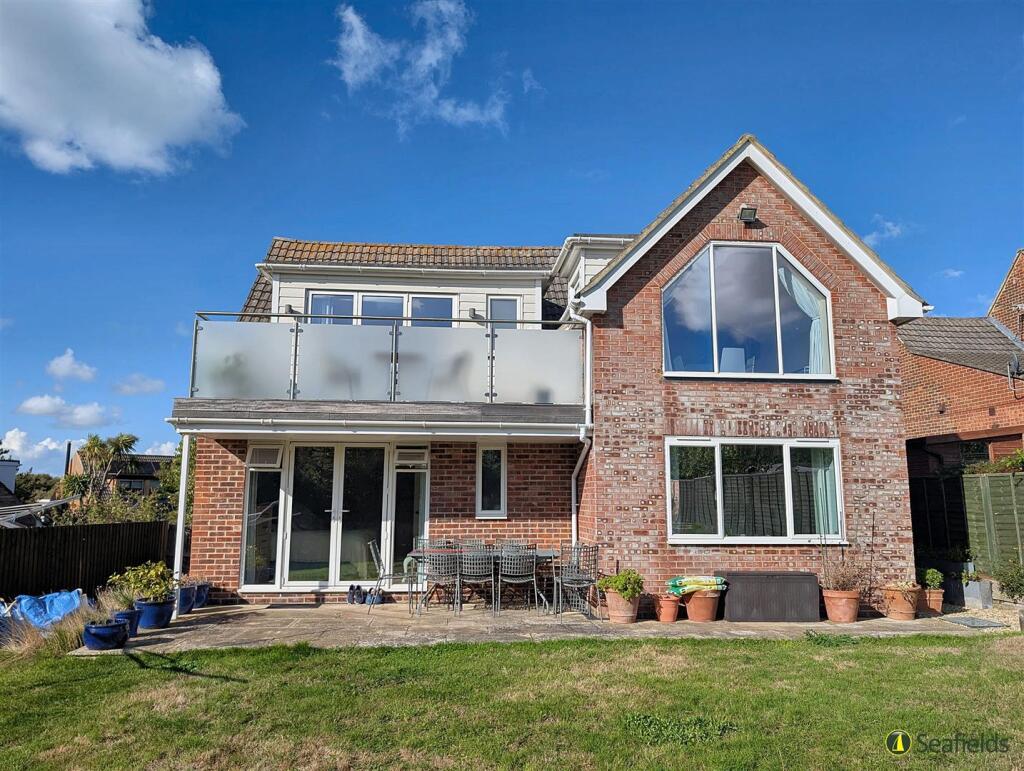
Benefits include double glazing throughout, GAS CENTRAL HEATING, an enclosed REAR GARDEN - mainly patio and shingle with very well stocked flower beds - plus expansive lawns to side and front.
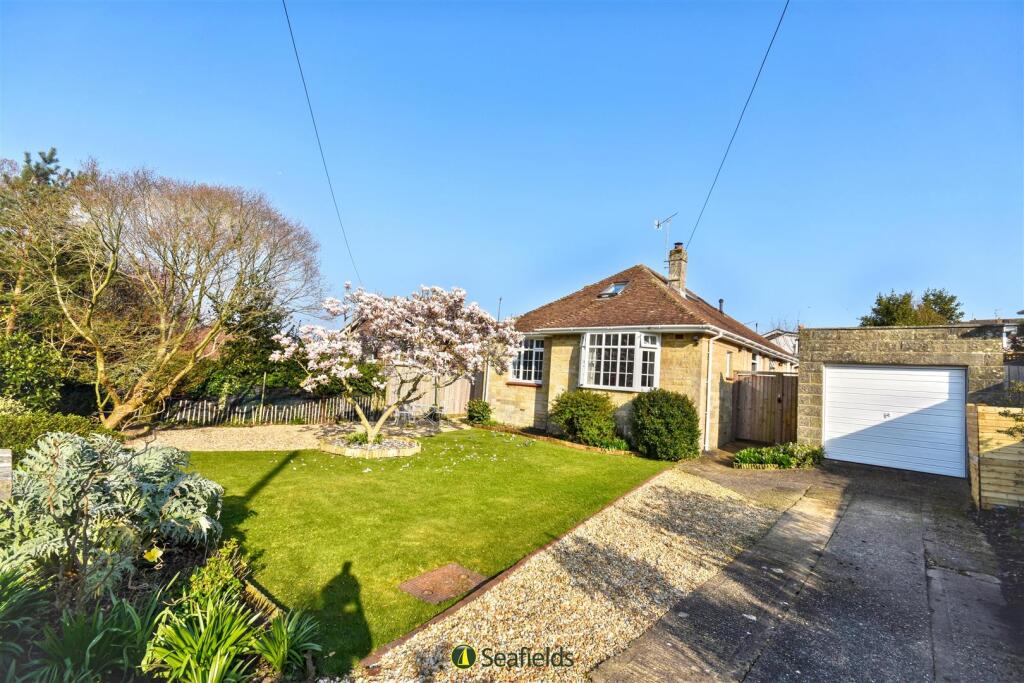
There is ample driveway PARKING plus GARAGE. Offered as CHAIN FREE, this home is very well worth a visit for those seeking convenience, tranquility and a seaside lifestyle.
Accommodation: - Sliding double glazed doors to: Porch: - Double glazed entrance door with adjacent obscured double glazed window to: Ground Level Hallway: - Large hallway with wood flooring, BT socket and radiator, leading to: Sitting Room: - Spacious dual aspect carpeted reception room with large double glazed sliding doors (with vertical blinds) opening to front garden.
Double glazed window to side. Radiators x 2. Television and Sky connections.
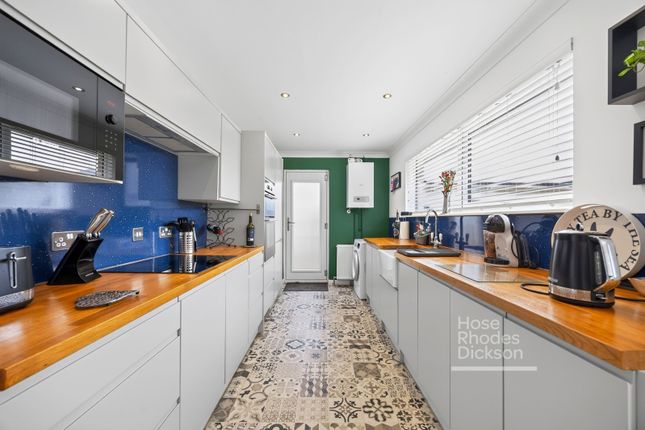
Kitchen/Diner: - Modern fitted kitchen comprising a range of grey fronted cupboard and drawer units with contrasting work surfaces over. Inset single bowl sink unit with mixer tap. Tiled splashbacks.
Integrated appliances to include: electric hob, eye level oven, fridge and freezer. Space and plumbing for dishwasher/washing machine. Radiator.
Double glazed windows to the side and rear and door to the rear. Radiator.
Upper Level Landing: - Carpeted landing leading to: Shower Room: - Large modern walk in shower cubicle, white vanity unity with wash hand basin, mirror and black ceramic floor tiles.
Obscure double glazed window to the rear with blind. Radiator. W.C: - White suite comprising a pedestal wash hand basin and low level w.c. Obscured double glazed window to rear.
Bedroom 1: - Double bedroom with double glazed window to front. Ceiling and wall lights. Radiator. Carpeted flooring. Bedroom 2: - Double bedroom with double glazed window to front. Carpeted flooring.
Radiator. Fitted wardrobes. Bedroom 3: - Smaller carpeted double bedroom with double glazed window to the rear. Radiator.
Driveway: - Private driveway from the main road leads down to the private parking and garage Garage: - Large garage with window to the rear, shelving to one side Gardens: - To the front is a large open plan lawn with a variety of mature shrub and bushes.
Gated access to rear. To the rear is a well proportioned, split-level garden with raised beds and terraced patio. An additional raised patio terrace with well stocked flower bed borders.
Large shed with work bench. Outside tap and electric socket.
Permitted Tenant Fees: - LETTING FEES in accordance with the Tenant Fees Act 2019 (inclusive of VAT) As well as paying the rent, tenants may also be required to make the following permitted payments.
Before the tenancy starts (payable to Seafields Estates Limited 'The Agent'): Holding Deposit: Equivalent to 1 week's rent (Calculation: Rent x 12 divide by 52 rounded down to nearest £1) Deposit: Equivalent to 5 weeks' rent (as above) Any changes to the tenancy agreement at tenants request, to include adding pet: £50 per change; Key replacement if lost Tenant's request for the early termination of the tenancy agreement: Should the tenant wish to leave their contract early, they shall be liable to the landlord´s costs in re-letting the property as well as all rent due under the tenancy until the start date of the replacement tenancy.
These costs will be no more than the maximum amount of rent outstanding on the tenancy.
During the tenancy (payable to the provider) if permitted and applicable Utilities - gas, electricity, water; - Communications - telephone and broadband; Installation of cable/satellite; Television licence; Council Tax
Value & comps
No previous sales on record.
Returns
Set an offer; the calculator follows it.
We're still gathering serviced-accommodation data for this area.
Archie refurb estimate: a Pro feature
0.0% below asking
This is not financial or investment advice. Prop AI Deals is not authorised by the Financial Conduct Authority (FCA) to provide investment advice.
All investment calculators, property analyses, and AI-generated insights are for informational purposes only. Property investment carries risk and may result in financial loss. All calculations should be independently verified and you should consult with FCA-authorised financial advisors before making any investment decisions.
Past performance does not guarantee future results. Tax implications vary by individual circumstances.
Deal
Properties like this can earn 2–3x BTL yields when converted to HMO, with retrofit costs around £10k/room. Sign in to see the full tier, yield projection, and cost breakdown.
Commercial properties like this can earn 30-50% higher yields when converted to residential under Class MA / Q / P / PA, with prior approval costing ~GBP 96/unit. Sign in to see the recommended route, yield uplift, and cost breakdown.
BRRR-suited properties can recycle 80-100% of investor capital on refi, leaving a high-yielding rental with most of the money out. Sign in to see the refurb cost stack, ARV projection, and refinance maths.
Detached + large garden = sub-division play. Pro tier unlocks the tier badge, plot size, uplift estimate, and regional land benchmark.
Short-lease flats trade at deep discount, but extending under the 1993 Act often costs far less than the discount. Pro tier unlocks the tier badge, premium breakdown, long-lease ARV and arbitrage maths.
See projected short-stay revenue vs a vanilla BTL for this property.
See real sub-let margins (HMO room rates & SA nightly rates) vs the landlord rent.
Area
Agent & docs
FAQ
About Caws Avenue, Seaview, PO34 5JU
Explore nearby