We've tightened what earns a Pursue. A home now needs a published valuation, a strategy that still makes money after real running costs and lender stress tests, and no listing problems that would stop a mortgage. You'll see fewer Pursues, and each one has been checked harder.
See how verdicts work5-bedroom detached house · BN27 4HF
Listing removedReduced £30k (−4.3%) on 25 MayListed 222 days
Opportunity summary
See Archie’s verdict, returns by strategy and what to check before viewing.
About
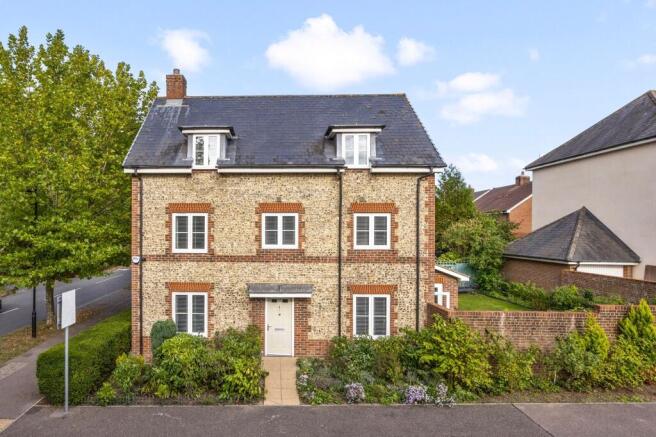
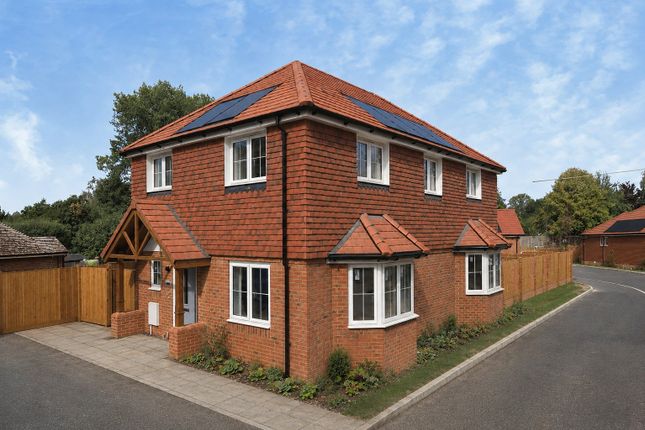
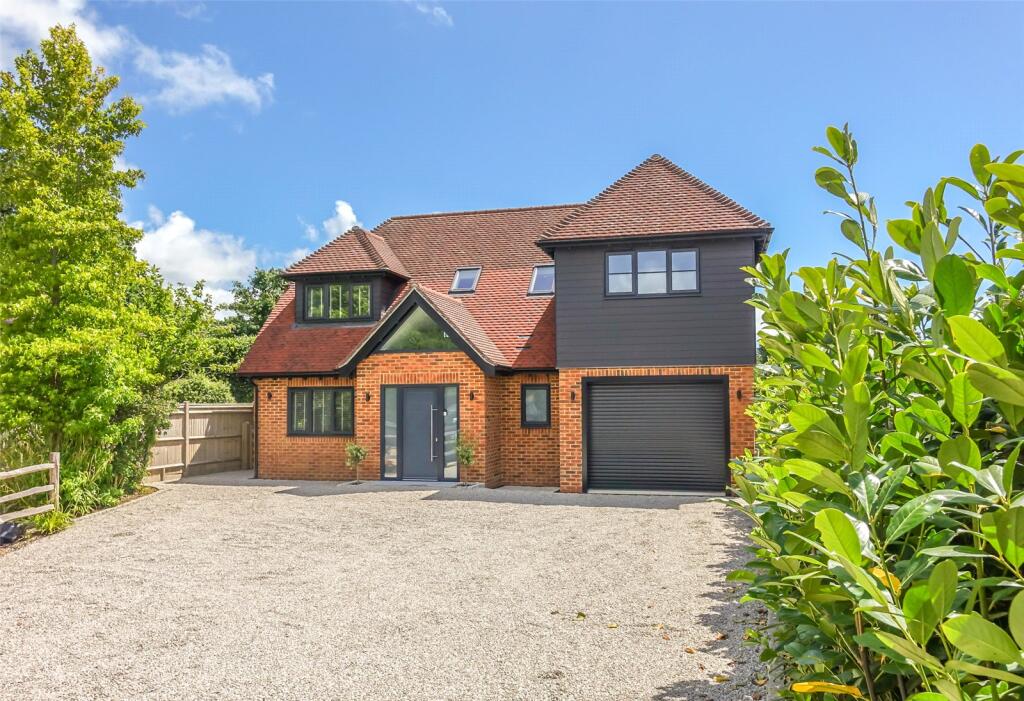
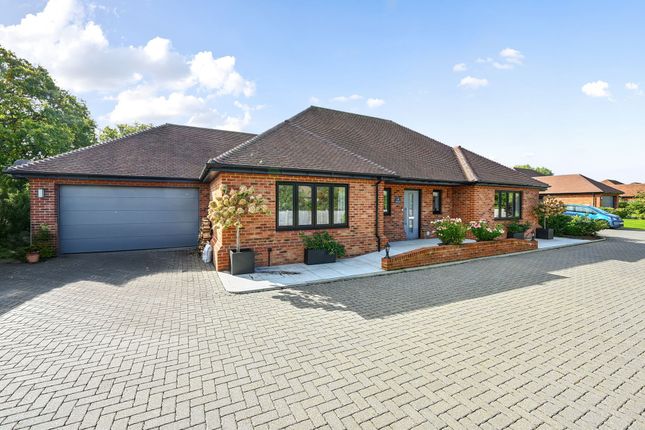
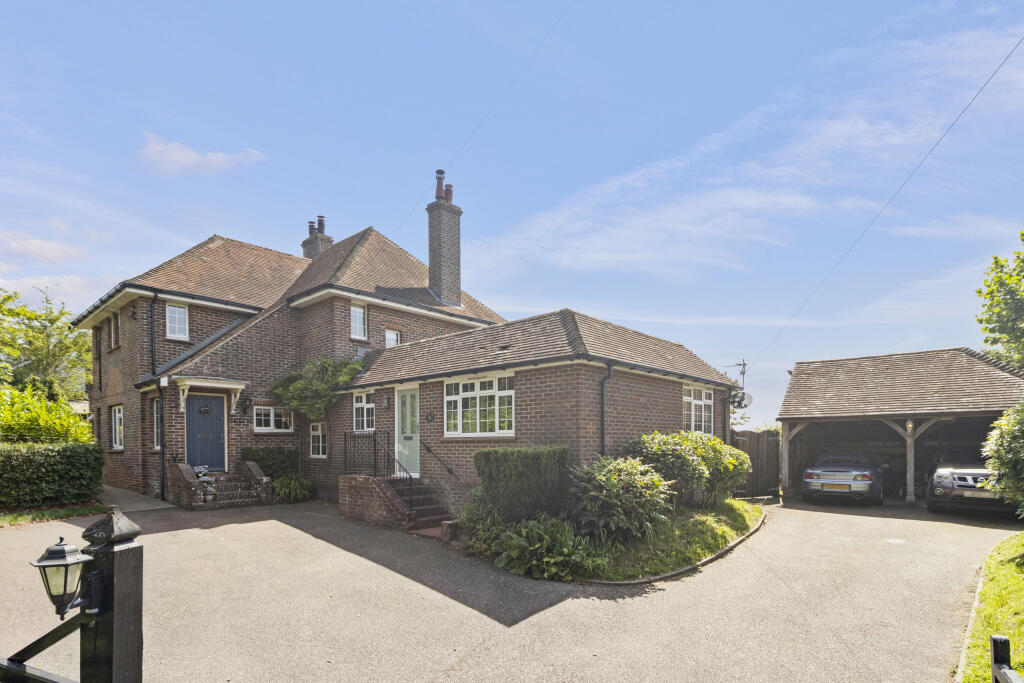
BESPOKE DESIGNED HOUSE SUITABLE FOR MULTI GENERATIONAL LIVING with ANNEXE AND STUDIO - Backing onto open farmland with far reaching views. 176 square metres/1,899 square foot.
Very large carport and parking for multiple vehicles. This attractive detached house has composite weatherboarding to the upper elevation.
The traditional cottage-style of the property is deceiving to the size of the house. Built and fitted for the owner, the quality of the fixtures and fittings are high end.
On entering the spacious hallway, there are turned stairs to a galleried landing.
There are two bedrooms on this level with a family bathroom with a white suite comprising, panelled 'P' shaped bath with shower over, w.c and wash basin set into a vanity unit.
On the other side of the house is a large kitchen/breakfast room, fitted with a superb Symphony stylish kitchen with granite work surfaces and central island.
There are attractive features including open shelves, curved edges, double Butler sink and grill fronted 'larder' cupboards.
A double built-in oven combined microwave and a Richmond DeLux range-style cooker with induction hob, two ovens, grill and warming drawer.
There are windows to the front and the side of the house, along with patio doors leading out to the conveniently designed vegetable garden.
The first floor to the to house is ground level at the rear so, sensibly, the Sitting Room is on this level with doors opening to the garden enjoying the countryside views.
Central to the room is a brick fireplace housing a wood burning stove. Off the landing, is a cloakroom and the Main Bedroom.
This is a very large room with high ceilings and patio doors out to the garden and a large en suite shower room.
Also at first floor level is the Annexe: This has a large open plan lounge with a kitchenette and double doors to the garden. There is a shower room and up some stairs is a large double bedroom.
Studio: Located at the far end of the vegetable garden comprising a lounge, shower room and kitchen. Alongside is a Utility Cupboard housing the washing machine and tumble dryer.
Outside: The parking is at the side of the house with a large car port big enough for four cars. A steep bank with rockery plants and shrubs goes up to the garden at the rear of the house.
This is completely level with a pergola barbeque area and has lovely views across the fields. The garden at the rear is not large, nor is it fenced, but the boundary is marked.
There are steps down to the ground level (front of the house). The vegetable garden has raised beds, a garden shed and is fully enclosed and faces West.
Services: Septic tank drainage, mains water and electricity. Air source underfloor heating. Tax band G. Grove Hill is a rural area between the villages of Hellingly (1.6 miles) and Horam (3.6 miles).
Both have a range of local shops and primary schools. Horam has more facilities with doctors, vets, Co-Op supermarket, golf course, riding stables, cafes and pre-school.
The larger market town of Hailsham is only 2.6 miles and offers a selection of large supermarkets, secondary schooling, shops and amenities.
There is also a secondary school in Heathfield which is 6.1 miles distant. Polgate railway station is 7 miles (15 minutes drive) and has a service to London and Brighton.
Agents Note: Please note that these details have been prepared as a general guide and do not form part of a contract.
We have not carried out a detailed survey, nor tested the services, appliances and specific fittings. Room sizes are approximate and should not be relied upon.
Any verbal statements or information given about this property, again, should not be relied on and should not form part of a contract or agreement to purchase.
Value & comps
No previous sales on record.
Returns
Set an offer; the calculator follows it.
We're still gathering serviced-accommodation data for this area.
Archie refurb estimate: a Pro feature
0.0% below asking
This is not financial or investment advice. Prop AI Deals is not authorised by the Financial Conduct Authority (FCA) to provide investment advice.
All investment calculators, property analyses, and AI-generated insights are for informational purposes only. Property investment carries risk and may result in financial loss. All calculations should be independently verified and you should consult with FCA-authorised financial advisers before making any investment decisions.
Past performance does not guarantee future results. Tax implications vary by individual circumstances.
Deal
Properties like this can earn 2–3x BTL yields when converted to HMO, with retrofit costs around £10k/room. Sign in to see the full tier, yield projection, and cost breakdown.
Commercial properties like this can earn 30-50% higher yields when converted to residential under Class MA / Q / P / PA, with prior approval costing ~GBP 96/unit. Sign in to see the recommended route, yield uplift, and cost breakdown.
BRRR-suited properties can recycle 80-100% of investor capital on refi, leaving a high-yielding rental with most of the money out. Sign in to see the refurb cost stack, ARV projection, and refinance maths.
Detached + large garden = sub-division play. Pro tier unlocks the tier badge, plot size, uplift estimate, and regional land benchmark.
Short-lease flats trade at deep discount, but extending under the 1993 Act often costs far less than the discount. Pro tier unlocks the tier badge, premium breakdown, long-lease ARV and arbitrage maths.
See projected short-stay revenue vs a vanilla BTL for this property.
See real sub-let margins (HMO room rates & SA nightly rates) vs the landlord rent.
Area
Agent & docs

FAQ
About Grove Hill Road, Hellingly, East Sussex, BN27 4HF
Explore nearby