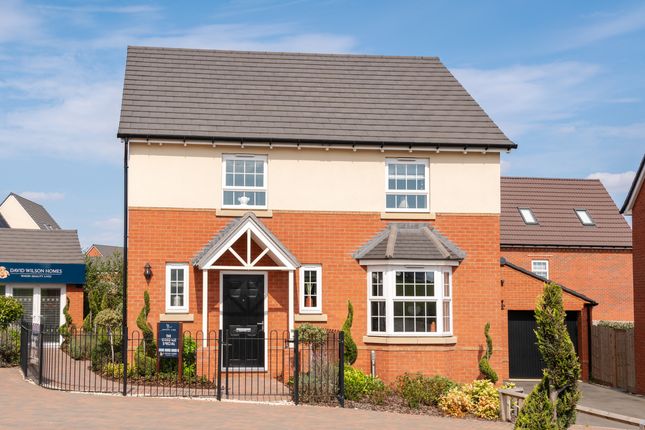
4-bedroom house · NN8 2HL
Listing removedReduced £5k (−1.7%) on 20 JunListed 380 days
Opportunity summary
See Archie’s verdict, returns by strategy and what to check before viewing.
About
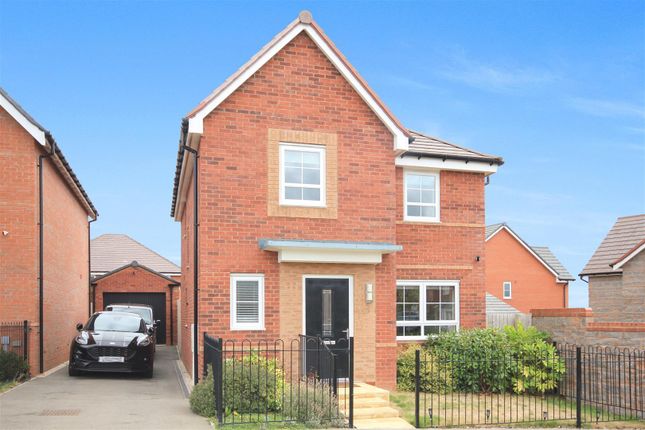
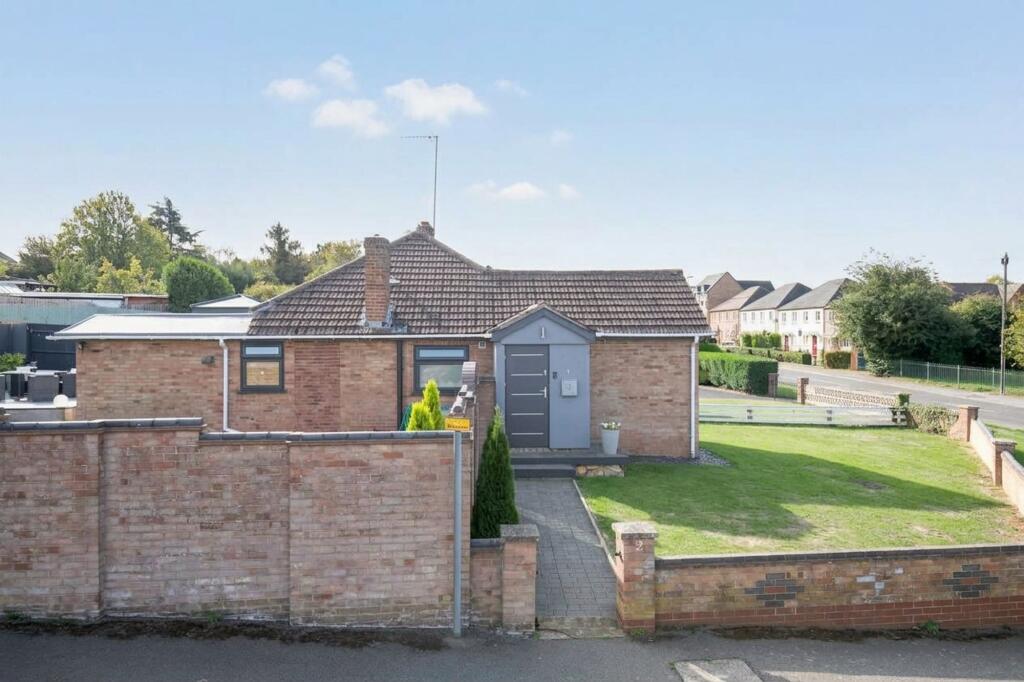
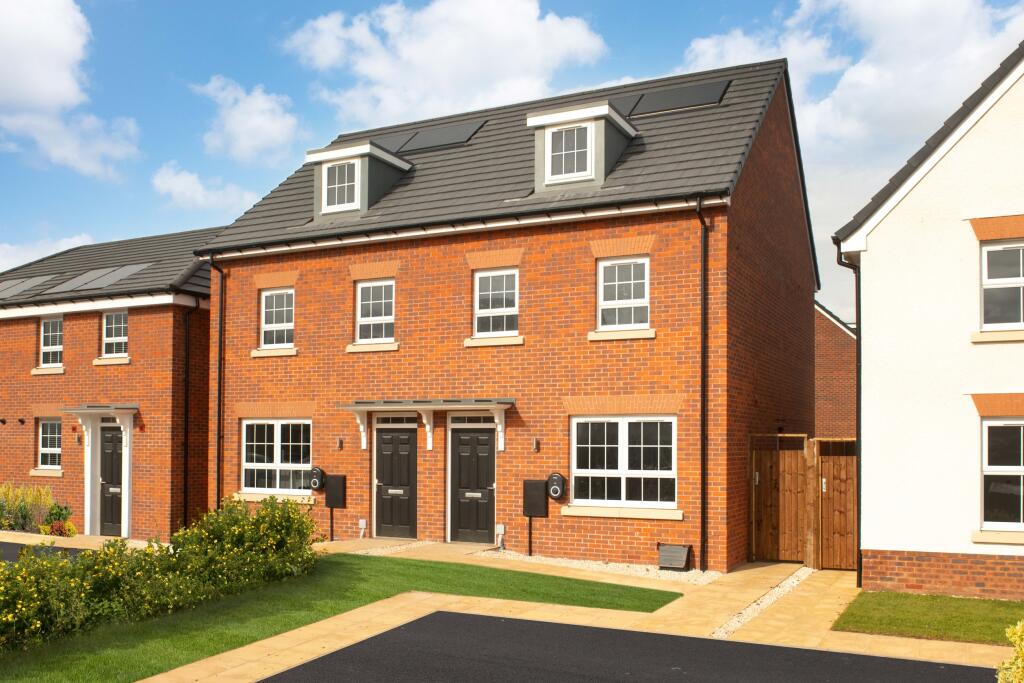
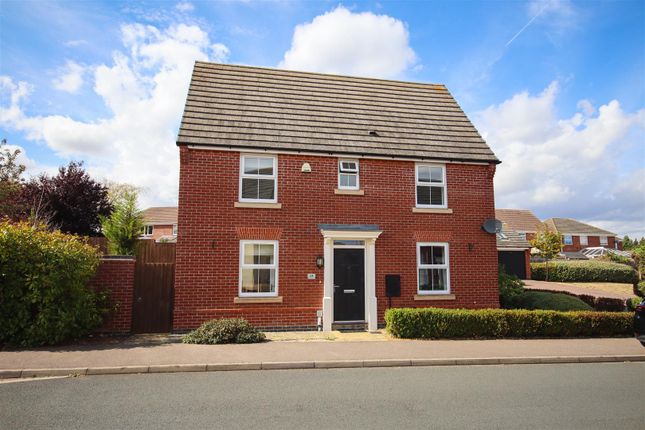
A four bedroom detached house originally built in the mid 1990s and occupying a cul de sac position.
The property is now in need of some updating and has original timber windows which would benefit from an upgrade hence the attractive price for a four bedroom home.
The house does however provide an opportunity for a purchaser to buy and improve to add value.
The accommodation includes a hallway, cloakroom/WC, living room, dining room, kitchen, landing, four bedrooms, en suite shower room and family bathroom.
The current windows are timber with inset double-glazed units. The property has gas radiator central heating. A driveway provides off road parking that leads to a garage.
The house has gardens to the front and rear. Ideal project property for the right buyer. The Accommodation Comprises: (Please note that all sizes are approximate only).
Entrance Hall Double-glazed front door, tiled floor, radiator, staircase rising to 1st floor landing, ceiling coving, window to the side, doors off to living room, kitchen and WC.
Cloakroom/Wc WC and washbasin. Radiator, electricity consumer unit and window to the side.
Living Room (4.80m plus bay x 3.56m max (15'9" plus bay x 11'8") Mock fireplace, dado rail, ceiling coving, double radiator, central heating thermostat and bay window to the front.
Doorway opening through to adjoining dining room. Dining Room (3.96m x 2.82m (13'0" x 9'3")) Radiator, ceiling coving and patio door leading to the rear garden.
Kitchen (4.42m max x 2.46m (14'6" max x 8'1")) Wood worktops, inset sink, base cupboards, wall cupboards and tall storage units. Five burner gas hob, stainless steel filter hood and electric oven.
Space and plumbing for washing machine, integrated dishwasher, UPVC double glazed door to the side and window to the rear.
First Floor Landing Ceiling coving, loft access, window to the side, cupboard housing the gas central heating boiler, doors off to all bedrooms and bathroom.
Bedroom 1 (4.01m x 2.64m (13'2" x 8'8")) Radiator, window to the front and door leading to ensuite. En Suite Shower Room Pedestal wash basin, WC and shower.
Radiator, part tiled walls and window to the side. Bedroom 2 (3.66m max x 2.64m (12'0" max x 8'8")) Radiator and window to the rear.
Bedroom 3 (2.74m max x 2.29m (9'0" max x 7'6")) Radiator and window to the rear. Bedroom 4 (3.10m max x 2.74m max (10'2" max x 9'0" max)) Radiator, bulkhead shelves and window to the front.
Maximum measurements include the bulkhead shelves. Bathroom White suite comprising pedestal washbasin, WC and bath with shower over. Radiator, extractor fan, part tiled walls and window to the side.
Front Garden Tarmac driveway leading to garage. Lawn and further block paved area. Gateway giving access via a covered side passage to the rear garden.
Garage (5.08m x 2.46m (16'8" x 8'1")) Garage door to front (in need of replacement). Side personnel door. Light and power. Rear Garden Lawn, paved patio, timber decking areas and selection of sheds.
Please note that the hot tub and the timber structure that houses the hot tub are specifically excluded from the sale. Council Tax Band North Northamptonshire Council. Council Tax Band D.
Referral Fees Any recommendations that we may make to use a solicitor, conveyancer, removal company, house clearance company, mortgage advisor or similar businesses is based solely on our own experiences of the level of service that any such business normally provides.
We do not receive any referral fees or have any other inducement arrangement in place that influences us in making the recommendations that we do. In short, we recommend on merit.
Important Note Please note that Harwoods have not tested any appliances, services or systems mentioned in these particulars and can therefore offer no warranty.
If you have any doubt about the working condition of any of these items then you should arrange to have them checked by your own contractor prior to exchange of contracts.
Value & comps
No previous sales on record.
Returns
Set an offer; the calculator follows it.
We're still gathering serviced-accommodation data for this area.
Archie refurb estimate: a Pro feature
0.0% below asking
This is not financial or investment advice. Prop AI Deals is not authorised by the Financial Conduct Authority (FCA) to provide investment advice.
All investment calculators, property analyses, and AI-generated insights are for informational purposes only. Property investment carries risk and may result in financial loss. All calculations should be independently verified and you should consult with FCA-authorised financial advisors before making any investment decisions.
Past performance does not guarantee future results. Tax implications vary by individual circumstances.
Deal
Properties like this can earn 2–3x BTL yields when converted to HMO, with retrofit costs around £10k/room. Sign in to see the full tier, yield projection, and cost breakdown.
Commercial properties like this can earn 30-50% higher yields when converted to residential under Class MA / Q / P / PA, with prior approval costing ~GBP 96/unit. Sign in to see the recommended route, yield uplift, and cost breakdown.
BRRR-suited properties can recycle 80-100% of investor capital on refi, leaving a high-yielding rental with most of the money out. Sign in to see the refurb cost stack, ARV projection, and refinance maths.
Detached + large garden = sub-division play. Pro tier unlocks the tier badge, plot size, uplift estimate, and regional land benchmark.
Short-lease flats trade at deep discount, but extending under the 1993 Act often costs far less than the discount. Pro tier unlocks the tier badge, premium breakdown, long-lease ARV and arbitrage maths.
See projected short-stay revenue vs a vanilla BTL for this property.
See real sub-let margins (HMO room rates & SA nightly rates) vs the landlord rent.
Area
Agent & docs
FAQ
About 47, Duke Street, Wellingborough
Explore nearby