4-bedroom house · NN8 3RB
Listing removedListed 161 days
Opportunity summary
See Archie’s verdict, returns by strategy and what to check before viewing.
About
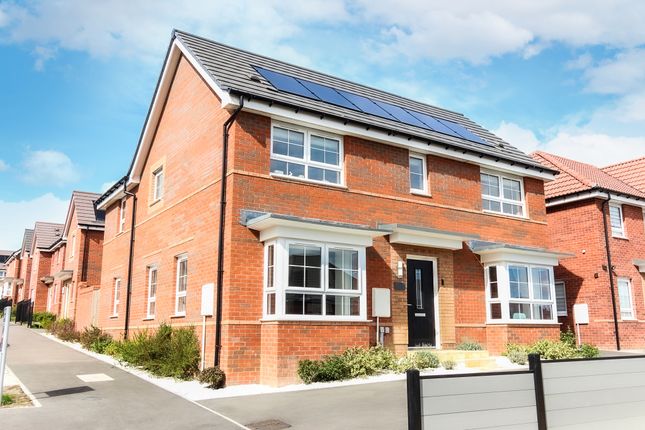
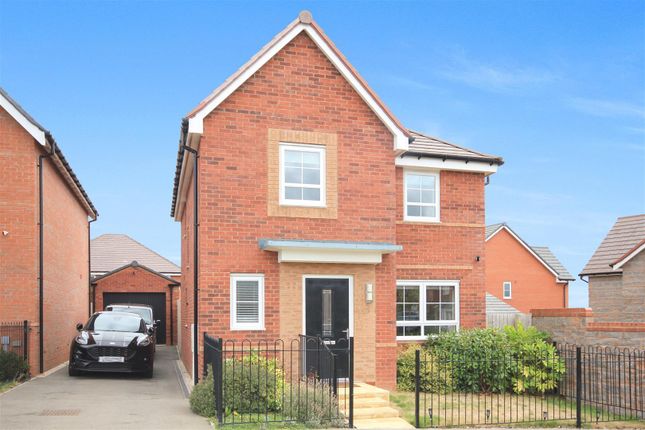
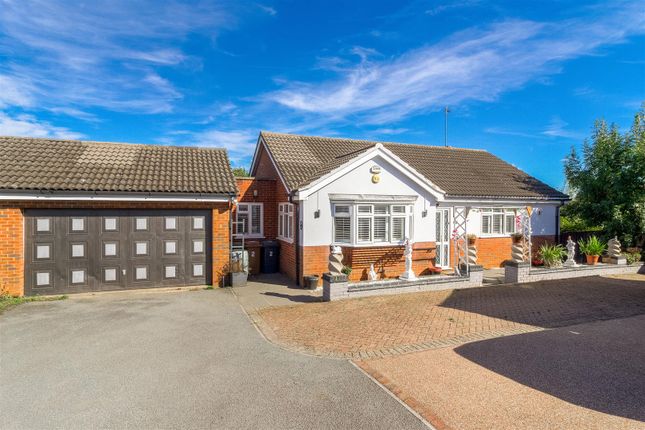
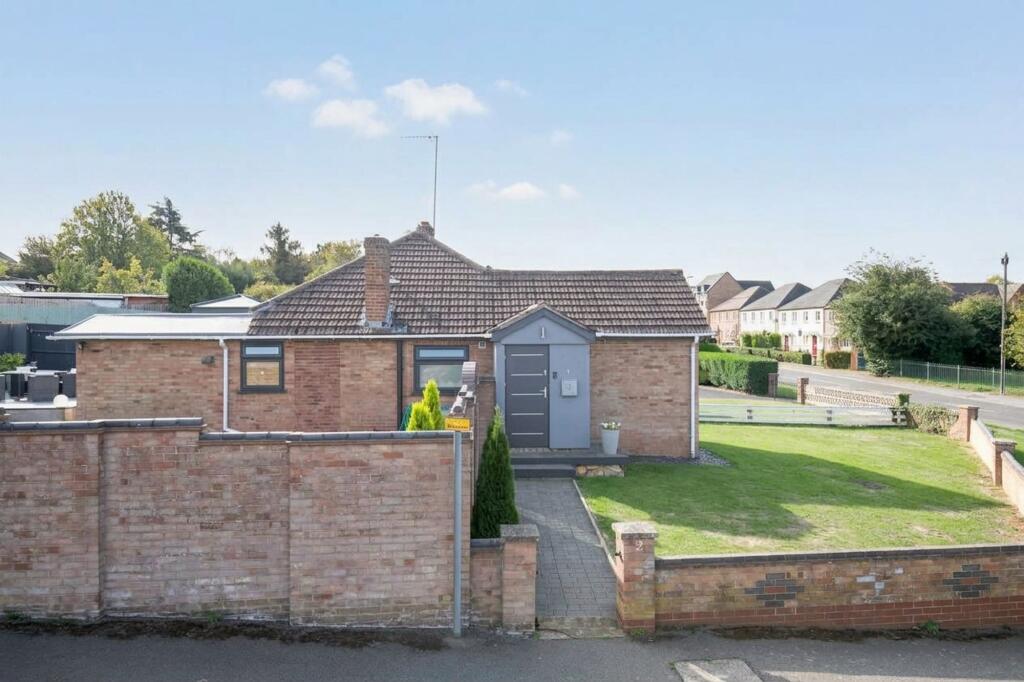
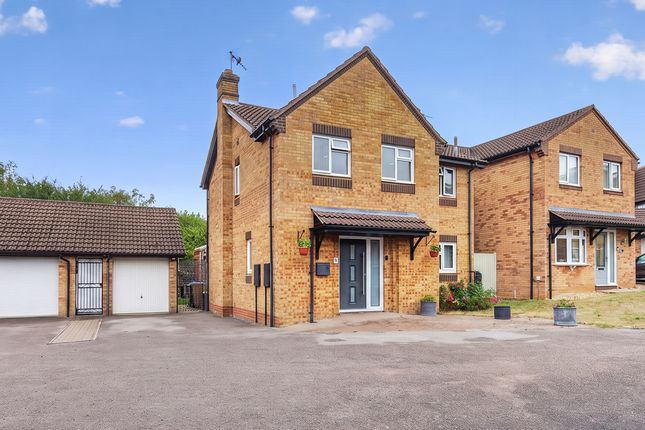
Set back from the road in a rarely available location sits this charming detached period home which offers an exceptional blend of space, character, and versatility-ideal for modern, flexible family living.
The property boasts four generously proportioned double bedrooms, perfectly suited to growing families or multi-generational households, ensuring everyone has their own comfortable retreat.
Inside, you’ll find two well-presented reception rooms, providing flexible living and entertaining spaces-whether hosting guests or enjoying quiet evenings at home.
Complementing the living areas are two well-appointed bathrooms, designed for convenience and practicality.
A useful utility area further enhances the home’s functionality, helping to keep everyday life organised.
One of the standout features is the beautifully maintained, private south-westerly facing rear garden.
Mature and tranquil, it offers the perfect outdoor haven-ideal for children to play, relaxing in the sunshine, or hosting summer gatherings with family and friends.
The property also benefits from off-road parking for two vehicles, adding to its overall convenience.
With its spacious layout, charming character, and adaptable living options, this delightful home represents a rare opportunity in a desirable location.
Early viewing is highly recommended to fully appreciate all it has to offer.
Entrance Hall (5.02 x 1.81 (16'5" x 5'11")) Enter via solid wooden door with obscure inset window and further two lead lined wing windows into spacious entrance hall, solid wooden flooring, under stairs storage space, stairs to first floor landing, doors to; Lounge (4.53 into bay x 3.68 (14'10" into bay x 12'0")) Dual aspect.
UPVC double glazed lead lined bay window to front aspect, UPVC double glazed lead lined window to side aspect, solid wooden flooring, feature gas fire with marble plinth and hearth with wooden mantle and surround.
Dining Room (3.79 x 3.67 (12'5" x 12'0")) Dual aspect. UPVC French doors with wing windows to rear garden, UPVC double glazed window to side aspect, wooden flooring.
Kitchen (4.62 x 2.44 (15'1" x 8'0")) UPVC double glazed lead line windows to front aspect, modern wall and base mounted units and drawers with soft touch closure and clever storage features, integrated double oven, gas hob with extractor hood over, integrated fridge/freezer, integrated dish-washer, roll top work surfaces, tiled splash backs, one and a half bowl stainless steel sink with drainer and mixer tap over, tiled flooring, door to; Bedroom One (6.52 max x 4.03 (21'4" max x 13'2")) Dual aspect.
UPVC double glazed window to rear aspect, UPVC double glazed window to side aspect, wooden flooring, wardrobe/storage cupboard.
Shower Room (3.36 x 1.42 (11'0" x 4'7")) UPVC obscure double glazed door to side aspect, UPVC obscure double glazed window to side aspect, double shower tiled floor to ceiling, pedestal wash hand basin with storage under, low level W/C, chrome wall mounted heated towel rail, extractor fan, warm air heater.
Utility Room/Conservatory (4.60 x 2.52 (15'1" x 8'3")) UPVC French doors to rear garden, UPVC windows to three sides, tiled flooring, space for freezer, space for washing machine.
First Floor First Floor Landing Feature lead lined window to side aspect, wooden flooring, doors to; Bedroom Two (4.05 x 3.64 (13'3" x 11'11")) UPVC double glazed to rear aspect, air conditioning unit.
Dressing Room (2.91 x 2.58 (9'6" x 8'5")) Bespoke double mirrored wardrobe, two further storage cupboards.
Bedroom Three (3.83 x 3.66 (12'6" x 12'0")) UPVC double glazed window to rear aspect, bespoke four double wooden wardrobes.
Bedroom Four (3.67 x 3.65 (12'0" x 11'11")) UPVC double glazed lead lined bay window to front aspect.
Family Bathroom (2.33 x 1.80 (7'7" x 5'10")) UPVC obscure double glazed window to front aspect, white suite comprising of panel bath with shower over and extra hand held attachment, pedestal wash hand basin with storage under, low level W/C, fully tiled splash backs, wooden laminate flooring.
Front Garden Laid to lawn, established hedgerow, established plants, shrubs, bushes and trees, decorative stones, dwarf brick wall, external lighting, off road parking for two vehicles.
Rear Garden Private south westerly rear garden, mature and established rear and side gardens, patio area, established plants, shrubs, bushes and various fruit trees, feature pond with running water and decorative stone back drop, raised covered decked area, raised borders, wooden railway sleepers, outside tap, outside ceramic sink, further patio area, three wooden storage sheds, decorative stones, wooden rear gate leading to front access, fully surrounded by wooden panel fencing.
Off Road Parking Driveway with off road parking for two vehicles.
Agents Notes North Northamptonshire Council Council Tax Band: E Local Area Information Wellingborough is a thriving market town in Northamptonshire that offers an appealing balance of convenience and community.
With a range of shops, restaurants, and leisure facilities, including parks and green spaces, it caters well to everyday needs while still retaining a friendly, local feel.
The town also benefits from good schooling options and a variety of housing styles, making it attractive to families, first-time buyers, and professionals alike.
One of Wellingborough’s key advantages is its excellent transport connectivity.
The town’s railway station provides direct links to London St Pancras in under an hour, making it a popular choice for commuters seeking more space and value outside the capital.
Combined with easy access to major road networks and nearby countryside, Wellingborough offers a lifestyle that blends accessibility, affordability, and a relaxed pace of living.
Value & comps
No previous sales on record.
Returns
Set an offer; the calculator follows it.
We're still gathering serviced-accommodation data for this area.
Archie refurb estimate: a Pro feature
0.0% below asking
This is not financial or investment advice. Prop AI Deals is not authorised by the Financial Conduct Authority (FCA) to provide investment advice.
All investment calculators, property analyses, and AI-generated insights are for informational purposes only. Property investment carries risk and may result in financial loss. All calculations should be independently verified and you should consult with FCA-authorised financial advisors before making any investment decisions.
Past performance does not guarantee future results. Tax implications vary by individual circumstances.
Deal
Properties like this can earn 2–3x BTL yields when converted to HMO, with retrofit costs around £10k/room. Sign in to see the full tier, yield projection, and cost breakdown.
Commercial properties like this can earn 30-50% higher yields when converted to residential under Class MA / Q / P / PA, with prior approval costing ~GBP 96/unit. Sign in to see the recommended route, yield uplift, and cost breakdown.
BRRR-suited properties can recycle 80-100% of investor capital on refi, leaving a high-yielding rental with most of the money out. Sign in to see the refurb cost stack, ARV projection, and refinance maths.
Detached + large garden = sub-division play. Pro tier unlocks the tier badge, plot size, uplift estimate, and regional land benchmark.
Short-lease flats trade at deep discount, but extending under the 1993 Act often costs far less than the discount. Pro tier unlocks the tier badge, premium breakdown, long-lease ARV and arbitrage maths.
See projected short-stay revenue vs a vanilla BTL for this property.
See real sub-let margins (HMO room rates & SA nightly rates) vs the landlord rent.
Area
Agent & docs
FAQ
About 21, Queensway, Wellingborough
Explore nearby