We've tightened what earns a Pursue. A home now needs a published valuation, a strategy that still makes money after real running costs and lender stress tests, and no listing problems that would stop a mortgage. You'll see fewer Pursues, and each one has been checked harder.
See how verdicts work2-bedroom bungalow · BN3 8EJ
Sold STCListed 114 days
Opportunity summary
See Archie’s verdict, returns by strategy and what to check before viewing.
About
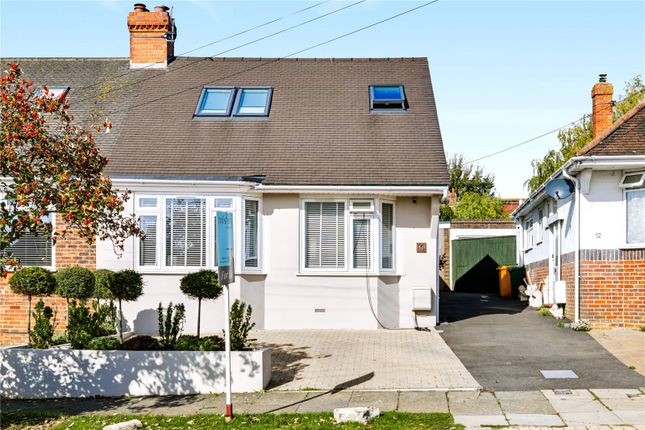
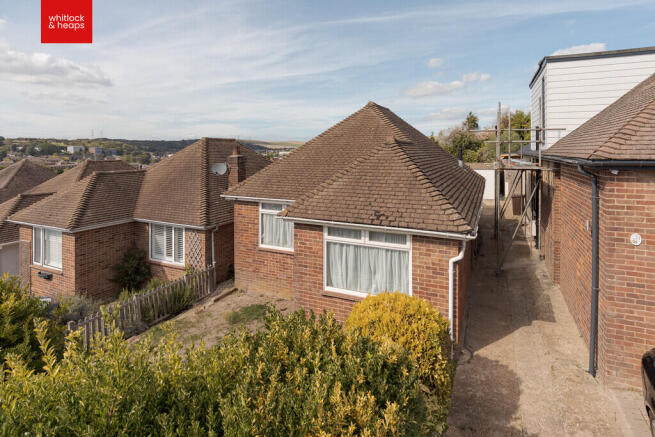
Hangleton Valley Drive, Hove A generously proportioned detached bungalow nestled in a desirable and tranquil part of Hangleton Valley Drive, situated at the foot of the South Downs.
Enjoying a generously sized plot with a Westerly aspect and open outlook, one of the larger style bungalows in the area with excellent scope to further extend into the loft subject to necessary consents.
Well-presented throughout, bright and airy with plenty of natural light, spacious and practical living spaces with 1,021 sq ft of accommodation, having a great flow with the two double bedrooms set to the front, whilst to the rear is the reception space flowing into a large conservatory which overlooks the garden and leads round into the kitchen / breakfast room, ideally suited for those seeking single-storey living or families looking for future flexibility.
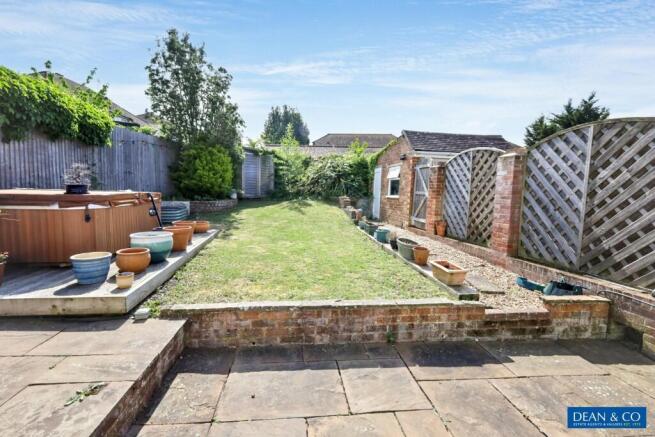
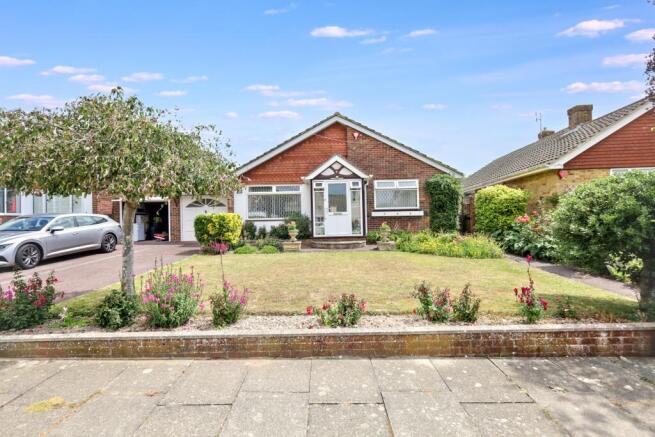
Outside features a beautifully presented rear garden with a lawn and flower border, desirable Westerly aspect with an open outlook, having a secluded feel with a side patio area leading to the garage, the front garden has partly been paved with a private driveway with space for several cars.
Location Hangleton Valley Drive is a quiet and well-regarded residential area which is set within a valley, situated just at the foot of the South Downs National Park accessed from the nearby Devil's Dyke Trail ideal for walking, cycling, summer strolls, and dog walks.
A family favoured area of Hove with plenty of green spaces nearby such as St Helens Park, Greenleas, and Benfield Valley Nature Reserve.
Local shops are a short walk away on Hangleton Way, with a wider variety available at the Grenadier and Sainsbury's supermarket, around 1.5 miles from Boundary road shopping precinct offering a varied range of shops, eateries and convenience.
Portslade Station, offering a London link service, is just 1.2 miles away, and a regular bus service provides easy access to central Hove and Brighton.
Walkthrough Accessed via a side entrance with an inner porch leading to a welcoming central hallway with a useful built-in storage cupboard.
There is an easy and natural flow which has Karndean 'Spring Oak' flooring spreading in to all principal rooms.
Set to the rear, the reception room is a particularly comfortable and well-proportioned space. It enjoys a westerly aspect and has a sliding patio door through to the conservatory.
This layout lends itself equally well to relaxing and entertaining, benefiting from excellent natural light throughout the afternoon and evening.
Also positioned to the rear is a well-designed kitchen/breakfast room, enjoying a dual aspect with plenty of light, fitted with modern white gloss handleless units, integrated appliances and a breakfast bar.
This space connects seamlessly through to the conservatory, enhancing the sociable and open plan feel.
Spanning the width of the property, the conservatory provides a truly versatile additional reception area.
Fitted with a lightweight thermal roof, this space is comfortable year-round and currently arranged as a dining and sitting area.
It enjoys a lovely outlook across the garden and captures the full benefit of the westerly sun from windows to all sides.
Bedroom One is a generous double bedroom positioned to the front, featuring fitted wardrobes and a pleasant open outlook across the front garden.
Bedroom Two is a further double bedroom having a dual aspect, a fitted storage cupboard and a front aspect.
The property benefits from a modern bathroom suite, incorporating a bath with shower over and vanity sink unit, complemented by a separate WC, offering both practicality and flexibility for day-to-day living.
Outside The rear garden is a standout feature beautifully arranged and secluded, enjoying a sunny westerly orientation.
It is predominantly laid to lawn with well-stocked flower beds, creating a colourful and established setting.
A patio area to the rear of the garage provides a more private seating space and has been divided by a fence, rear door leads into the garage.
To the front, a generous paved driveway provides ample off-road parking for several vehicles, with space suitable for larger vehicles, this is complemented by an additional front garden area.
The garage runs along the side of the property, offering excellent storage or workshop potential, complete with power and an up-and-over door.
Royall Best Summary This charming bungalow offers a wonderful blend of comfortable living, a superb west-facing garden, and great potential to personalise and enhance.
Its tranquil location combined with convenient access to amenities and green spaces makes it a truly appealing home.
Value & comps
No previous sales on record.
Returns
Set an offer; the calculator follows it.
We're still gathering serviced-accommodation data for this area.
Archie refurb estimate: a Pro feature
0.0% below asking
This is not financial or investment advice. Prop AI Deals is not authorised by the Financial Conduct Authority (FCA) to provide investment advice.
All investment calculators, property analyses, and AI-generated insights are for informational purposes only. Property investment carries risk and may result in financial loss. All calculations should be independently verified and you should consult with FCA-authorised financial advisers before making any investment decisions.
Past performance does not guarantee future results. Tax implications vary by individual circumstances.
Deal
Properties like this can earn 2–3x BTL yields when converted to HMO, with retrofit costs around £10k/room. Sign in to see the full tier, yield projection, and cost breakdown.
Commercial properties like this can earn 30-50% higher yields when converted to residential under Class MA / Q / P / PA, with prior approval costing ~GBP 96/unit. Sign in to see the recommended route, yield uplift, and cost breakdown.
BRRR-suited properties can recycle 80-100% of investor capital on refi, leaving a high-yielding rental with most of the money out. Sign in to see the refurb cost stack, ARV projection, and refinance maths.
Detached + large garden = sub-division play. Pro tier unlocks the tier badge, plot size, uplift estimate, and regional land benchmark.
Short-lease flats trade at deep discount, but extending under the 1993 Act often costs far less than the discount. Pro tier unlocks the tier badge, premium breakdown, long-lease ARV and arbitrage maths.
See projected short-stay revenue vs a vanilla BTL for this property.
See real sub-let margins (HMO room rates & SA nightly rates) vs the landlord rent.
Area
Agent & docs
FAQ
About Hangleton Valley Drive, Hove, BN3 8EJ
Explore nearby