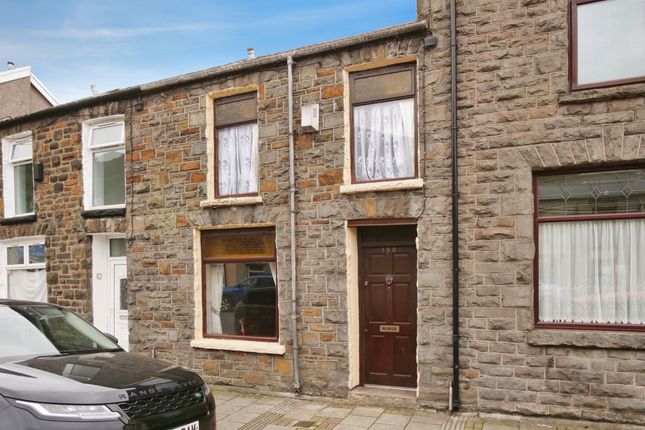
3-bedroom house · CF42 6LU
Opportunity summary
See Archie’s verdict, returns by strategy and what to check before viewing.
About
An outstanding opportunity for first-time buyers at this bargain price.
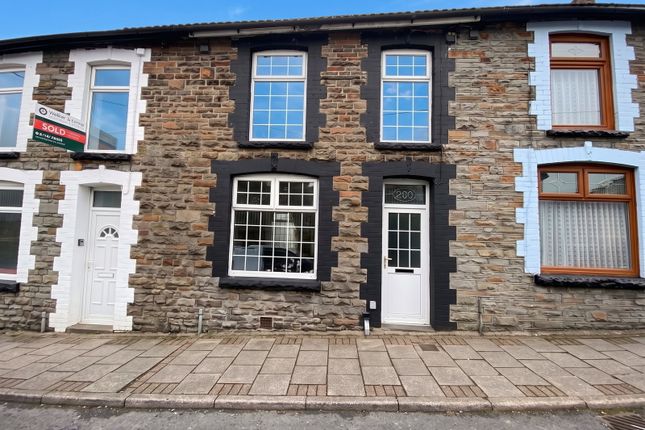
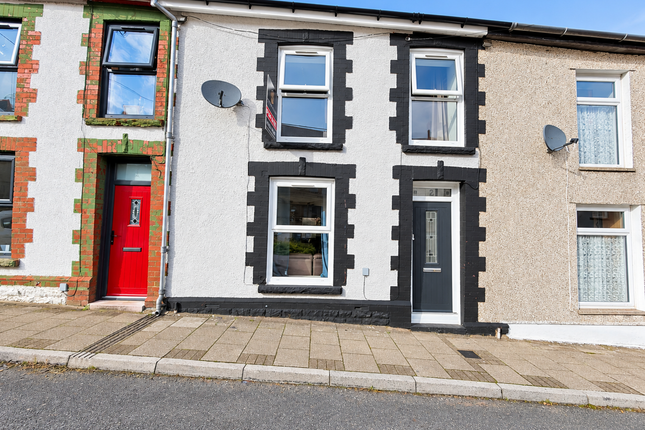
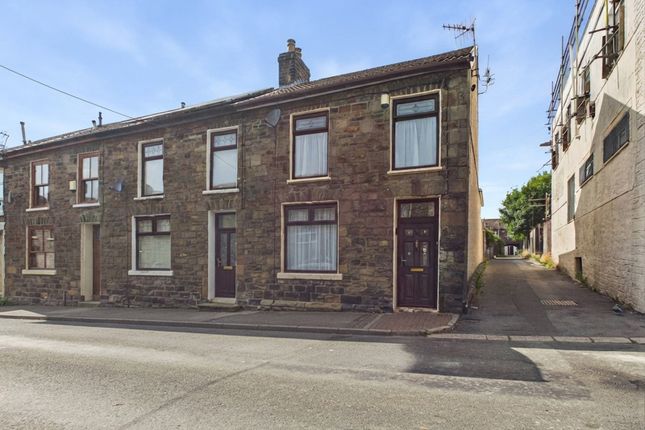
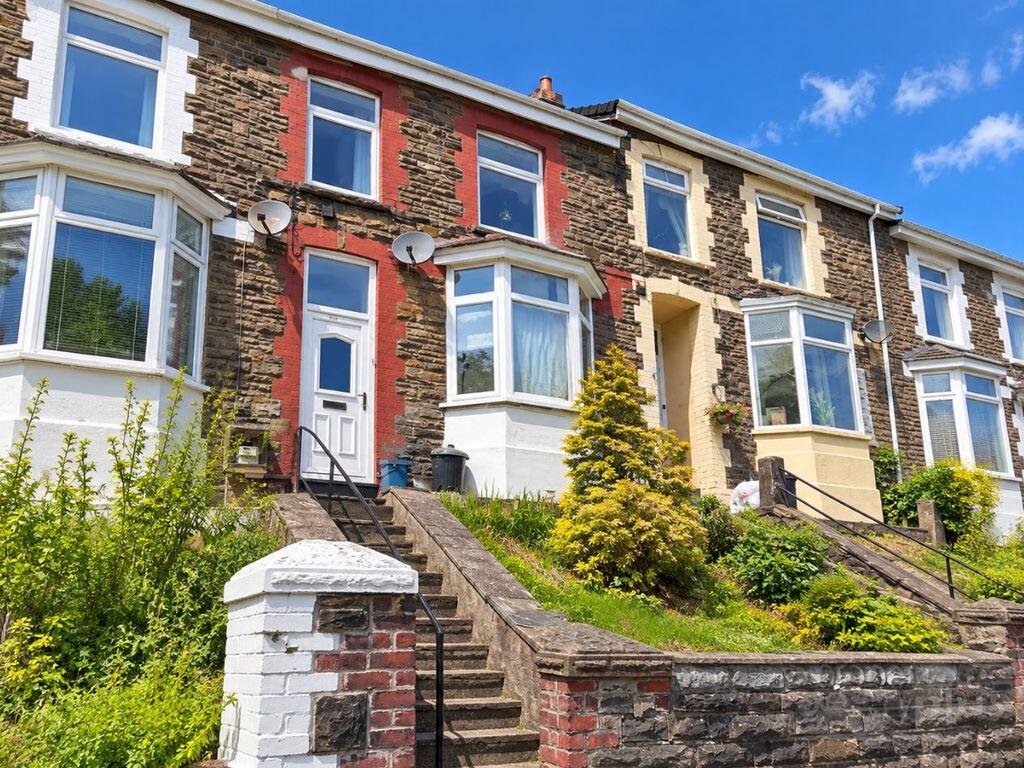
We are delighted to offer to the market this three-bedroom, double-extended, spacious end-terrace property, exceptionally well maintained and offering enormous potential to create your dream home with nothing more than a cosmetic makeover.
The property benefits from UPVC double glazing and gas central heating throughout, will be sold as seen with vacant possession and no onward chain.
Tallis Street is a conveniently located street close to all local amenities and facilities, including schools and transport connections, with a quiet stroll into the main village of Treorchy.
Ideal for outdoor enthusiasts, the property is surrounded by picturesque and tranquil scenery over the hills and mountains. Accommodation Entrance Porch Accessed via UPVC double-glazed door.
Plastered and textured ceiling, wall-mounted and boxed-in electric service meters, fitted carpet, and white panel door leading to the lounge/diner.
Lounge/Diner - 4.46m x 6.64m UPVC double-glazed window to front with blinds. Paper and plaster textured ceiling with two pendant light fittings.
Brick feature fireplace with display mantle, fitted carpet, three radiators, electric power points, telephone point, and gas service meters housed in recess storage.
Recess alcove with double louvre doors to concealed storage. Open-plan stairs to first floor with carpet tread and ranch-style balustrade.
Utility Area - 1.40m x 2.49m UPVC double-glazed window and door to rear providing access to the rear garden.
Plastered and textured ceiling, fitted carpet, electric power points, and plumbing for automatic washing machine. Open through to kitchen.
Kitchen - 2.65m x 3.43m UPVC double-glazed window to rear with blinds. Plastered and coved ceiling, fitted carpet, radiator, and ample electric power points including electric cooker point.
Full range of light beech fitted kitchen units comprising wall-mounted and base units with drawer packs, ample worktops with matching splashback, and single sink and draining unit with central mixer taps.
First Floor Landing UPVC double-glazed window to side. Plastered ceiling, ranch-style balustrade, fitted carpet, and white panel doors to all bedrooms, family bathroom, and WC.
Bedroom One - 2.20m x 3.88m UPVC double-glazed window to front. Tiled and coved ceiling, fitted carpet, radiator, and electric power points.
Bedroom Two - 2.28m x 4.77m UPVC double-glazed window to front with blinds.
Plastered ceiling, fitted carpet, radiator, electric power points, and a range of built-in wardrobes providing ample hanging and shelving space.
Bedroom Three - 3.41m x 2.71m UPVC double-glazed window to rear with blinds overlooking the rear garden.
Plastered ceiling, fitted carpet, radiator, electric power points, and built-in airing cupboard with shelving housing the wall-mounted gas boiler supplying domestic hot water and gas central heating.
Family Bathroom Pattern-glazed UPVC double-glazed window to rear with blinds.
Fully ceramic tiled floor and walls, ceiling-to-floor tongue and groove panel ceiling, cushion floor covering, and radiator.
Suite comprising panelled bath with twin hand grips, electric shower over bath, low-level WC, wash hand basin with vanity mirror above, and vanity shelving.
External Rear Garden An excellent-sized garden, laid to lawn with patio area. Concrete block-built side boundary wall with wrought iron gate providing street access.
Hard standing/concrete base to the top of the garden, which could ideally create off-road parking or potential construction of a garage (subject to planning consent).
Value & comps
No previous sales on record.
Returns
Set an offer; the calculator follows it.
Short-let licence or registration needed
We're still gathering serviced-accommodation data for this area.
Archie refurb estimate: a Pro feature
0.0% below asking
This is not financial or investment advice. Prop AI Deals is not authorised by the Financial Conduct Authority (FCA) to provide investment advice.
All investment calculators, property analyses, and AI-generated insights are for informational purposes only. Property investment carries risk and may result in financial loss. All calculations should be independently verified and you should consult with FCA-authorised financial advisers before making any investment decisions.
Past performance does not guarantee future results. Tax implications vary by individual circumstances.
Deal
Properties like this can earn 2–3x BTL yields when converted to HMO, with retrofit costs around £10k/room. Sign in to see the full tier, yield projection, and cost breakdown.
Commercial properties like this can earn 30-50% higher yields when converted to residential under Class MA / Q / P / PA, with prior approval costing ~GBP 96/unit. Sign in to see the recommended route, yield uplift, and cost breakdown.
BRRR-suited properties can recycle 80-100% of investor capital on refi, leaving a high-yielding rental with most of the money out. Sign in to see the refurb cost stack, ARV projection, and refinance maths.
Detached + large garden = sub-division play. Pro tier unlocks the tier badge, plot size, uplift estimate, and regional land benchmark.
Short-lease flats trade at deep discount, but extending under the 1993 Act often costs far less than the discount. Pro tier unlocks the tier badge, premium breakdown, long-lease ARV and arbitrage maths.
See projected short-stay revenue vs a vanilla BTL for this property.
See real sub-let margins (HMO room rates & SA nightly rates) vs the landlord rent.
Area
Agent & docs
FAQ
About 28, Tallis Street, Treorchy
Explore nearby