We've tightened what earns a Pursue. A home now needs a published valuation, a strategy that still makes money after real running costs and lender stress tests, and no listing problems that would stop a mortgage. You'll see fewer Pursues, and each one has been checked harder.
See how verdicts work2-bedroom house · CF42 6LB
For saleListed 190 days
Opportunity summary
See Archie’s verdict, returns by strategy and what to check before viewing.
About
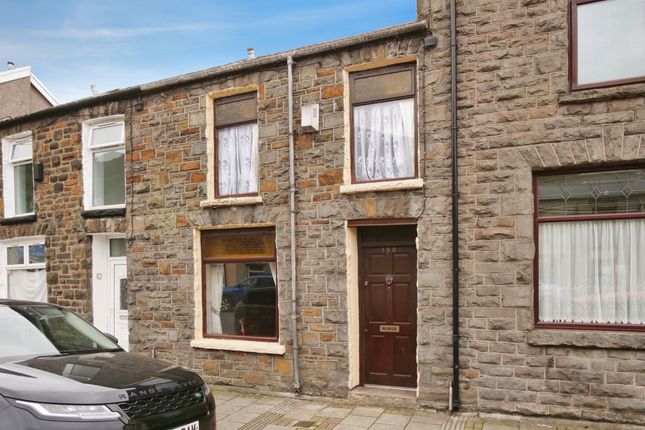
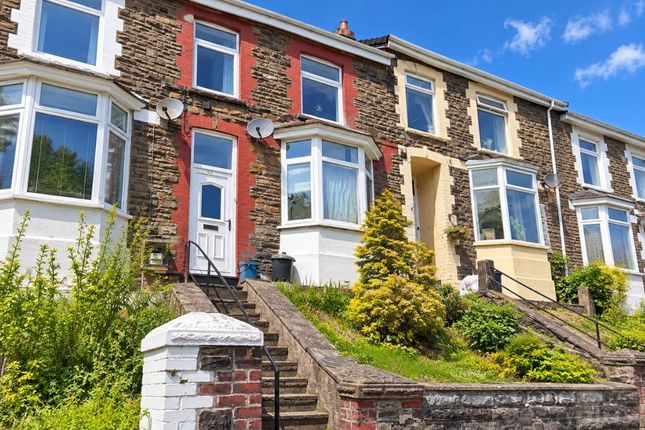
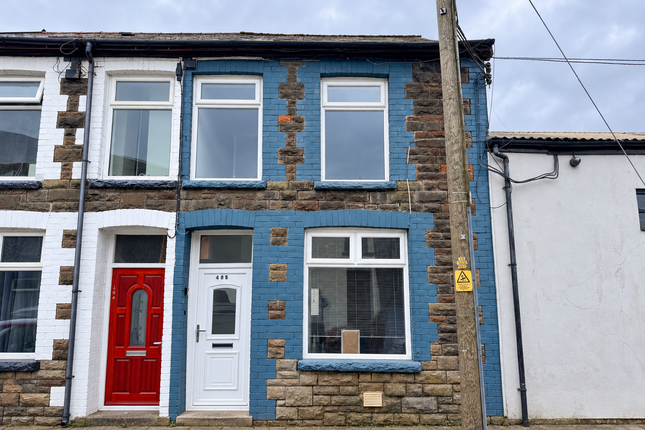
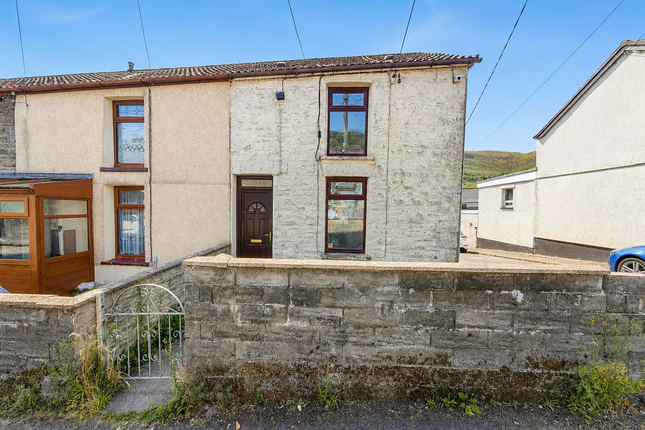
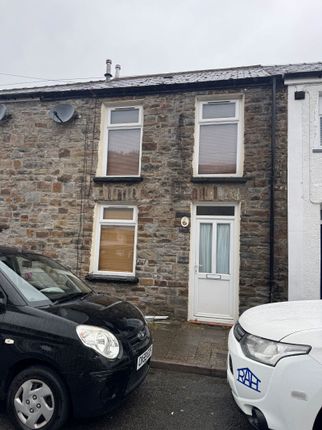
Nestled in the charming area of Park Road, Treorchy, this delightful end-of-terrace house offers a perfect blend of comfort and convenience.
With two well-proportioned bedrooms, this property is ideal for small families, couples, or individuals seeking a cosy home.
Upon entering, you are welcomed into a spacious reception room that provides a warm and inviting atmosphere, perfect for relaxation or entertaining guests.
The layout of the house is practical, ensuring that every space is utilised effectively.
Located in the picturesque Parc Street, Cwmparc, this home benefits from a tranquil setting while still being within easy reach of local amenities.
The surrounding area boasts beautiful landscapes, making it an excellent choice for those who enjoy outdoor activities and scenic walks.
This end-of-terrace property presents a wonderful opportunity for anyone looking to settle in a friendly community.
With its appealing features and prime location, it is a must-see for prospective buyers or renters alike. Don't miss the chance to make this charming house your new home.
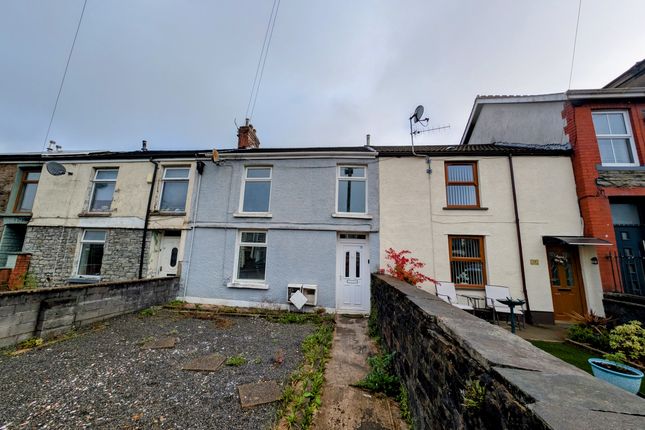
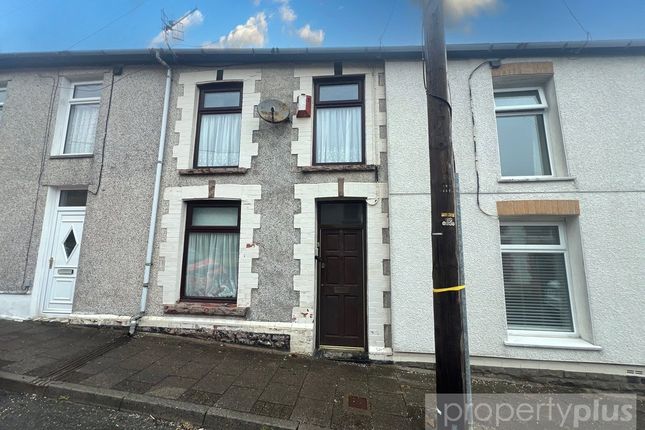
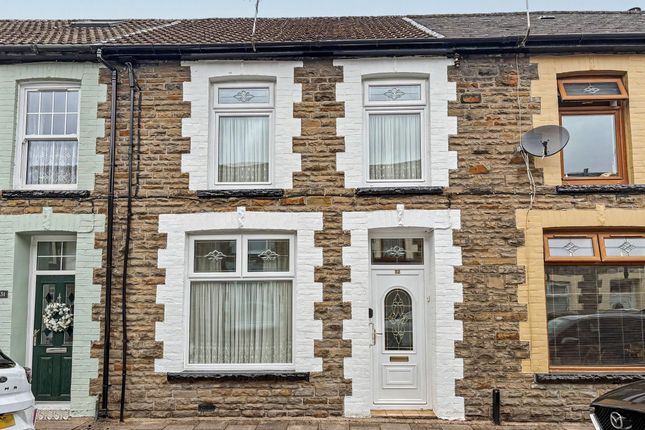
Front Exterior This end-terrace property features a compact front courtyard enclosed by low stone walls, creating a private outdoor space with a small seating area and decorative plants along the perimeter.
Living / Dining Room (5.79m x 2.44m x 3.96m x 2.13m) The living and dining area presents a cozy and inviting space with neutral carpeting and walls that enhance the natural light flowing through the windows.
A large corner sofa provides ample seating, complemented by a dining table for four towards the rear.
Traditional touches, such as a decorative fireplace and a dresser displaying crockery, add character to this well-lit room, which benefits from two ceiling light fittings that cast elegant shadows across the ceiling.
Kitchen (2.44m x 0.3m x 2.44m x 2.74m) The kitchen is a practical and functional space fitted with cream cabinetry and finished with tiled splashbacks.
It includes a gas cooker and a washing machine, with a door and window at the rear providing access and views to the garden area beyond.
Laminate flooring adds an easy-to-maintain surface, and the room is well lit by a fluorescent ceiling light.
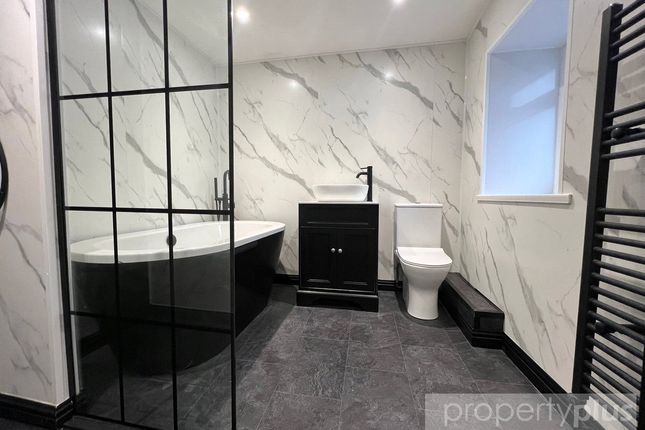
Bathroom (2.44m x 0.91m x 1.52m x 2.13m) The bathroom offers a traditional white suite comprising a pedestal sink, a panelled bath with a shower attachment, and a toilet.
The walls are tiled in white and pastel blue, while a frosted window allows daylight in whilst preserving privacy. A radiator and wood-effect flooring complete this practical bathroom space.
Bedroom 1 (4.27m x 0.3m x 3.35m x 2.74m) The master bedroom is a generous double room featuring a wooden double bed, bedside cabinets, and additional furniture including a chest of drawers and a desk.
Neutral carpeting and pale walls create a calm atmosphere, while a window with curtains allows plenty of natural light to fill the room.
A cot is also positioned in this room, indicating a family-friendly space.
Bedroom 2 (4.27m x 0.91m x 2.13m x 1.83m) This bedroom is set up as a single room with a metal bed frame and wardrobe for storage.
A chair and desk sit by the window, which is dressed with curtains to control the light.
The room is carpeted in a neutral tone and decorated simply with shelving on the walls for additional storage or display.
Rear Garden The rear garden extends in a long, narrow shape with a grassed area bordered by stone walls and fences.
A paved path runs centrally through the garden, leading to the back boundary with views of surrounding rooftops and hills beyond, offering a private outdoor space with potential for gardening or recreation.
Value & comps
No previous sales on record.
Returns
Set an offer; the calculator follows it.
Short-let licence or registration needed
We're still gathering serviced-accommodation data for this area.
Archie refurb estimate: a Pro feature
0.0% below asking
This is not financial or investment advice. Prop AI Deals is not authorised by the Financial Conduct Authority (FCA) to provide investment advice.
All investment calculators, property analyses, and AI-generated insights are for informational purposes only. Property investment carries risk and may result in financial loss. All calculations should be independently verified and you should consult with FCA-authorised financial advisers before making any investment decisions.
Past performance does not guarantee future results. Tax implications vary by individual circumstances.
Deal
Properties like this can earn 2–3x BTL yields when converted to HMO, with retrofit costs around £10k/room. Sign in to see the full tier, yield projection, and cost breakdown.
Commercial properties like this can earn 30-50% higher yields when converted to residential under Class MA / Q / P / PA, with prior approval costing ~GBP 96/unit. Sign in to see the recommended route, yield uplift, and cost breakdown.
BRRR-suited properties can recycle 80-100% of investor capital on refi, leaving a high-yielding rental with most of the money out. Sign in to see the refurb cost stack, ARV projection, and refinance maths.
Detached + large garden = sub-division play. Pro tier unlocks the tier badge, plot size, uplift estimate, and regional land benchmark.
Short-lease flats trade at deep discount, but extending under the 1993 Act often costs far less than the discount. Pro tier unlocks the tier badge, premium breakdown, long-lease ARV and arbitrage maths.
See projected short-stay revenue vs a vanilla BTL for this property.
See real sub-let margins (HMO room rates & SA nightly rates) vs the landlord rent.
Area
Agent & docs

FAQ
About 59, Park Road, Treorchy
Explore nearby