We've tightened what earns a Pursue. A home now needs a published valuation, a strategy that still makes money after real running costs and lender stress tests, and no listing problems that would stop a mortgage. You'll see fewer Pursues, and each one has been checked harder.
See how verdicts work4-bedroom house · FK8 3BN
For saleListed 125 days
Opportunity summary
See Archie’s verdict, returns by strategy and what to check before viewing.
About
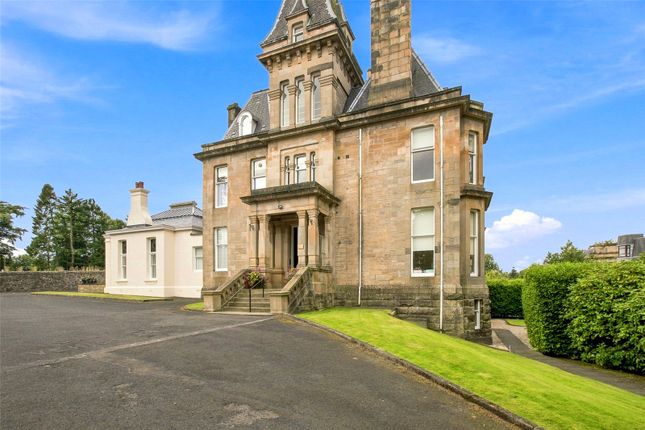
Filled with elegant flourishes, this Country House lies within the picturesque Watson House in Gargunnock, a short drive from the brilliance of historical Stirling.
Surrounded by approximately 11 acres of beautifully maintained formal grounds, the property enjoys a peaceful setting with sweeping leafy outlooks.
The estate is accessed via an impressive tree lined driveway and benefits from a residents’ all-weather tennis court, enhancing its exclusive appeal.
Arranged over three levels, this substantial home provides generous and flexible accommodation comprising four bedrooms, two en-suite shower rooms, a family bathroom, WC, utility room, a stylish open plan kitchen/living space, and two elegant reception rooms, including a magnificent full-depth drawing room and formal dining room.
A private, enclosed garden lies to the rear.
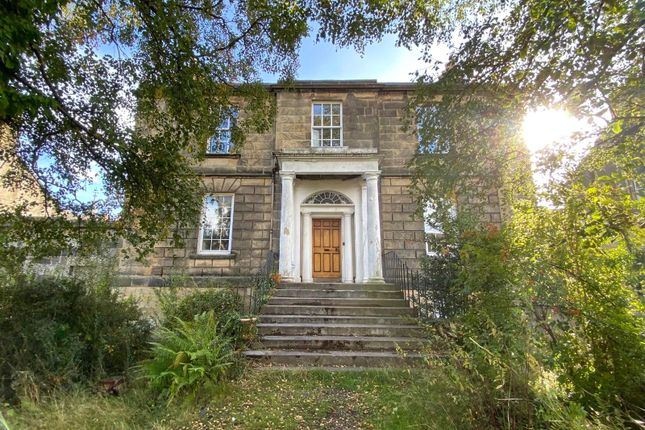
Watson House was built in 1830, originally designed by the renowned architect David Hamilton, and was thoughtfully converted in 2001 into an exclusive collection of apartments and villas.
Accommodation/Ground Floor: • A stunning drawing room of impressive proportions, featuring high ceilings and a central gas fireplace, creating a striking focal point.
Ample natural light is ushered in through the front and rear windows.
• The principal bedroom is generously sized, complete with fitted wardrobes, a charming picture window overlooking the gardens, and a beautifully appointed en-suite shower room.
Accommodation/Lower Ground Floor: • A superbly appointed kitchen (fitted with Neff built in appliances) offering extensive storage, complemented by a central island/breakfast bar ideal for informal dining.
Direct access to the private rear garden enhances indoor-outdoor living. • Open plan to the kitchen is a comfortable lounge/snug, perfect for relaxed family living.
• A separate utility room provides practical space, keeping laundry discreetly tucked away.
• An elegant formal dining room, rich in character with a central gas fire and direct garden access, offers an ideal setting for entertaining. • A conveniently located WC completes this level.
Accommodation/Upper Floor: • Bedroom two is a particularly spacious front-facing room, featuring two storage cupboards and a luxurious four-piece en-suite bathroom.
• Two further well-proportioned double bedrooms, each with fitted wardrobes, enjoy front and rear aspects respectively. • A modern family bathroom serves bedrooms three and four.
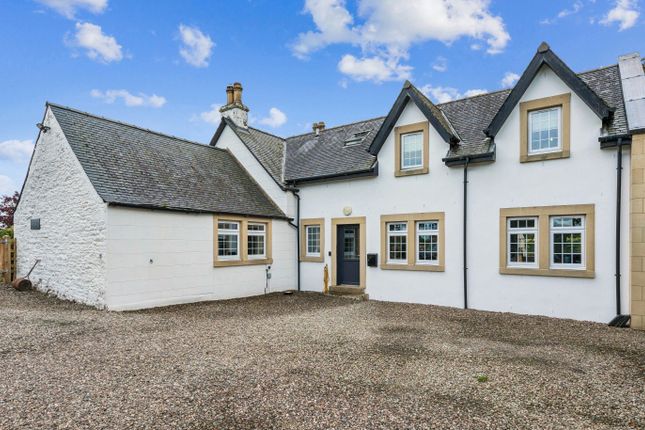
External & Grounds: To the front, private parking comfortably accommodates up to four vehicles and includes an electric vehicle charging point.
The rear garden is beautifully enclosed by stone walls and timber fencing, offering a safe and private outdoor space for families and pets.
There is a garden shed located in the rear garden and another shed located within the grounds.
Beyond, the expansive communal grounds extend to approximately 11 acres and include manicured lawns, a former croquet lawn, mature specimen trees and vibrant rhododendrons.
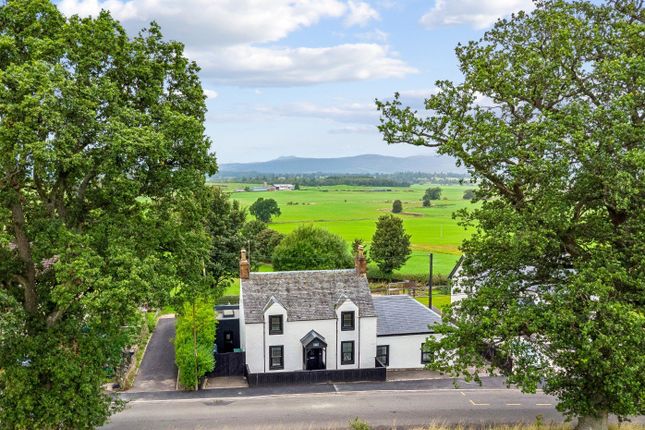
The setting enjoys breathtaking panoramic views across the Gargunnock Hills, Stirling Carse, and as far as Ben Ledi.
Location: Gargunnock is a highly desirable village, situated around five miles west of Stirling, making it an excellent commuter base.
The village is home to a well-regarded primary school, while secondary education offers choice at the highly respected Balfron High School, Stirling High School and McLaren High School.
Dining Room (6.9m x 4.3m) Lower Hall (1.85m x 0.7m) Entrance Hall (6.6m x 1.85m) Drawing Room (8.81m x 4.45m) Bedroom 1 (6.55m x 4.4m) Ensuite Bathroom (3.2m x 2.67m) Basement Inner Hall (3.5m x 2.03m) WC (1.45m x 0.84m) Kitchen (4.62m x 4.42m) Lounge Area (4.88m x 3.07m) Utility Room (3.38m x 2.13m) Top Floor Hall (6.7m x 2.3m) Bathroom (2.36m x 2.3m) Bedroom 2 (6.7m x 4.5m) Ensuite Bathroom (4.5m x 2.36m) Bedroom 3 (5m x 4.47m) Bedroom 4 (4.47m x 4.06m)
Value & comps
Land Registry doesn’t cover Scotland or Northern Ireland, so previous sales may not be on record.
Returns
Set an offer; the calculator follows it.
Short-let licence or registration needed
We're still gathering serviced-accommodation data for this area.
Archie refurb estimate: a Pro feature
0.0% below asking
This is not financial or investment advice. Prop AI Deals is not authorised by the Financial Conduct Authority (FCA) to provide investment advice.
All investment calculators, property analyses, and AI-generated insights are for informational purposes only. Property investment carries risk and may result in financial loss. All calculations should be independently verified and you should consult with FCA-authorised financial advisers before making any investment decisions.
Past performance does not guarantee future results. Tax implications vary by individual circumstances.
Deal
Properties like this can earn 2–3x BTL yields when converted to HMO, with retrofit costs around £10k/room. Sign in to see the full tier, yield projection, and cost breakdown.
Commercial properties like this can earn 30-50% higher yields when converted to residential under Class MA / Q / P / PA, with prior approval costing ~GBP 96/unit. Sign in to see the recommended route, yield uplift, and cost breakdown.
BRRR-suited properties can recycle 80-100% of investor capital on refi, leaving a high-yielding rental with most of the money out. Sign in to see the refurb cost stack, ARV projection, and refinance maths.
Detached + large garden = sub-division play. Pro tier unlocks the tier badge, plot size, uplift estimate, and regional land benchmark.
Short-lease flats trade at deep discount, but extending under the 1993 Act often costs far less than the discount. Pro tier unlocks the tier badge, premium breakdown, long-lease ARV and arbitrage maths.
See projected short-stay revenue vs a vanilla BTL for this property.
See real sub-let margins (HMO room rates & SA nightly rates) vs the landlord rent.
Area
Agent & docs

FAQ
About East Wing, Townhouse, Watson House, Gargunnock, Stirlingshire
Explore nearby