We've tightened what earns a Pursue. A home now needs a published valuation, a strategy that still makes money after real running costs and lender stress tests, and no listing problems that would stop a mortgage. You'll see fewer Pursues, and each one has been checked harder.
See how verdicts work2-bedroom bungalow · YO25 3PP
For saleListed 50 days
Opportunity summary
See Archie’s verdict, returns by strategy and what to check before viewing.
About
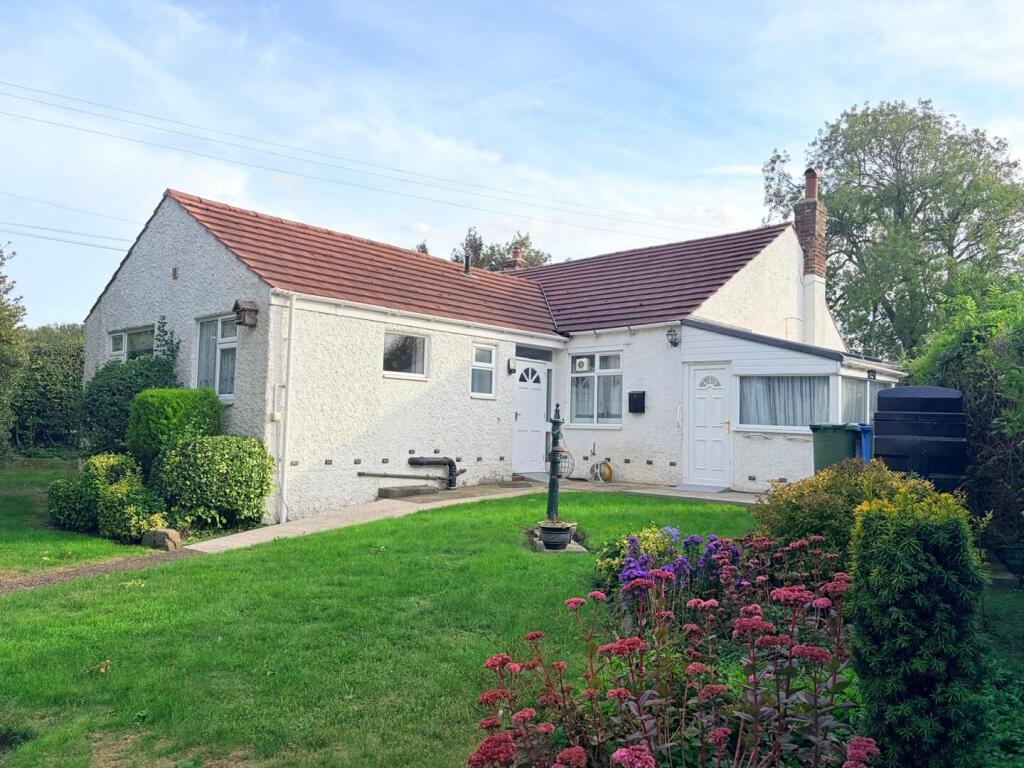
Welcome to the cul-de-sac of The Crescent in Burton Fleming. This semi-detached bungalow presents an ideal opportunity for those looking to downsize without compromising on comfort.
Welcome to the cul-de-sac of The Crescent in Burton Fleming. This semi-detached bungalow presents an ideal opportunity for those looking to downsize without compromising on comfort.
The property features an inviting reception room with ample space for relaxation.
The two well-proportioned bedrooms provide a peaceful retreat, while the bathroom is conveniently located to serve the household.
One of the standout features of this home is the large conservatory, offering views of the private garden.
The good-sized rear garden is perfect for gardening enthusiasts or simply enjoying the outdoors in a serene setting.
Situated just 8 miles from the coastal town of Bridlington and 12 miles from the market town of Driffield, this bungalow combines the charm of village life with easy access to a variety of amenities and attractions.
Whether you are seeking a peaceful retreat or a base from which to explore the beautiful East Yorkshire coast, this property is sure to meet your needs.
Don't miss the chance to make this lovely bungalow your new home. Entrance: - Upvc double glazed door into outer porch. Upvc double glazed door into inner hall, central heating radiator.
Lounge: - 4.76m x 3.64m (15'7" x 11'11") - A rear facing room, electric fire with marble inset and wood surround. Central heating radiator and upvc double glazed French doors into the conservatory.
Upvc Conservatory: - 5.65m x 2.84m (18'6" x 9'3") - A spacious second reception room over looking the garden, tiled floor, central heating radiator and upvc double glazed French doors.
Kitchen: - 2.95m x 2.66m (9'8" x 8'8") - Fitted with a range of base and wall units, composite sink unit, electric double oven and hob with extractor over.
Part wall tiled, integrated dishwasher and fridge. Boiler, upvc double glazed window and central heating radiator.
Bedroom: - 4.01m x 2.95m (13'1" x 9'8") - A front facing double room, built in wardrobes, upvc double glazed window and central heating radiator.
Bedroom: - 2.94m x 2.89m (9'7" x 9'5") - A rear facing double room, upvc double glazed window and central heating radiator.
Bathroom: - 2.12m x 1.95m (6'11" x 6'4") - Comprise, bath with electric shower over, wc and wash hand basin.
Full wall tiled, extractor, shaver socket, upvc double glazed window and central heating radiator.
Exterior: - To the front of the property is a open plan garden with lawn and private driveway for parking leading to the garage. Garden: - To the rear of the property is a good size private garden.
Pebbled area, lawn, paved patio, borders of hedges, shrubs and bushes. A bin store and power point.
Garage: - Up and over door, power, lighting, plumbing for washing machine and courtesy door onto the garden.
Notes: - Council tax band B Purchase Procedure - On acceptance of any offer in order to comply with current Money Laundering Regulations we will need to see both I.D and proof of funds before we can progress with the sale and send the memorandum of sale.
General Notes: - All measurements are approximate and are not intended for carpet dimensions etc.
Nicholas Belt (Estate Agency) Ltd have not tested any gas or electrical heating systems, individual heaters, appliances, showers, glazed units, alarms etc.
Therefore purchasers should satisfy themselves that any such item is in working order by means of a survey, inspection etc before entering into any legal commitment.
PURCHASE PROCEDURE: If after viewing the above property you wish to purchase please contact our office where the staff will be pleased to answer any queries and record your interest.
This should be done before contacting any Building Society, Bank, Solicitor or Surveyor.
Any delay may result in the property being sold to another interested party and valuation fees and legal expenses are then incurred unnecessarily.
Value & comps
No previous sales on record.
Returns
Set an offer; the calculator follows it.
We're still gathering serviced-accommodation data for this area.
Archie refurb estimate: a Pro feature
0.0% below asking
This is not financial or investment advice. Prop AI Deals is not authorised by the Financial Conduct Authority (FCA) to provide investment advice.
All investment calculators, property analyses, and AI-generated insights are for informational purposes only. Property investment carries risk and may result in financial loss. All calculations should be independently verified and you should consult with FCA-authorised financial advisers before making any investment decisions.
Past performance does not guarantee future results. Tax implications vary by individual circumstances.
Deal
Properties like this can earn 2–3x BTL yields when converted to HMO, with retrofit costs around £10k/room. Sign in to see the full tier, yield projection, and cost breakdown.
Commercial properties like this can earn 30-50% higher yields when converted to residential under Class MA / Q / P / PA, with prior approval costing ~GBP 96/unit. Sign in to see the recommended route, yield uplift, and cost breakdown.
BRRR-suited properties can recycle 80-100% of investor capital on refi, leaving a high-yielding rental with most of the money out. Sign in to see the refurb cost stack, ARV projection, and refinance maths.
Detached + large garden = sub-division play. Pro tier unlocks the tier badge, plot size, uplift estimate, and regional land benchmark.
Short-lease flats trade at deep discount, but extending under the 1993 Act often costs far less than the discount. Pro tier unlocks the tier badge, premium breakdown, long-lease ARV and arbitrage maths.
See projected short-stay revenue vs a vanilla BTL for this property.
See real sub-let margins (HMO room rates & SA nightly rates) vs the landlord rent.
Area
Agent & docs

FAQ
About The Crescent, Burton Fleming
Explore nearby