3-bedroom property · NE33 3HT
Listing removedReduced £2k (−0.6%) on 8 OctListed 563 days
Opportunity summary
See Archie’s verdict, returns by strategy and what to check before viewing.
About
Something Special!
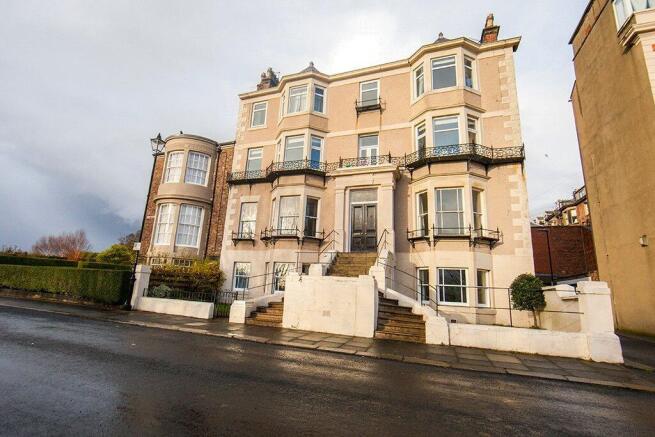
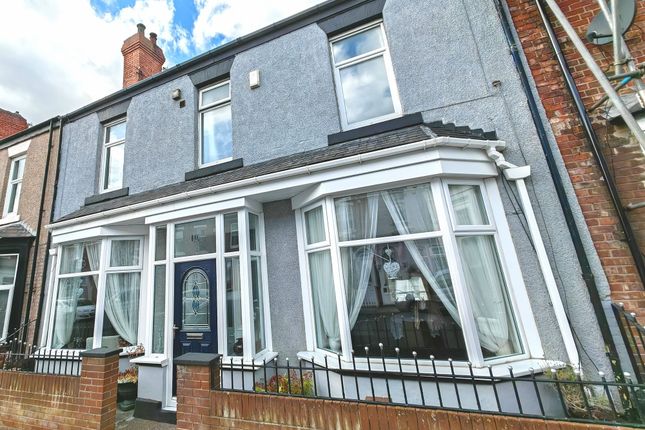
Totally re designed, renovated and re configured, this extended Semi Detached home certainly makes the most of this superb location maximising the views to the rear of the coastline.
The extension has afforded open plan living with some superb sized rooms including a modern styled fitted kitchen diner with a vast fitted utility room, a very useful ground floor shower room, whilst to the first floor, the home owner is spoilt with the main bedroom which has a balcony overlooking the coastline and gardens but also has a through dressing room and staircase to a loft dressing room and walk in wardrobe.
There are two further good sized bedrooms and a quality bathroom with modern roll top bath.
A double width drive gives the valuable off street parking, whilst the rear, patio gardens have a private sun trap walled and fenced area. Treat yourself and arrange to view.
Entrance Via a double composite door to the open plan entrance which has a central staircase in wood and chrome to the first floor landing.
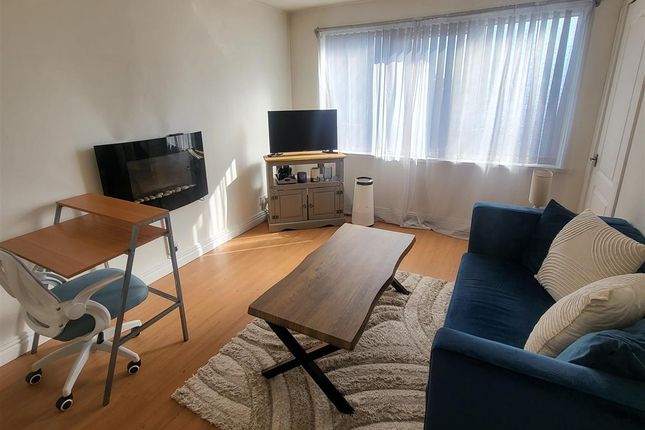
There is a cupboard under the stairs and open plan to the lounge diner Living Room/Dining Room A super sized room from front to rear of the home with square bay window and rear picture window, spot lights and a radiator.
A door leads through into the kitchen diner Kitchen Diner Extended to the rear and with ceiling skylights, the kitchen being extensively fitted to incorporate a dining table, a range of modern gloss grey wall, base units and work tops housing a sink unit, five ring induction hob with filter hood over, double oven, microwave and coffee machine, integrated fridge freezer, granite floor tiling, spot lights and an anthracite column radiator Shower Room A very convenient and useful ground floor shower room with double shower enclosure with mixer shower having both drencher and spray shower heads, vanity unit with wash basin, WC, granite floor tiling and a radiator Utility Kitchen A vast utility room with a range of gloss grey kitchen units and work surfaces providing superb storage cupboard space and housing a ceramic sink unit, plumbed for appliances, and a radiator First Floor A galleried style landing with oak doors to the rooms.
Bedroom 1 From front to rear with spot lights and radiator. The room has French doors to a balcony with superb panoramic views of the coastline and Lees, great for a morning coffee.
A door leads through to: Walk Through Dressing Room With storage space and a staircase to the loft, this is a great addition to the main bedroom Loft Dressing Room/Wardrobe A fully floored, lined, heated with a radiator, insulated dressing loft room with walk in wardrobe space and eaves storage cupboards.
The room has skylights, spot lights and houses the central heating boiler.
Bedroom 2 A good sized room with fantastic rear coastal views from the picture window, radiator Bedroom 3 A good sized third bedroom with a radiator Bathroom A superb quality bathroom, with tiled walls and floor, fitted vanity units house a twin sink unit, WC, modern design roll top bath with mixer shower tap, spot lights and column style radiator External Double width tarmac drive with gravel garden area providing valuable off street parking.
To the rear is an enclosed garden with gravel, pond, private walled and fenced sun trap area with synthetic grass, gate to the Lees, hot and cold external taps Note Freehold Title. Council Tax Band B.
Mains Services Connected. Flood Risk very low. Broadband Basic 7 Mbps, Superfast 74 Mbps, Ultrafast 1000 Mbps. Satellite/Fibre TV Availability BT and Sky. Mobile Coverage O2 and Vodafone likely.
Three and EE limited.
Value & comps
No previous sales on record.
Returns
Set an offer; the calculator follows it.
We're still gathering serviced-accommodation data for this area.
Archie refurb estimate: a Pro feature
0.0% below asking
This is not financial or investment advice. Prop AI Deals is not authorised by the Financial Conduct Authority (FCA) to provide investment advice.
All investment calculators, property analyses, and AI-generated insights are for informational purposes only. Property investment carries risk and may result in financial loss. All calculations should be independently verified and you should consult with FCA-authorised financial advisors before making any investment decisions.
Past performance does not guarantee future results. Tax implications vary by individual circumstances.
Deal
Properties like this can earn 2–3x BTL yields when converted to HMO, with retrofit costs around £10k/room. Sign in to see the full tier, yield projection, and cost breakdown.
Commercial properties like this can earn 30-50% higher yields when converted to residential under Class MA / Q / P / PA, with prior approval costing ~GBP 96/unit. Sign in to see the recommended route, yield uplift, and cost breakdown.
BRRR-suited properties can recycle 80-100% of investor capital on refi, leaving a high-yielding rental with most of the money out. Sign in to see the refurb cost stack, ARV projection, and refinance maths.
Detached + large garden = sub-division play. Pro tier unlocks the tier badge, plot size, uplift estimate, and regional land benchmark.
Short-lease flats trade at deep discount, but extending under the 1993 Act often costs far less than the discount. Pro tier unlocks the tier badge, premium breakdown, long-lease ARV and arbitrage maths.
See projected short-stay revenue vs a vanilla BTL for this property.
See real sub-let margins (HMO room rates & SA nightly rates) vs the landlord rent.
Area
Agent & docs
FAQ
About 185, Bamburgh Avenue, South Shields
Explore nearby