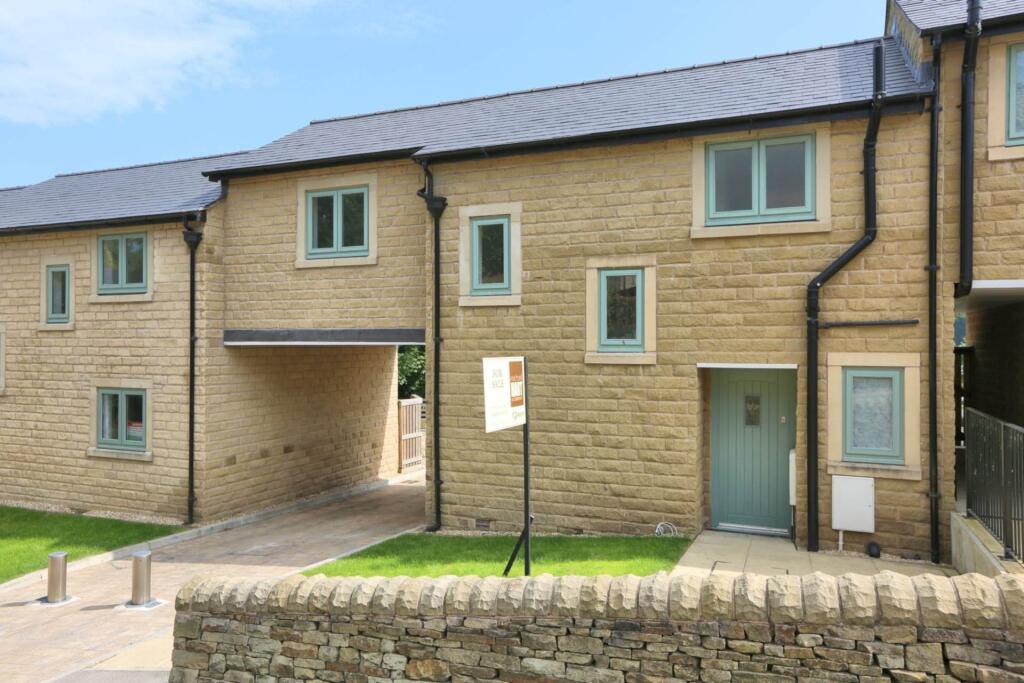
3-bedroom house · SK10 5JW
Listing removedListed 108 days
Opportunity summary
See Archie’s verdict, returns by strategy and what to check before viewing.
About
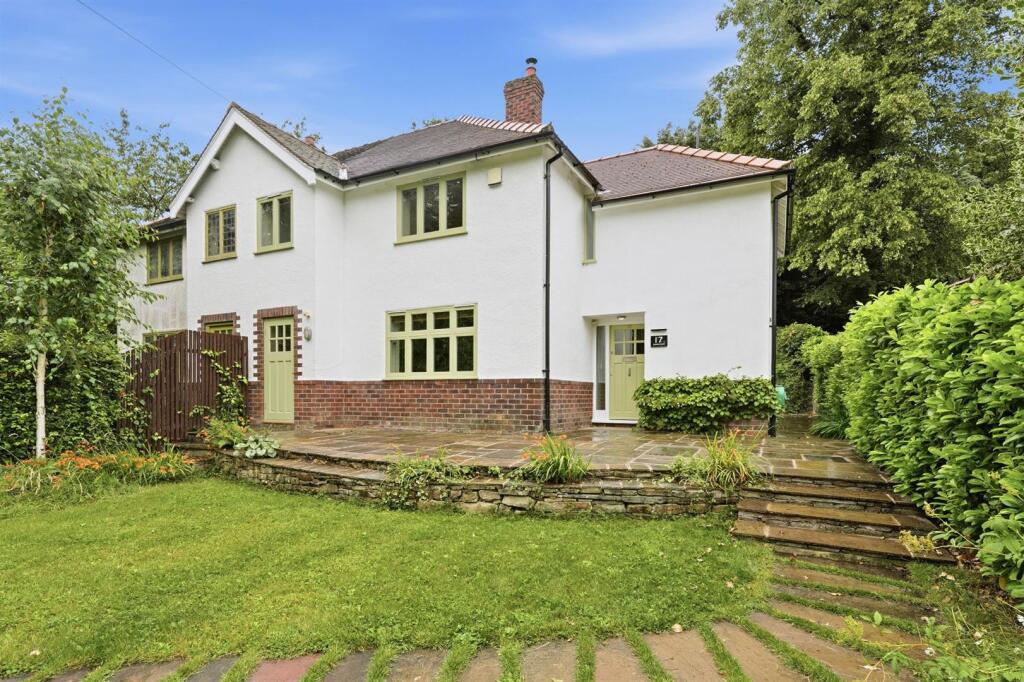
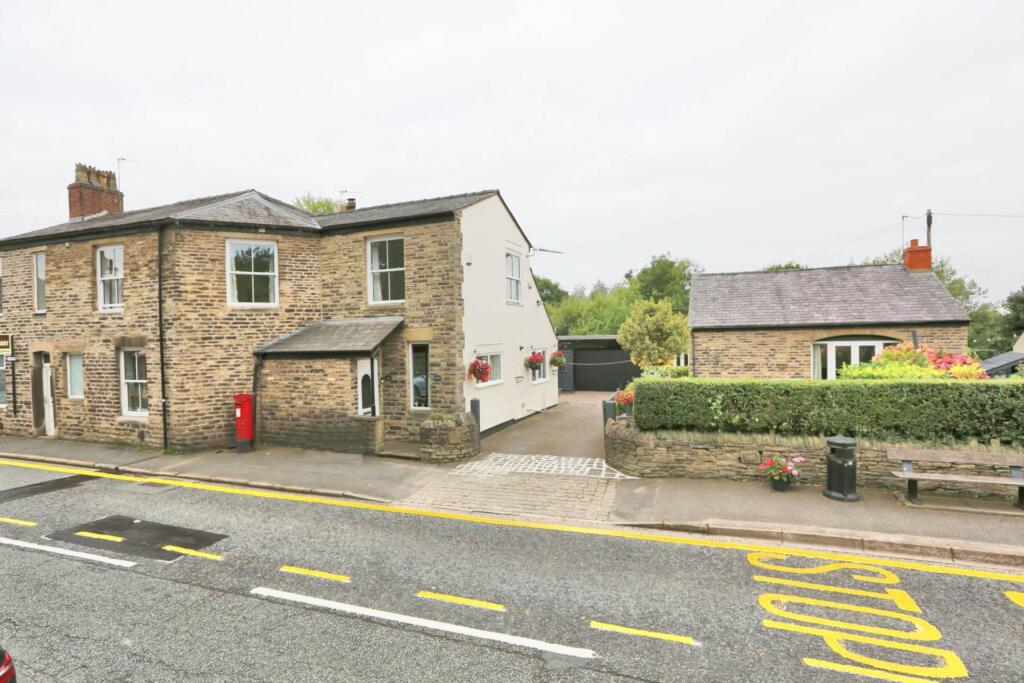
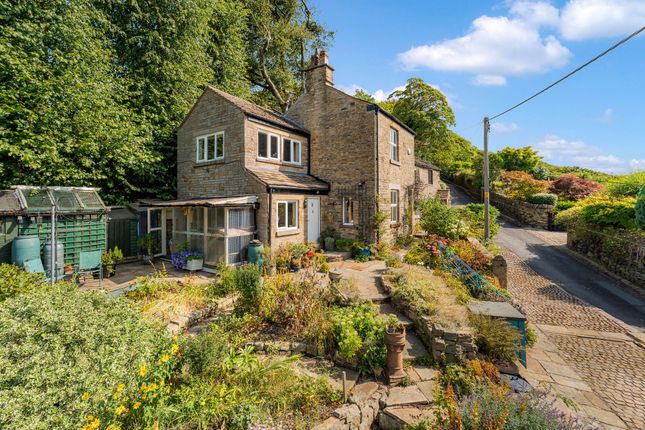
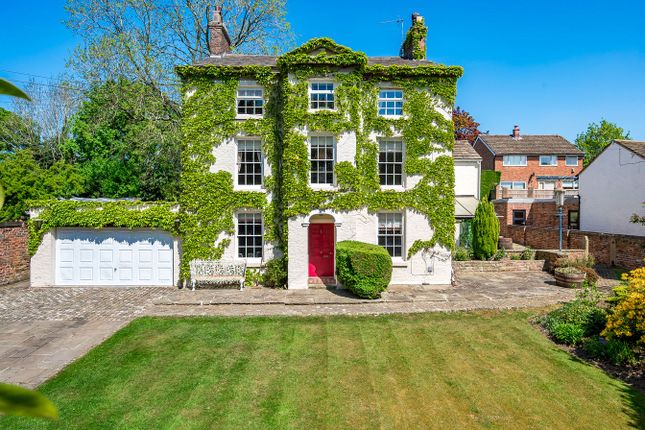
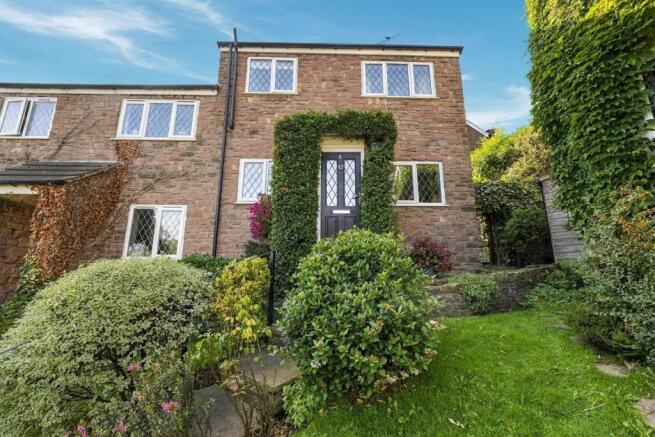
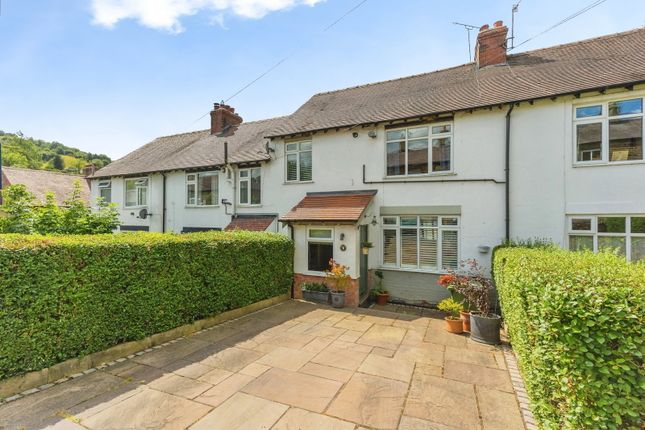
A rare opportunity to purchase a fabulous Victorian property, set within large gardens, beautifully tucked away and enjoying a high degree of privacy with gated parking.
Rarely does a house of this calibre come to the market.
This impressive home offers the buyer so much, with generously-sized accommodation, an annexe/office, and an abundance of characterful period features.
Only a short walk from all the amenities that Bollington centre has to offer, the position of this property also boasts canal and countryside walks from the doorstep.
This property has been sympathetically renovated and refurbished by the current owners to an exceptionally high standard, with many lovely details throughout.
In brief, the accommodation comprises: An original entrance door opening into a spacious entrance hall with stairs rising to the first floor, refinished pine flooring including the original parquet, and access to the principal reception rooms.
The main living room is positioned to the front of the property with a double-glazed period window, a sash window to the side, refinished flooring, and a lovely period fireplace housing a wood-burning stove.
The sitting room/dining room features original parquet flooring, two sash windows and a magnificent period fireplace housing a multi-fuel stove.
The open-plan dining/kitchen is fitted with a range of units, granite work surfaces, a Belfast sink and a range cooker.
Designed to bring the garden into the property, this wonderful space offers a light and airy feel, with stone tiled flooring, underfloor heating, exposed brick and stone walls, and French doors onto the garden.
On the first floor, accessed via the original staircase featuring a fabulous French-polished handrail and refinished pine flooring, there are three bedrooms.
The master is a dual-aspect room with a period fireplace, while bedroom two is also dual aspect and features a period fireplace.
The third bedroom is a double with a window overlooking the rear garden and views of White Nancy.
The bathroom is beautifully fitted with a freestanding claw-foot bath, low level WC, pedestal wash hand basin, and corner shower cubicle.
From the landing, a staircase leads up to the converted loft, which offers a generously-sized additional room with Velux window, two central heating radiators, wall lights, lovely exposed beams and under-eaves storage.
The cellar features original stone flag flooring, a front aspect window, central heating radiator.
It provides plumbing for utilities, additional storage space and offers potential for conversion subject to building regulations.
The annexe provides a ground floor utility room/store with a cloakroom WC, with a staircase leading to a large versatile room ideal for a study/studio with triple aspect views.
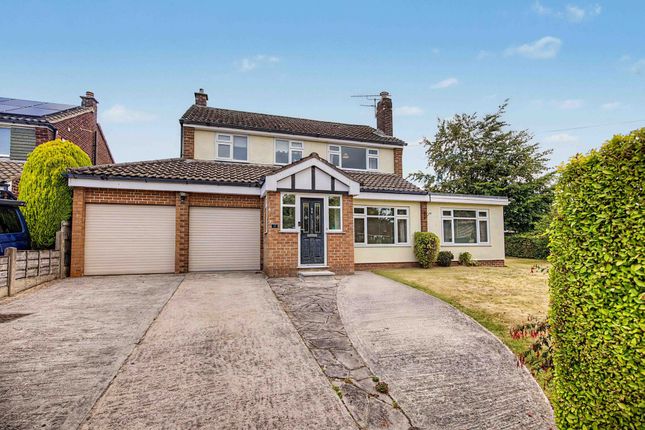
There is also a spacious single attached garage. Externally, the property is approached via a gated driveway providing parking for several vehicles.
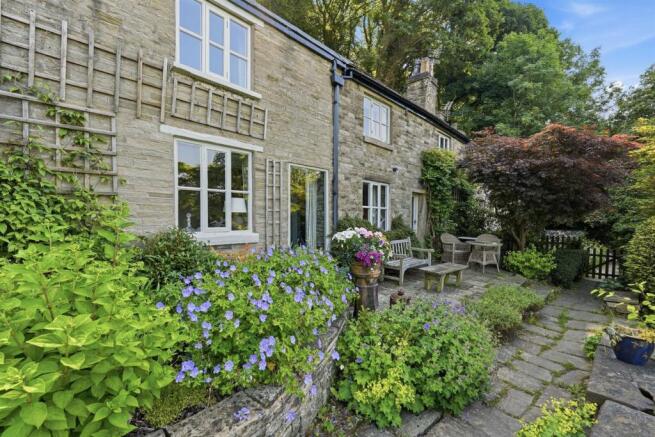
The fabulous mature private gardens are well stocked, beautifully maintained, and offer a high degree of privacy, along with a good sized-patio area.
Thoughtful unseen investment by the current owners allows this period property to meet the demands of modern living through the complete renewal of the electrical infrastructure, a Cat6a network installed throughout, and fully-integrated fire and security systems.
Value & comps
No previous sales on record.
Returns
Set an offer; the calculator follows it.
We're still gathering serviced-accommodation data for this area.
Archie refurb estimate: a Pro feature
0.0% below asking
This is not financial or investment advice. Prop AI Deals is not authorised by the Financial Conduct Authority (FCA) to provide investment advice.
All investment calculators, property analyses, and AI-generated insights are for informational purposes only. Property investment carries risk and may result in financial loss. All calculations should be independently verified and you should consult with FCA-authorised financial advisors before making any investment decisions.
Past performance does not guarantee future results. Tax implications vary by individual circumstances.
Deal
Properties like this can earn 2–3x BTL yields when converted to HMO, with retrofit costs around £10k/room. Sign in to see the full tier, yield projection, and cost breakdown.
Commercial properties like this can earn 30-50% higher yields when converted to residential under Class MA / Q / P / PA, with prior approval costing ~GBP 96/unit. Sign in to see the recommended route, yield uplift, and cost breakdown.
BRRR-suited properties can recycle 80-100% of investor capital on refi, leaving a high-yielding rental with most of the money out. Sign in to see the refurb cost stack, ARV projection, and refinance maths.
Detached + large garden = sub-division play. Pro tier unlocks the tier badge, plot size, uplift estimate, and regional land benchmark.
Short-lease flats trade at deep discount, but extending under the 1993 Act often costs far less than the discount. Pro tier unlocks the tier badge, premium breakdown, long-lease ARV and arbitrage maths.
See projected short-stay revenue vs a vanilla BTL for this property.
See real sub-let margins (HMO room rates & SA nightly rates) vs the landlord rent.
Area
Agent & docs
FAQ
About 3 Alderley View, Macclesfield
Explore nearby