6-bedroom detached house · SK10 2PH
For saleListed 218 days
Opportunity summary
See Archie’s verdict, returns by strategy and what to check before viewing.
About
WELCOME TO BRAESIDE, SPRINGHILL A distinctive family home with exceptional space, character and breath taking views, perched in a prime elevated position at the head of a quiet cul-de-sac, on a plot of approximately 0.44 acre, this truly remarkable six bedroom, two bathroom detached residence offers something very special for a discerning family buyer.
From its beautifully proportioned rooms and tasteful finishes to the sweeping views across Macclesfield, Cheshire and beyond, this is a home where individuality and modern comfort blend seamlessly.
ELEVATED OUTDOOR LIVING WITH PEACE & PRIVACY The property enjoys a wonderful sense of tranquillity, with well maintained lawned gardens that wrap around three sides and back directly onto open farmland - perfect for enjoying sunsets and watching the changing seasons.
A generous driveway provides ample space for multiple vehicles and leads to a larger than average double garage with remote operated doors, power, lighting and a cold water tap.
A spacious balcony accessed directly from the living room provides the ideal spot for alfresco dining or simply soaking up the uninterrupted views.
Despite its peaceful setting, this home is just 1.1 walk to Macclesfield train station and the town centre, with scenic countryside walks on your doorstep.
SPACE, STYLE & CHARACTER THROUGHOUT Step inside and you are greeted by a spacious entrance hall with wood wall panelling and glazing that frames the fabulous front aspect views.
The dual aspect living room is a true centrepiece, with a stone chimney breast, real open grate fire, and sliding doors leading out to the balcony - a superb spot to relax and unwind.
The characterful dining room features a vaulted wood panelled ceiling, flows through to the conservatory and onto the rear patio, perfect for family gatherings.
The stunning breakfast/ dining kitchen combines classic elegance with modern luxury, offering extensive fitted cabinetry, silestone work surfaces, and a suite of integrated appliances.
A corner fireplace with a living flame gas fire adds warmth and charm.
Completing the main level is a versatile study/ bedroom six, a stylish family bathroom with walk-in shower and separate bath, and a practical utility room with garden access.
FLEXIBLE FAMILY LIVING OVER TWO LEVELS/ WITH SCOPE FOR THIRD LEVEL The home offers six well proportioned bedrooms spread across two floors, ideal for growing families or multi-generational living.
The principal bedroom on the lower ground floor boasts an en suite with a large walk-in rainfall shower and a generous walk-in wardrobe, while another bedroom includes fitted wardrobes and its own walk-in shower enclosure - perfect for guests or older children seeking privacy.
The huge boarded and carpeted loft, complete with front and rear windows and two Velux rooflights, provides excellent storage or scope for future conversion (subject to planning).
A TRULY UNIQUE HOME 8 Springhill combines space, style, and practicality in a peaceful yet convenient location.
From the real fire in the living room to the balcony sunsets and the characterful vaulted ceilings, every corner of this property invites you to stay a little longer.
A rare find where families can grow, entertain, and create lasting memories.
IMPORTANT NOTE TO POTENTIAL PURCHASERS & TENANTS: We endeavour to make our particulars accurate and reliable, however, they do not constitute or form part of an offer or any contract and none is to be relied upon as statements of representation or fact.
The services, systems and appliances listed in this specification have not been tested by us and no guarantee as to their operating ability or efficiency is given.
All photographs and measurements have been taken as a guide only and are not precise. Floor plans where included are not to scale and accuracy is not guaranteed.
If you require clarification or further information on any points, please contact us, especially if you are traveling some distance to view.
POTENTIAL PURCHASERS: Fixtures and fittings other than those mentioned are to be agreed with the seller.
POTENTIAL TENANTS: All properties are available for a minimum length of time, with the exception of short term accommodation. Please contact the branch for details.
A security deposit of at least one month’s rent is required. Rent is to be paid one month in advance. It is the tenant’s responsibility to insure any personal possessions.
Payment of all utilities including water rates or metered supply and Council Tax is the responsibility of the tenant in most cases.
MAC230212/2 MAIN DESCRIPTION WELCOME TO BRAESIDE, SPRINGHILL A distinctive family home with exceptional space, character and breath taking views, perched in a prime elevated position at the head of a quiet cul-de-sac, on a plot of approximately 0.44 acre, this truly remarkable six bedroom, two bathroom detached residence offers something very special for a discerning family buyer.
From its beautifully proportioned rooms and tasteful finishes to the sweeping views across Macclesfield, Cheshire and beyond, this is a home where individuality and modern comfort blend seamlessly.
ELEVATED OUTDOOR LIVING WITH PEACE & PRIVACY The property enjoys a wonderful sense of tranquillity, with well maintained lawned gardens that wrap around three sides and back directly onto open farmland - perfect for enjoying sunsets and watching the changing seasons.
A generous driveway provides ample space for multiple vehicles and leads to a larger than average double garage with remote operated doors, power, lighting and a (truncated) GROUND FLOOR Outside Covered Porch Entrance Hall 3.66m x 12.24m (12' 0" x 40' 2") Spacious and inviting main entrance to the property with solid wood wall panelling to one wall and doors adjacent providing two built in coat cupboards.
UPVC double glazed entrance door with complementary panels either side enjoying the fabulous view over Macclesfield, as do all the windows to the front of the property. Radiator. Inset down lighting.
Staircase leading down to the lower level with arch shaped UPVC double glazed side window.
Living Room 6.7m max x 6.6m max - Large dual aspect living room with UPVC double glazed side window and large sliding patio doors looking and leading out onto the balcony, appreciating the fine position which this property owns.
Stone chimney breast with hearth and real open grate fire. Inset down lighting. Fitted shelving to one wall. Three radiators.
Balcony 7.32m x 5.3m (24' 0" x 17' 5") Accessed from outside and also integrally off the living room. Dining Room 5.44m max x 4.65m max - Characterful wood panel vaulted ceiling.
UPVC double glazed windows to the front and rear aspect. UPVC double glazed French doors leading out to the front. Three radiators. Wall light points. Open plan to the conservatory.
Conservatory 3.66m x 2.44m (12' 0" x 8' 0") Open plan from dining room and enjoying views over the garden with double glazed windows and door leading out onto the patio. Two radiators.
Wall light points.
Dining Kitchen 5.7m x 4.1m (18' 8" x 13' 5") Stunning luxury fitted kitchen with centre breakfast/dining island, and a dual aspect with UPVC double glazed windows to the side and rear aspect over the garden.
Extensive range of fitted base, wall and drawer units with Silestone work surface incorporating a Franke stainless steel sink unit with filtered drinking water mixer tap.
Complementary upstand and window sills to the worktops.
Built in Bosch dishwasher and built in NEFF appliances include, a fridge, double oven, grill, microwave oven, warming drawer and integrated four ring hob with Elica extractor above. Kickboard heater.
Tiled floor with electric underfloor heating. Feature corner fireplace with coal effect living flame gas fire. Inset down lighting. Feature stone wall.
Utility Room 4.47m x 2.7m (14' 8" x 8' 10") Tiled floor continued from the dining kitchen.
Fitted with a range of storage cabinets and work surface incorporating a stainless steel single drainer sink unit with mixer tap. Tiled splashbacks.
Space for washing machine, space for a dryer, space for an undercounter fridge and a space for tall standing fridge freezer. Heated towel rail.
UPVC double glazed window to the rear aspect and UPVC double glazed door to the side leading outside onto the patio. Inset down lighting.
Loft access with pull down ladder to loft space offering fantastic storage and potential to convert further if required.
Two UPVC double glazed windows, front and rear, and two double glazed velux windows to the side.
Bathroom 2.74m x 2.74m (9' 0" x 9' 0") Stunning and spacious tiled wet-room style bathroom providing a walk in shower area with rainfall shower, hand held shower head and a large glazed screen, WC, wall hung wash basin (drawers beneath) and a bath with side tap.
Tiled floor with electric underfloor heating. Part tiled walls. UPVC double glazed window to the rear aspect. Heated towel rail. Inset down lighting.
Study/ Bedroom Six 2.82m x 2.4m (9' 3" x 7' 10") UPVC double glazed window to the rear aspect. Radiator.
Fitted with a range of office furniture providing two desks, drawers below and shelving fitted above.
Bedroom Five / Sitting Room 3.73m x 3.35m (12' 3" x 11' 0") UPVC double glazed window to the front aspect. Radiator.
Bedroom Four 3.35m x 2.82m (11' 0" x 9' 3") UPVC double glazed window to the rear aspect. Radiator.
Bedroom Three 3.28m x 2.87m (10' 9" x 9' 5") UPVC double glazed window to the rear aspect. Radiator. Laminate flooring.
Bedroom Two 5.23m max into wardrobe x 3.35m - UPVC double glazed window to the front aspect. Laminate flooring. Radiator.
Fitted range of wardrobes to one wall providing hanging and shelving space, along with a walk in shower enclosure, tiled inside with a Gainsborough shower unit.
LOWER GROUND FLOOR Bedroom One 5.8m max x 4.4m max - UPVC double glazed window to the front aspect. Radiator.
Door to walk in wardrobe providing deep storage space with double height hanging rails either side and shelving above. Inset down lighting.
En Suite 3.05m max x 1.93m - Stylish and spacious tiled wet-room style en suite providing a large shower area with large glazed screen, rainfall shower built in over and additional hand held shower head.
Tiled floor with electric underfloor heating. Tiled walls. Heated towel rail. Inset down lighting. UPVC double glazed window to the front.
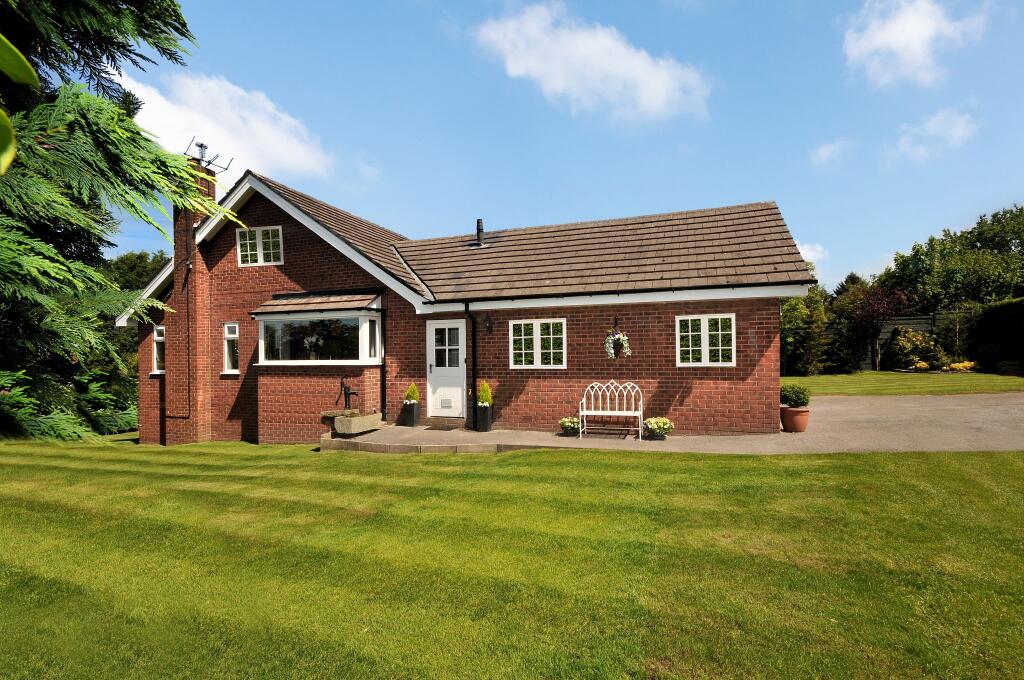
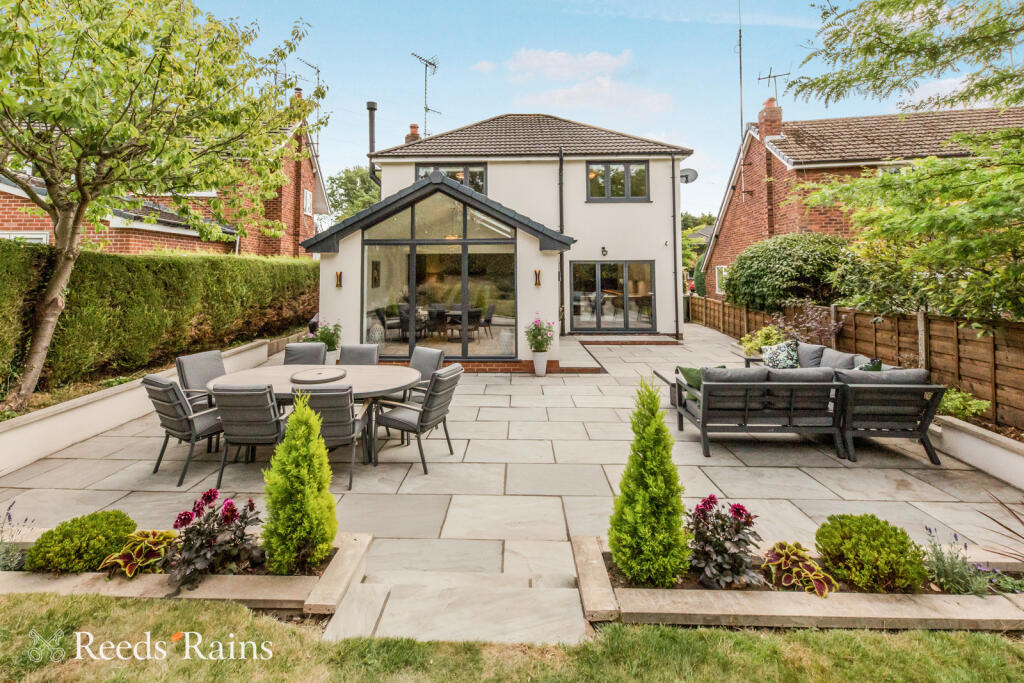
Outside Stunning gardens surround the property, mainly to three sides but with access both sides, and lawned to the rear/side backing onto neighbouring fields.
There is a large paved patio which stretches across the back of the property providing various areas to sit/ dine out., offering a variety of shrubs, bushes and plants Cold water tap.
Outside lighting.
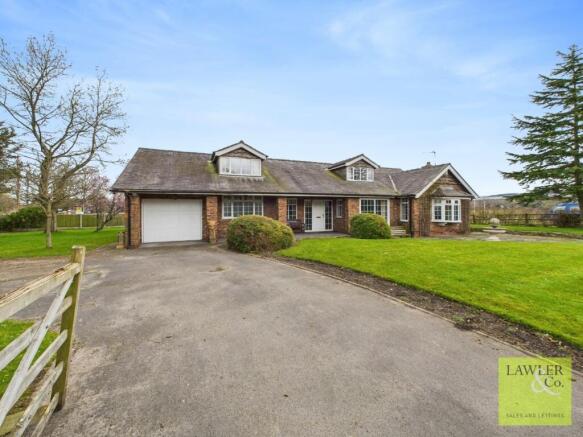
The front provides a lawned garden with well stocked beds, with paved steps, as well as the tarmacadam driveway which provides 'width and space' to turn, leading up to the double garage.
The wonderful balcony can be accessed from outside, near to the front entrance to the property.
DOUBLE GARAGE 7.82m x 5.61m (25' 8" x 18' 5") Remote electronically operated up and over vehicular double door. Cold water tap. Power and lighting.
Wall mounted WORCESTER boiler and hot water cylinder. Wood/ Coal store 2.44m x 2.13m (8' 0" x 7' 0") Power and lighting. Tiled floor. Door to access with lighting beneath part of the house.
Storage space There is access off the wood/ coal store to space beneath part of the house, which is ideal for electrical/ pipework access and provides additional limited storage space.
Location Map Directions From our office proceed down the hill bearing left into Waters Green, following under the railway bridge taking the immediate left along The Silk Road.
At the roundabout take the 3rd exit along Hurdsfield Road and ascend the hill for some distance taking the approximate eighth right turning (over the canal bridge) into Roewood Lane, left into Hillside Drive and then left again into Springhill, where the subject property can be identified at the head of the cul de sac.
Agents Note We are advised the tenure is Freehold. We are advised the Council Tax band is F, payable to Cheshire East Council.
To be able to purchase a property in the United Kingdom all agents have a legal requirement to conduct Identity checks on all customers involved in the transaction to fulfil their obligations under Anti Money Laundering regulations.
We outsource this check to a third party and a charge will apply. Ask the branch for further details.
Value & comps
No previous sales on record.
Returns
Set an offer; the calculator follows it.
We're still gathering serviced-accommodation data for this area.
Archie refurb estimate: a Pro feature
0.0% below asking
This is not financial or investment advice. Prop AI Deals is not authorised by the Financial Conduct Authority (FCA) to provide investment advice.
All investment calculators, property analyses, and AI-generated insights are for informational purposes only. Property investment carries risk and may result in financial loss. All calculations should be independently verified and you should consult with FCA-authorised financial advisers before making any investment decisions.
Past performance does not guarantee future results. Tax implications vary by individual circumstances.
Deal
Properties like this can earn 2–3x BTL yields when converted to HMO, with retrofit costs around £10k/room. Sign in to see the full tier, yield projection, and cost breakdown.
Commercial properties like this can earn 30-50% higher yields when converted to residential under Class MA / Q / P / PA, with prior approval costing ~GBP 96/unit. Sign in to see the recommended route, yield uplift, and cost breakdown.
BRRR-suited properties can recycle 80-100% of investor capital on refi, leaving a high-yielding rental with most of the money out. Sign in to see the refurb cost stack, ARV projection, and refinance maths.
Detached + large garden = sub-division play. Pro tier unlocks the tier badge, plot size, uplift estimate, and regional land benchmark.
Short-lease flats trade at deep discount, but extending under the 1993 Act often costs far less than the discount. Pro tier unlocks the tier badge, premium breakdown, long-lease ARV and arbitrage maths.
See projected short-stay revenue vs a vanilla BTL for this property.
See real sub-let margins (HMO room rates & SA nightly rates) vs the landlord rent.
Area
Agent & docs
FAQ
About Springhill, Macclesfield, Cheshire, SK10
Explore nearby