4-bedroom bungalow · LL59 5RH
For saleListed 92 days
Opportunity summary
See Archie’s verdict, returns by strategy and what to check before viewing.
About
Located in a highly sought-after area of Menai Bridge, this charming 1930s detached dormer bungalow offers a delightful blend of character and modern luxury.
Spanning an impressive 1,496 square feet, the property boasts four well-proportioned bedrooms and two stylish bathrooms, making it an ideal family home.
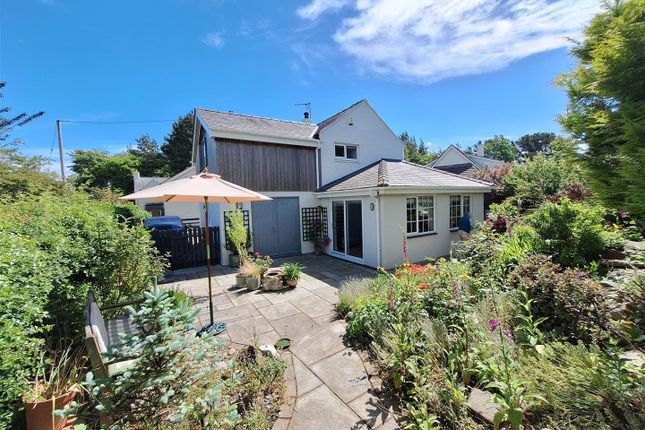
As you approach the house, you are greeted by a long tarmac drive that leads to spacious gardens both at the front and rear, providing ample outdoor space for relaxation and recreation.
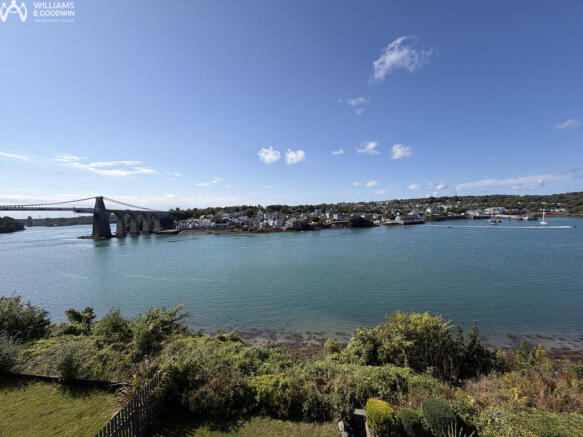
The gardens are perfect for enjoying the stunning views of the Menai Strait & Snowdonia Mountain Range, which can be admired from various vantage points around the property.
Inside, the bungalow has been thoughtfully renovated to enhance its original charm while incorporating contemporary comforts.
The art deco features throughout the home further elevate its appeal, creating a unique atmosphere that is both stylish and inviting.
Reception Hallway (1.25 x 3.96 m) The spacious reception hallway welcomes you with light parquet flooring laid in a herringbone pattern.
Art Deco features such as arched ceiling and period carpentry, with doors leading off to other ground floor rooms and a staircase to the first floor.
Kitchen (3.97 x 2.55 m) The newly fitted kitchen offers modern convenience with a classic feel, sympathetic to the age of the property.
Integrated appliances include integrated microwave and oven, a four-burner gas hob. Angled roof windows bring in ample natural light.
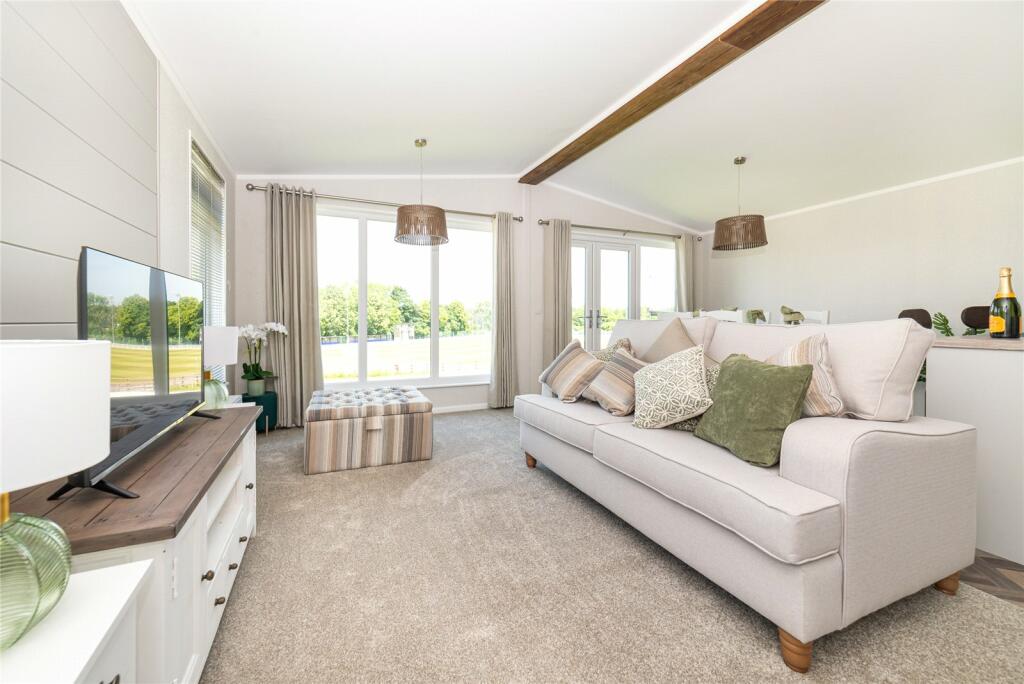
The space flows open-plan into a snug/living area, making it perfect for casual living and entertaining.
Dining Area (3.93 x 3.60 m) Leading off from Kitchen, through an open plan snug/seating area, the dining area is bright and welcoming with large windows and parquet flooring throughout.
It has space to accommodate a large dining table and features a wood-burning stove set within a simple hearth, enhancing the warm and inviting atmosphere.
Lounge (4.73 x 3.95 m) The lounge is a relaxing space with a bay window allowing plenty of natural light and views across the front lawn, Menai Strait and mountain range beyond.
It features a wood-burning stove set within a tiled hearth, parquet flooring, and neutral décor, creating a comfortable environment.
Bedroom 1 (3.56 x 3.74 m) Bedroom 1, located on the ground floor offers a light and airy atmosphere with soft carpeting underfoot, a large window letting in natural light, and space for essential bedroom furniture.
Bedroom 2 (2.74m x 3.07m) Currently laid out as a nursery. Bedroom 3 (3.05m x 3.2m) Currently laid out as a nursery.
Bathroom (1.80 x 2.79 m) This bathroom on the ground floor combines classic and modern, luxury elements, featuring a freestanding roll-top bath, wet room shower, a traditional WC and basin with brass fixtures, and a window for daylight.
Main Bedroom First Floor (6.26 x 4.66 m) The main bedroom is a spacious first-floor retreat with sloped ceilings and exposed beams that add character and warmth.
Featuring large skylights that flood the room with natural light and provide views to the outdoors.
En Suite Bathroom (2.40 x 2.53 m) The main bedroom ensuite bathroom, which has been recently renovated, features a walk-in shower with a glass enclosure and stylish brick effect tiled walls.
Natural light filters through a skylight above, and the white fittings contrast with dark wood beams and light walls for a modern yet rustic feel.
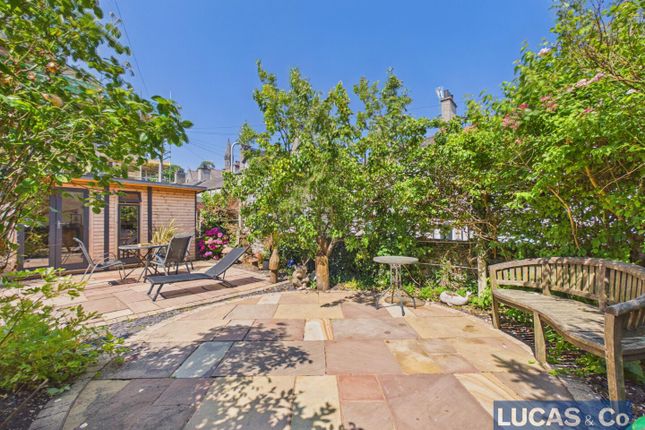
Externally Stunning landscaped gardens throughout with stone pillars leading on to a newly laid tarmac driveway up to the front of the property and onward to the double garage.
Lawned gardens to either side bordered by slate chippings and mature plants and shrubs.
As you continue up the main driveway there are established mature shrubs and plants to either side with a timber trellis to shelter the refuse and recycling bins.
Double garage providing ample space with dual entrance up, and over doors with solar panels and a timber gate and fencing leads you through to the rear garden.
The beautifully landscaped rear gardens offer a spacious and part flagged patio area with a log storage, two adjoining outbuildings with space and plumbing for washer and separate building housing the gas central heating boiler.
Stone steps then take you to the upper garden level with tiered low maintenance slate chipped beds to either side with established plants.
The stunning upper garden level briefly comprises a generous flagged entertaining area with neat lawned gardens whilst a pergola feature leads you onto a flagged pathway that runs to the rear of the garage.
Parking A substantial tarcmac driveway offers parking for as many vehicles as you like!
Services Mains gas central heating, solar panels and double glazing Mains water supply & drainage EV Charging point Council Tax Band:G Agents Notes The property is of standard brick construction under a slate roof & also benefits from cavity wall & ample loft insulation.
Plans have been drawn up by a local architect to extend subject to the usual consents. What3words ///skimmers.screen.retire
Value & comps
No previous sales on record.
Returns
Set an offer; the calculator follows it.
We're still gathering serviced-accommodation data for this area.
Archie refurb estimate: a Pro feature
0.0% below asking
This is not financial or investment advice. Prop AI Deals is not authorised by the Financial Conduct Authority (FCA) to provide investment advice.
All investment calculators, property analyses, and AI-generated insights are for informational purposes only. Property investment carries risk and may result in financial loss. All calculations should be independently verified and you should consult with FCA-authorised financial advisors before making any investment decisions.
Past performance does not guarantee future results. Tax implications vary by individual circumstances.
Deal
Properties like this can earn 2–3x BTL yields when converted to HMO, with retrofit costs around £10k/room. Sign in to see the full tier, yield projection, and cost breakdown.
Commercial properties like this can earn 30-50% higher yields when converted to residential under Class MA / Q / P / PA, with prior approval costing ~GBP 96/unit. Sign in to see the recommended route, yield uplift, and cost breakdown.
BRRR-suited properties can recycle 80-100% of investor capital on refi, leaving a high-yielding rental with most of the money out. Sign in to see the refurb cost stack, ARV projection, and refinance maths.
Detached + large garden = sub-division play. Pro tier unlocks the tier badge, plot size, uplift estimate, and regional land benchmark.
Short-lease flats trade at deep discount, but extending under the 1993 Act often costs far less than the discount. Pro tier unlocks the tier badge, premium breakdown, long-lease ARV and arbitrage maths.
See projected short-stay revenue vs a vanilla BTL for this property.
See real sub-let margins (HMO room rates & SA nightly rates) vs the landlord rent.
Area
Agent & docs
FAQ
About Heulog, Holyhead Road, Menai Bridge
Explore nearby