We've tightened what earns a Pursue. A home now needs a published valuation, a strategy that still makes money after real running costs and lender stress tests, and no listing problems that would stop a mortgage. You'll see fewer Pursues, and each one has been checked harder.
See how verdicts work5-bedroom detached house · TA8 2LU
Listing removedListed 254 days
Opportunity summary
See Archie’s verdict, returns by strategy and what to check before viewing.
About
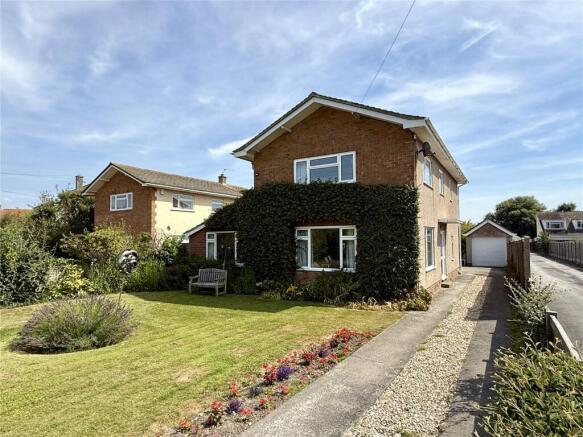
● Fabulous Refurbished Five-Bedroom Detached House ● Summerhouse and Swimming Pool ● Double Garage ● Multi-Purpose Barn with Five Indoor Stables ● Orchard and Pasture Paddock ● Approx.
Five Acres In All ● Lovely Views to Brent Knoll and Access to Beach Hacking A fabulous, refurbished, five-bedroom detached house, set in approx.
Five acres with lovely lawned garden, swimming pool, barn, stabling and level paddock, with lovely views towards Brent Knoll and access to local beach hacking.
The house is understood to have been built in 1991 and has recently been refurbished by the present owners.
In addition to providing a desirable family home, it is also ideal for equestrian enthusiasts with excellent indoor stables within a large multi-purpose barn, level paddock and easy access onto local bridleways, which lead to nearby sandy beaches.
The property is situated on the fringe of the village of Berrow within walking distance of the primary school, village shop, church and recently built doctors’ surgery.
The popular coastal town of Burnham-on-Sea is close by and provides a good range of local amenities including banks, a variety of high street shops and restaurants, together with its sea front and esplanade.
Junction 22 of the M5 gives excellent commuter links to Bristol, Taunton and beyond, and there is a mainline railway station at nearby Highbridge.
The residence An attractive and spacious five-bedroom family home, understood to have been built in 1991 and recently refurbished by the present owners.
There is mains gas central heating, and the windows are double glazed. The accommodation in brief is as follows, please refer to the floor plan for approximate room sizes.
The Main Entrance is through a covered Front Porch opening to a Reception Halll from which stairs rise to the First Floor.
The Living Room has glazed double doors opening out to the garden and an Ilminster stone feature fireplace with a heavy mahogany mantle and an inset, gas-fired, Jetmaster living flame fire.
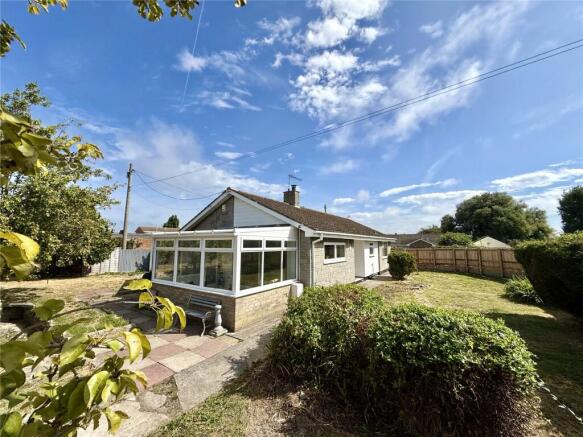
The Dining Room opens out into a wonderful Garden Room which has bi-fold doors opening out to the Garden and lovely views to Brent Knoll. This room also has an air-conditioning unit.
The Kitchen was re-fitted in 2024 with a range of Wren kitchen units, with quartz worksurfaces and a peninsula breakfast bar, sink with hot, warm, cold and filtered water, concealed lighting, sunken power point integral dishwasher and wine fridge, Stoves range cooker with extractor hood and space for an American style fridge.
It leads on through to a Utility Room which is fitted with matching units and quartz worksurfaces with a sink, plumbing for washing machine and gas-fired boiler.
Completing the Ground Floor accommodation is a Cloakroom with WC and an Office/Ground Floor Bedroom.
On the First Floor the Principal Bedroom has double built-in wardrobes and an Ensuite Bathroom fitted with a jacuzzi bath, wash hand basin, bidet, WC and shower cubicle.
There are Three Further Bedrooms and a Family Wet Room fitted with a jacuzzi bath, open shower, WC and wash hand basin.
Outside, outbuildings & land The property is approached off Barton Road along a shared driveway from which gates lead to a spacious arrival yard with plenty of parking for numerous vehicles.
There is a Detached Double Garage with two electric roller shutter doors and an enclosed lawn.
The lovely Main Garden lies to the rear and comprises lawns with a Patio and Outdoor Swimming Pool 40’ x 12’ (12.2m x 3.6m) ranging from 3’ to 6’ deep with an air-source heating system, sand filter and pump shed, with light, power and water supplies.
Within the garden there is also a large Summerhouse with light and power connected. There is an Orchard with apple and pear trees, and the remains of an old piggery with a Log Store and Greenhouse.
A separate driveway leads to the Outbuildings and Land. Superb Multi-Purpose Barn c.
35’ x 30’ (10.7m x 9.1m) plus a 20’ (6m) side extension, concrete stanchions with block walls, corrugated roof, concrete base, light and power supplies, incorporating Five Loose Boxes each c.
15’ x 11’ (4.5m x 3.4m) and a secure Tack Room Adjoining the Barn to the rear is an Open-sided Extension c.
45’ x 30’ ( 13.7m x 9.1m) There is plenty of space for parking horseboxes, trailers and implements, with good access from the driveway.
The Adjoining Paddock is reasonably level with hedges and rheins along the main borders. There is a mains fed field trough. In all approx. 5 acres (About 2 Hectares)
Value & comps
No previous sales on record.
Returns
Set an offer; the calculator follows it.
We're still gathering serviced-accommodation data for this area.
Archie refurb estimate: a Pro feature
0.0% below asking
This is not financial or investment advice. Prop AI Deals is not authorised by the Financial Conduct Authority (FCA) to provide investment advice.
All investment calculators, property analyses, and AI-generated insights are for informational purposes only. Property investment carries risk and may result in financial loss. All calculations should be independently verified and you should consult with FCA-authorised financial advisers before making any investment decisions.
Past performance does not guarantee future results. Tax implications vary by individual circumstances.
Deal
Properties like this can earn 2–3x BTL yields when converted to HMO, with retrofit costs around £10k/room. Sign in to see the full tier, yield projection, and cost breakdown.
Commercial properties like this can earn 30-50% higher yields when converted to residential under Class MA / Q / P / PA, with prior approval costing ~GBP 96/unit. Sign in to see the recommended route, yield uplift, and cost breakdown.
BRRR-suited properties can recycle 80-100% of investor capital on refi, leaving a high-yielding rental with most of the money out. Sign in to see the refurb cost stack, ARV projection, and refinance maths.
Detached + large garden = sub-division play. Pro tier unlocks the tier badge, plot size, uplift estimate, and regional land benchmark.
Short-lease flats trade at deep discount, but extending under the 1993 Act often costs far less than the discount. Pro tier unlocks the tier badge, premium breakdown, long-lease ARV and arbitrage maths.
See projected short-stay revenue vs a vanilla BTL for this property.
See real sub-let margins (HMO room rates & SA nightly rates) vs the landlord rent.
Area
Agent & docs
FAQ
About BARTON MANOR FARM, Barton Road, Berrow, Burnham-on-Sea
Explore nearby