2-bedroom semi-detached house · SK22 2HS
Listing removedListed 245 days
Opportunity summary
See Archie’s verdict, returns by strategy and what to check before viewing.
About
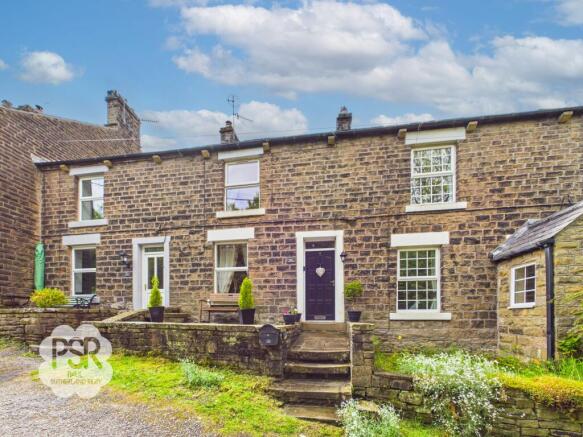
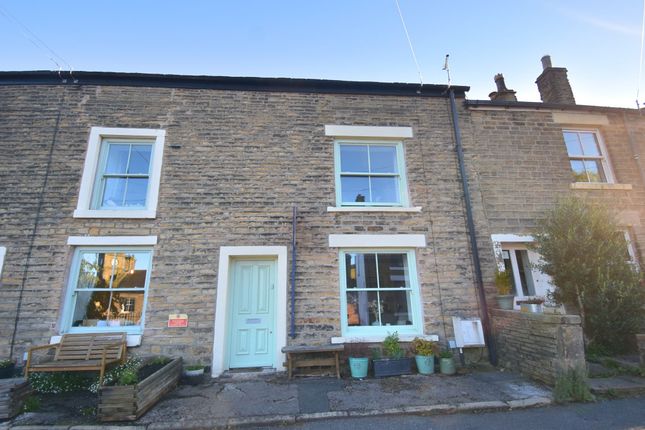
Offered to the market with no onward chain, this beautifully renovated two storey, two bedroom semi-detached house presents an exceptional opportunity in the heart of the village.
The property has been finished to an immaculate standard throughout, combining contemporary style with practical design.
The ground floor features a spacious living area that flows seamlessly into a modern kitchen, fitted with sleek cabinetry and integrated appliances, making it ideal for both every-day living and entertaining.
Upstairs, there are two generously sized double bedrooms, each benefitting from ample natural light and thoughtfully designed storage solutions.
A versatile attic room offers additional space, perfect for use as a home office, hobby room or guest accommodation (subject to any necessary consents).
The stylish bathroom is finished with modern fixtures and fittings. Additional benefits include double glazing, gas central heating and an EPC rating of D.
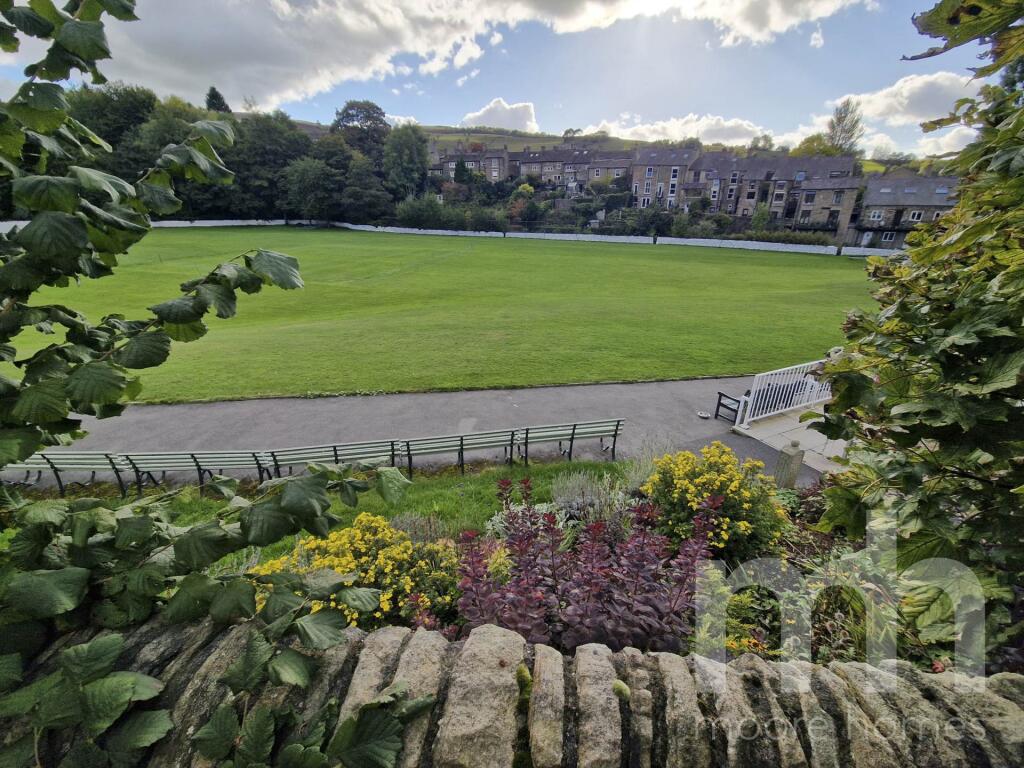
The property enjoys a prime central village location, with picturesque views towards Lantern Pike, placing local amenities, schools and scenic countryside walks within easy reach.
The outdoor space has been carefully landscaped to provide a low-maintenance yet inviting retreat.
The rear garden is arranged over multiple levels, blending traditional stone masonry with clean, modern finishes for a striking effect.
At the heart of the garden is a spacious patio, laid with large, light-grey pavers and framed by timber sleepers and decorative gravel, offering an ideal spot for al fresco dining or relaxing with friends.
A covered seating area ensures year-round enjoyment, while rugged dry-stone walls and weathered stone steps add rustic charm and create natural divisions within the tiered layout.
The overall design allows for easy upkeep without compromising on style or functionality.
Whether you are seeking a peaceful outdoor sanctuary or a practical space for entertaining, this garden is sure to impress.
With its combination of immaculate interiors and thoughtfully designed outdoor living, this property is perfectly suited to those seeking a stylish, move-in ready home in a desirable village setting.
EPC Rating: D Front Porch 1.01m x 1.05m The entrance porch leads directly into the lounge and is fitted with a modern composite front door.
The space features laminate flooring, a ceiling pendant light, and a decorative dado rail. There is also a boxed-in electric meter for a neat and tidy finish.
Lounge 4.75m x 3.68m A bright and welcoming reception room featuring two double-glazed uPVC leaded windows to the front and side elevations.
The room benefits from laminate flooring and a charming log burner set within a feature stone and brick fireplace.
Additional features include a double radiator, ceiling spotlight fitting, and a ceiling pendant light fitting.
Kitchen 4.59m x 3.13m The kitchen is fitted with a double-glazed uPVC window to the rear elevation and a composite stable door.
The room features stone-effect laminate flooring and high-quality Shaker-style matching grey wall and base units, complemented by wood-effect laminate worktops.
A black resin sink with drainer and contemporary black mixer tap sits within a range of units, alongside an integrated dishwasher and breakfast bar.
Additional appliances include an integrated fridge-freezer and a gas oven with a stainless steel extractor hood over, while the boiler is discreetly housed within a cupboard.
Metro-style white tiled splashbacks add a stylish finish, and lighting is provided by recessed ceiling lights and a ceiling pendant light.
Further benefits include a double radiator, charming window seat, space for a dining table, and a door leading to the pantry.
Pantry / Utility Cupboard 1.88m x 0.79m A practical and versatile space designed for maximum utility, featuring plumbing for a washing machine and ample room for shelving or additional storage.
Staircase To First Floor A traditional staircase rises to the first floor, featuring a spindled balustrade and a contemporary carpet runner. The area is illuminated by a ceiling pendant light.
Stairway/Landing 4.64m x 1.74m The upstairs landing is brightened by a double-glazed uPVC leaded window to the side elevation and features a combination of laminate and carpeted flooring.
It is bordered by a traditional spindle banister and illuminated by ceiling spotlights. A cast iron spiral staircase provides access to the loft area, and a radiator completes the space.
Bedroom One 3.25m x 2.82m A spacious and inviting primary bedroom with a double-glazed uPVC leaded window to the front elevation.
The room features a decorative paneled feature wall, carpeted flooring, two ceiling pendant lights, and a double radiator. There is direct access to the en-suite bathroom.
En-Suite 1.27m x 1.47m A fully tiled en-suite featuring laminate flooring and a modern suite comprising a glass-enclosed shower cubicle with an electric shower, low-level WC, and pedestal sink with chrome taps.
The room is completed with a chrome ladder towel radiator and a ceiling-mounted light fixture.
Bedroom Two 3.18m x 3.25m A well-proportioned second bedroom with a double-glazed uPVC window to the rear elevation, carpeted flooring, a double radiator, and a ceiling pendant light.
Bathroom 1.32m x 3.17m A stylish family bathroom featuring a double-glazed uPVC window with privacy glass to the rear elevation.
The room has part-tiled walls and laminate flooring, and the white suite comprises a panelled bath with a chrome shower and glass shower panel, low-level WC, and pedestal washbasin with chrome taps.
Recessed ceiling lights and a white ladder towel radiator complete this functional and contemporary space.
Loft Room 4.67m x 3.68m Accessed via the cast iron spiral staircase, this versatile loft room features carpeted flooring, a double radiator, and a Velux window providing natural light.
Recessed ceiling lights and a feature exposed beam add character, making it an ideal space for a home office, hobby room, or guest suite.
Rear Garden This low-maintenance rear garden features a multi-level design that blends traditional stone masonry with clean, modern finishes.
A centerpiece patio of large, light-grey pavers is neatly framed by timber sleepers and gravel, while rugged dry-stone walls and weathered stone steps provide rustic character and structure to the tiered space.
Value & comps
No previous sales on record.
Returns
Set an offer; the calculator follows it.
We're still gathering serviced-accommodation data for this area.
Archie refurb estimate: a Pro feature
0.0% below asking
This is not financial or investment advice. Prop AI Deals is not authorised by the Financial Conduct Authority (FCA) to provide investment advice.
All investment calculators, property analyses, and AI-generated insights are for informational purposes only. Property investment carries risk and may result in financial loss. All calculations should be independently verified and you should consult with FCA-authorised financial advisers before making any investment decisions.
Past performance does not guarantee future results. Tax implications vary by individual circumstances.
Deal
Properties like this can earn 2–3x BTL yields when converted to HMO, with retrofit costs around £10k/room. Sign in to see the full tier, yield projection, and cost breakdown.
Commercial properties like this can earn 30-50% higher yields when converted to residential under Class MA / Q / P / PA, with prior approval costing ~GBP 96/unit. Sign in to see the recommended route, yield uplift, and cost breakdown.
BRRR-suited properties can recycle 80-100% of investor capital on refi, leaving a high-yielding rental with most of the money out. Sign in to see the refurb cost stack, ARV projection, and refinance maths.
Detached + large garden = sub-division play. Pro tier unlocks the tier badge, plot size, uplift estimate, and regional land benchmark.
Short-lease flats trade at deep discount, but extending under the 1993 Act often costs far less than the discount. Pro tier unlocks the tier badge, premium breakdown, long-lease ARV and arbitrage maths.
See projected short-stay revenue vs a vanilla BTL for this property.
See real sub-let margins (HMO room rates & SA nightly rates) vs the landlord rent.
Area
Agent & docs
FAQ
About Kinder Road, Hayfield, SK22
Explore nearby