We've tightened what earns a Pursue. A home now needs a published valuation, a strategy that still makes money after real running costs and lender stress tests, and no listing problems that would stop a mortgage. You'll see fewer Pursues, and each one has been checked harder.
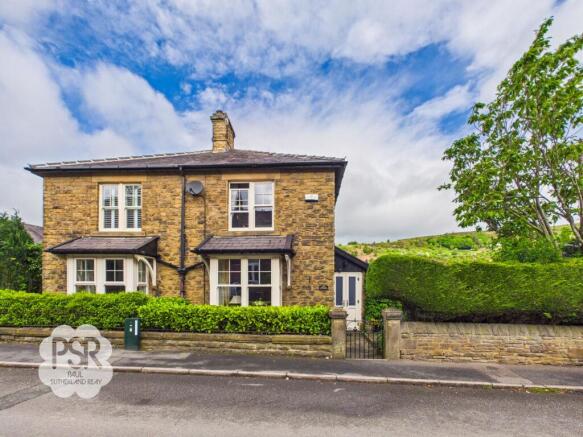
See how verdicts work2-bedroom semi-detached house · SK22 1BT
Sold STCReduced £30k (−7.9%) on 27 OctListed 253 days
Opportunity summary
See Archie’s verdict, returns by strategy and what to check before viewing.
About
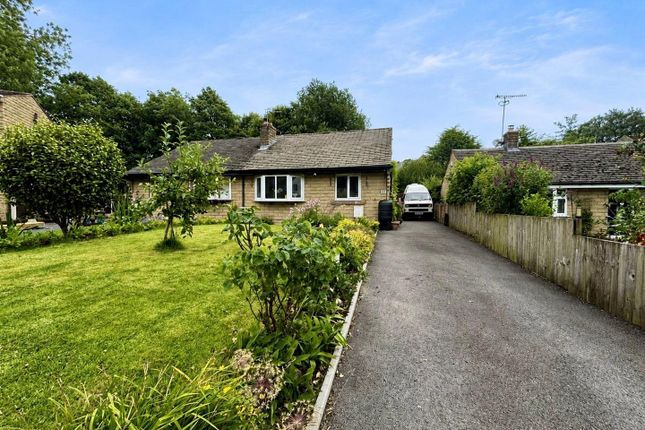
This beautifully presented two double bedroom, semi-detached bungalow offers a rare opportunity to enjoy modern living in a tranquil countryside setting.
The property features a spacious living area complemented by a contemporary kitchen and bathroom, both finished to a high standard.
Each of the two double bedrooms is generously proportioned, providing comfortable accommodation for couples, small families, or those seeking additional guest or office space.
The home benefits from gas central heating, double glazing, and thoughtfully designed interiors throughout.
Situated just a short drive from the charming villages of New Mills and Hayfield, residents will appreciate convenient access to local shops, cafes, and amenities, as well as excellent transport links to Manchester and Buxton.
The property is ideally positioned adjacent to the Sett Valley Trail, offering scenic walks and cycling routes right on your doorstep.
Driveway parking for multiple vehicles and a detached garage provide ample space for cars and storage, making this home as practical as it is appealing.
The outside space has been carefully landscaped to maximise both enjoyment and ease of maintenance.
At the rear, a low-maintenance paved patio area is perfectly placed to take in the stunning, uninterrupted views of the surrounding countryside and rolling green hills.
The garden is enclosed by a classic dry-stone wall and features established planting beds filled with a variety of shrubs and ornamental statues, creating a peaceful and attractive outdoor retreat.
Practical touches include a chiminea for cooler evenings, several outdoor seating areas ideal for relaxing or entertaining, and a detached outbuilding for additional storage.
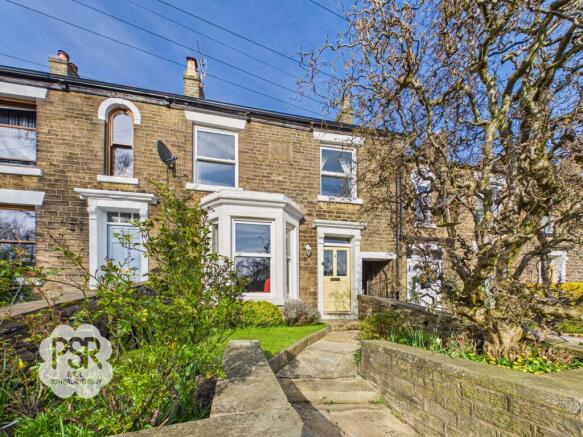
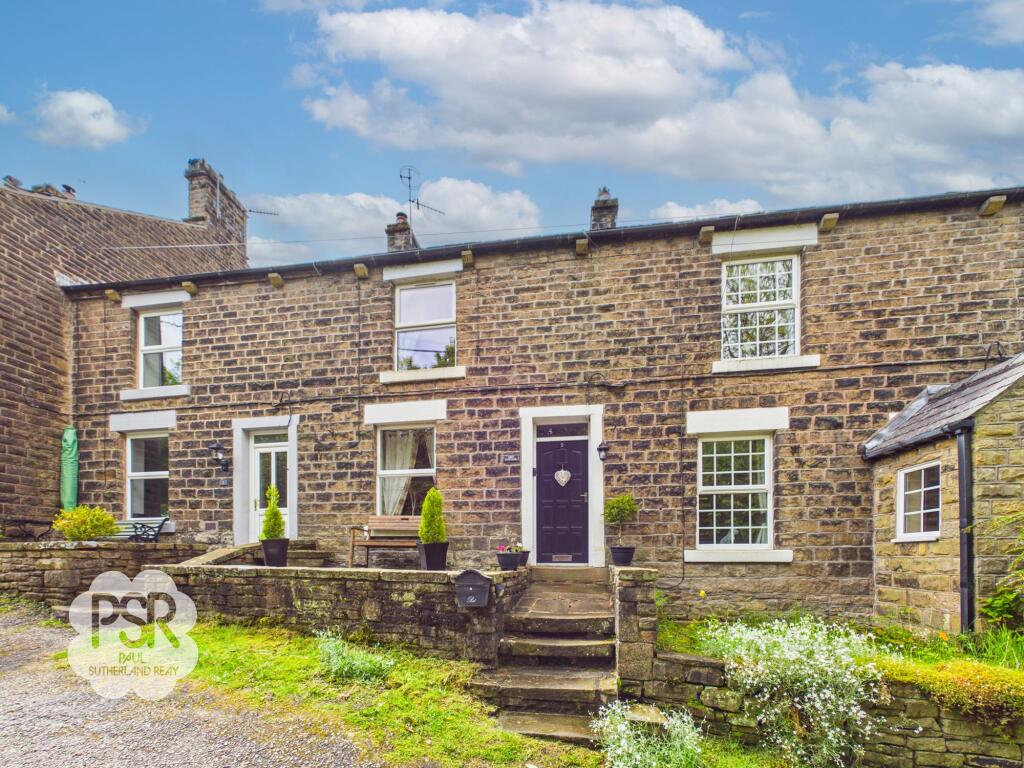
The front of the property is equally inviting, with a well-kept lawn, mature borders, and a paved pathway leading to the main entrance.
A stone wall boundary adds a touch of traditional character to the property’s kerb appeal, while the expansive driveway ensures parking is never an issue.
This delightful bungalow combines the best of rural living with modern comforts and is sure to appeal to those seeking a peaceful yet well-connected home.
EPC Rating: D Entrance Hallway 4.04m x 1.8m A welcoming entrance space featuring a hardwood front door with privacy glass paneling, allowing natural light while maintaining discretion.
The hallway includes a double radiator for efficient heating and a mounted ceiling light providing bright overhead illumination. The area is finished with a carpeted floor.
Lounge 3.59m x 4.76m This inviting and well-proportioned lounge is centred around a slate inset fireplace with an electric wood burner, creating a cosy focal point.
The space benefits from dual-aspect hardwood single-glazed wooden windows to the front and side elevations, allowing for an abundance of natural light.
Additional illumination is provided by a ceiling pendant light and complementary wall lights. The room is finished with comfortable carpeted flooring, decorative coving, and a double radiator.
Kitchen 3.59m x 3.6m The kitchen is fitted with a range of white Shaker-style matching wall and base units, complemented by laminate worktops and part-tiled walls.
A stainless steel sink and drainer with chrome mixer tap sits beneath a hardwood single-glazed window, which offers stunning views over the rear garden.
Integrated appliances include a fitted electric oven and electric hob, with additional space provided for a washing machine and fridge/freezer.
The room is illuminated by a mounted ceiling light and benefits from a double radiator. The space is finished with carpeted flooring.
Side Entrance Porch 2.46m x 1.04m This practical secondary entrance serves as a highly functional utility space.
It benefits from both an overhead cupboard and a built-in cupboard, providing useful additional storage, along with convenient access to the loft.
The area is finished with carpeted flooring, adding warmth and continuity.
Pantry 0.97m x 1.01m A practical and well-organized space, this pantry features built-in shelving for convenient storage and coat pegs for added functionality.
A hardwood single-glazed window with privacy glass to the side elevation allows light in while maintaining discretion.
Bedroom One 3.05m x 3.64m A well-proportioned double bedroom featuring matching fitted wardrobes and chest of drawers for ample storage.
A large hardwood single-glazed window to the front elevation allows natural light to fill the room.
Additional features include a ceiling pendant light, neutral carpeted flooring, and a double radiator, creating a comfortable and versatile living space.
Bedroom Two 3.59m x 3.2m Overlooking the rear elevation, this bright and versatile double bedroom features a hardwood single-glazed window, built-in cupboards for storage, a ceiling pendant light, and a double radiator.
Finished with carpeted flooring, the room offers a comfortable space, making it an ideal guest room or home office.
Bathroom 2.56m x 2.25m A fully tiled bathroom comprising a low-level WC, corner shower cubicle with chrome fittings, bidet, and a pedestal washbasin with chrome mixer tap.
A hardwood single-glazed window with privacy glass to the rear elevation provides natural light while maintaining discretion. The room is completed with a double radiator and carpeted flooring.
Rear Garden The rear of the property boasts a low-maintenance paved patio area, perfectly positioned to take advantage of the stunning, unobstructed views over the neighboring countryside and rolling green hills.
The garden is enclosed by a traditional dry-stone wall and features established planting beds with a variety of shrubs, and a detached outbuilding for storage, all set against a peaceful and rural backdrop.
Front Garden The front of the property is beautifully framed by a well-maintained lawn and established borders featuring a variety of mature shrubs and perennial plants.
A paved pathway leads directly to the main entrance, while a stone wall boundary adds traditional character to the home's curb appeal.
Value & comps
No previous sales on record.
Returns
Set an offer; the calculator follows it.
We're still gathering serviced-accommodation data for this area.
Archie refurb estimate: a Pro feature
0.0% below asking
This is not financial or investment advice. Prop AI Deals is not authorised by the Financial Conduct Authority (FCA) to provide investment advice.
All investment calculators, property analyses, and AI-generated insights are for informational purposes only. Property investment carries risk and may result in financial loss. All calculations should be independently verified and you should consult with FCA-authorised financial advisers before making any investment decisions.
Past performance does not guarantee future results. Tax implications vary by individual circumstances.
Deal
Properties like this can earn 2–3x BTL yields when converted to HMO, with retrofit costs around £10k/room. Sign in to see the full tier, yield projection, and cost breakdown.
Commercial properties like this can earn 30-50% higher yields when converted to residential under Class MA / Q / P / PA, with prior approval costing ~GBP 96/unit. Sign in to see the recommended route, yield uplift, and cost breakdown.
BRRR-suited properties can recycle 80-100% of investor capital on refi, leaving a high-yielding rental with most of the money out. Sign in to see the refurb cost stack, ARV projection, and refinance maths.
Detached + large garden = sub-division play. Pro tier unlocks the tier badge, plot size, uplift estimate, and regional land benchmark.
Short-lease flats trade at deep discount, but extending under the 1993 Act often costs far less than the discount. Pro tier unlocks the tier badge, premium breakdown, long-lease ARV and arbitrage maths.
See projected short-stay revenue vs a vanilla BTL for this property.
See real sub-let margins (HMO room rates & SA nightly rates) vs the landlord rent.
Area
Agent & docs

FAQ
About New Mills Road, Birch Vale, SK22
Explore nearby