2-bedroom semi-detached house · SK22 1AG
Listing removedListed 57 days
Opportunity summary
See Archie’s verdict, returns by strategy and what to check before viewing.
About
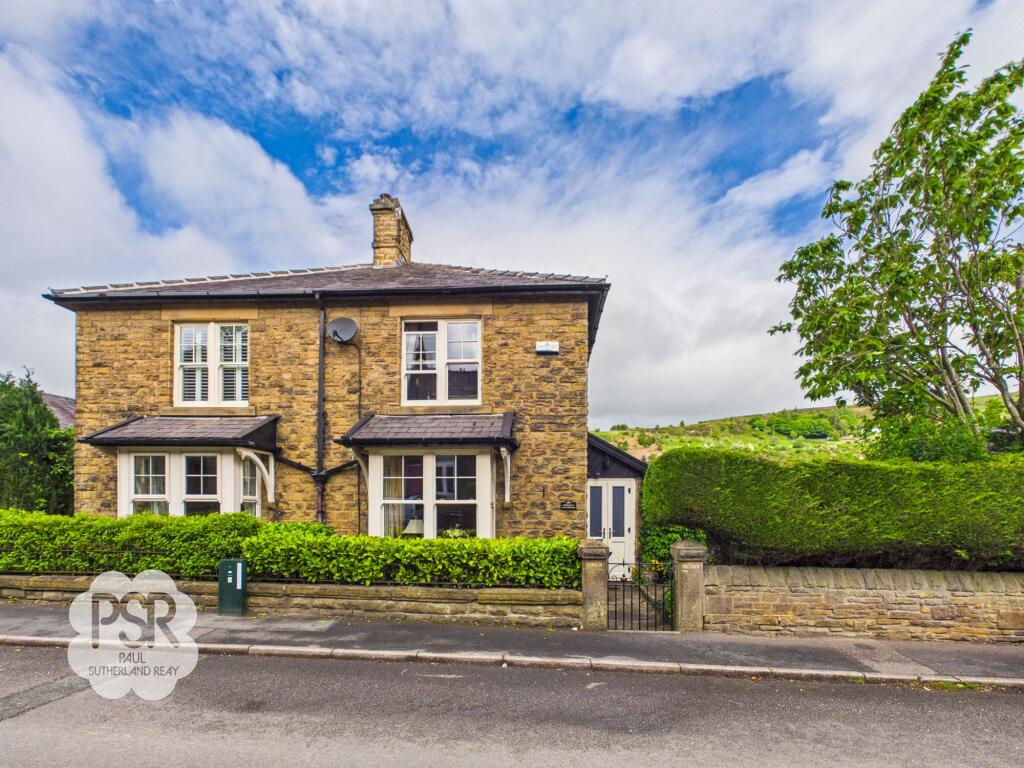
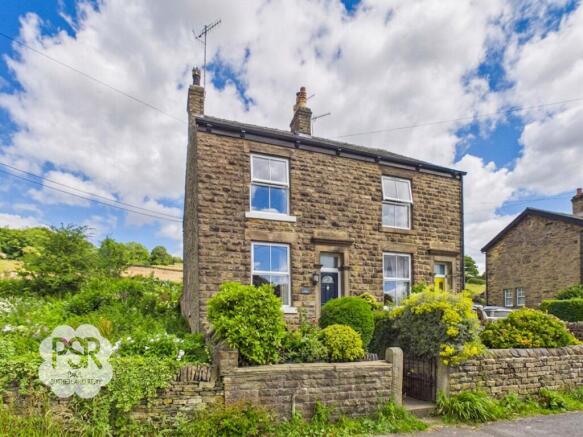
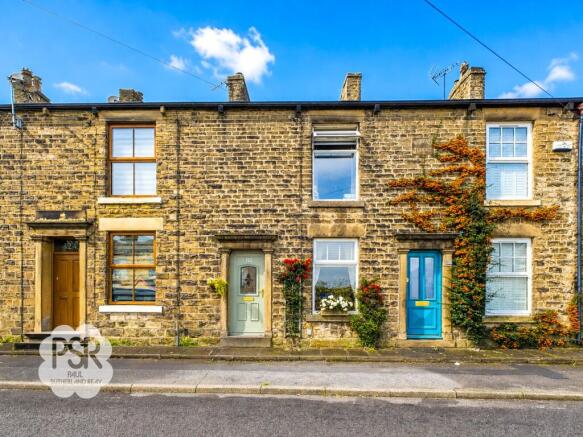
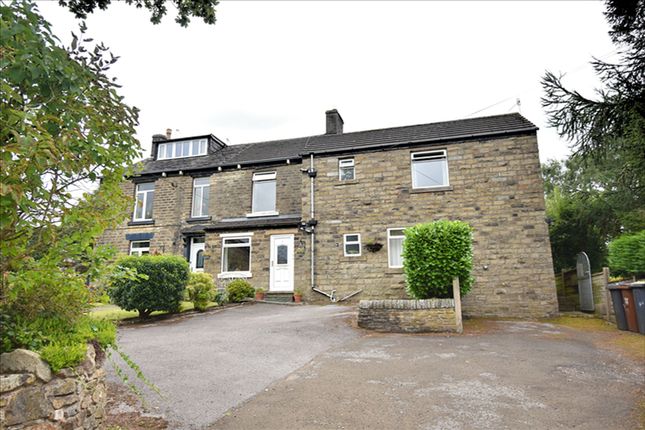
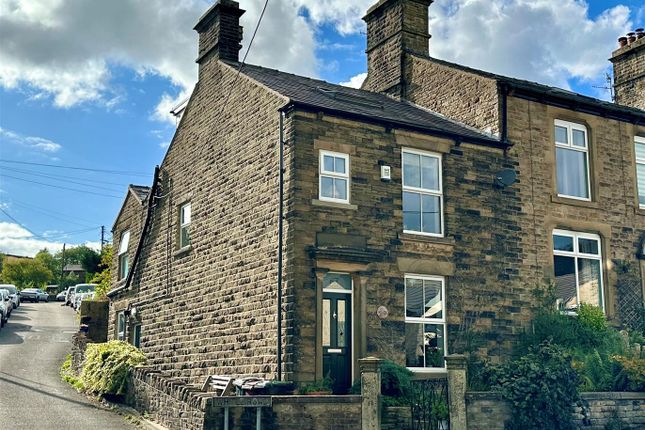
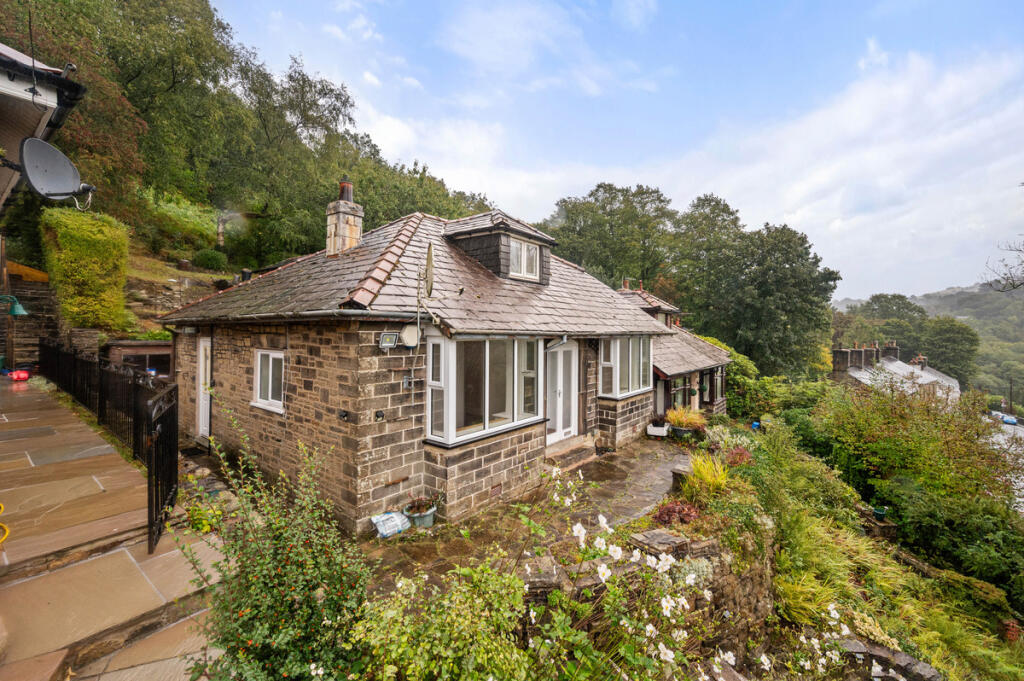
This delightful 19th century stone semi-detached country cottage offers a wealth of character features and charm, beautifully blending period features with modern comforts.
Boasting two generous bedrooms, cosy cottage living room, country kitchen and bathroom the property is arranged to maximise both indoor and outdoor space and light creating an idyllic and substantial country home.
The welcoming entrance to this home is the charming rustic kitchen, complete with farmhouse and butler sinks, Six Four Aga Range Cooker, exposed brick and stone walls, and bespoke wooden cupboards.
Outdoor access from the kitchen through the spacious conservatory allows for seamless indoor-outdoor living, ideal for entertaining or enjoying tranquil evenings at home overlooking the garden that is bathed in sunlight from sunrise to sunset.
The welcoming lounge-sitting room exudes warmth with its inviting wood burning stove, rustic exposed brickwork, and an elegant wooden mantlepiece and staircase with storage, creating the perfect setting for cosy evenings by the fire in winter or with the double patio-doors open during summer.
Traditional touches continue upstairs, with vaulted exposed wooden beamed ceiling, a striking stone feature wall, and a beautiful chandelier in the master bedroom, while large windows ensure bright and airy interiors.
The master bedroom leads on to the good-sized carpeted second bedroom, hallway and attic finally leading on to the bathroom with decorative shelving, towel-heater/radiator and new Glow-worm boiler.
Both rooms also encompass rustic wooden doors with antique cast iron thumb-latch handles.
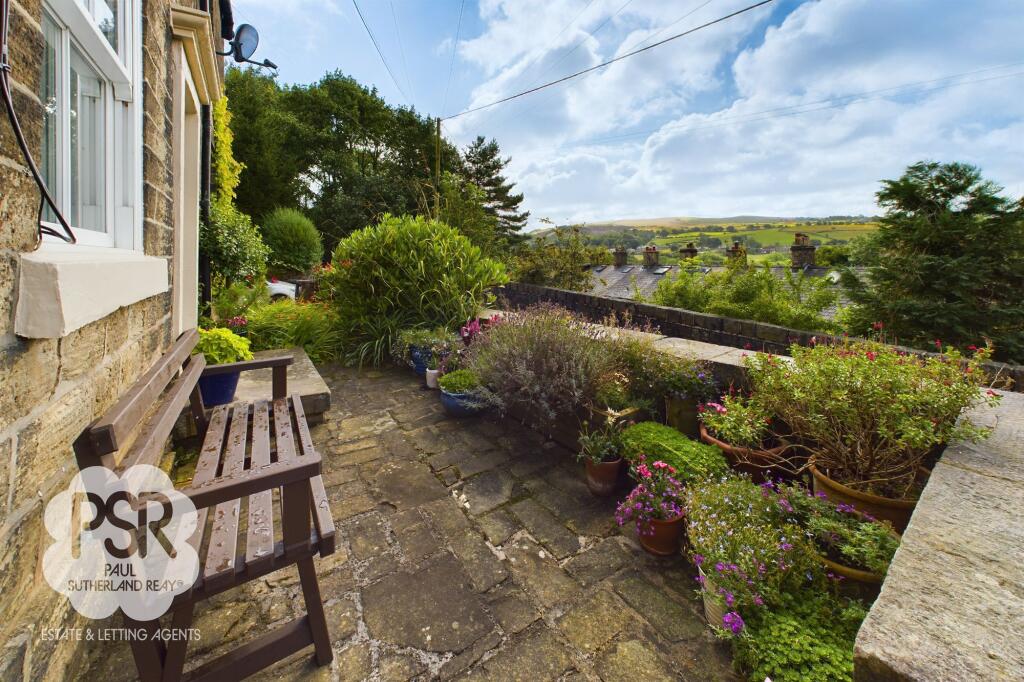
One of the standout features of this property is its stunning mature woodland style garden which offers complete privacy and incorporates several seating areas, lush greenery, mature trees including fruit trees, large stone built outhouse currently housing fridge-freezer, washing machine and dryer and attractive stone wall boundaries.
Multiple outdoor seating and patio areas provide idyllic spaces for relaxation, al fresco dining, or entertaining guests.
For gardening enthusiasts and those wishing to create their own outdoor life style there is ample space for growing organic produce and keeping chickens in addition to a unique geodesic dome greenhouse nestled amongst a range of mature and juvenile fruit trees, plants, herbs and bushes.
This truly exceptional home invites you to experience a perfect balance of countryside charm and modern comfort also being connected to the super-fast fibre broadband network for those wishing to work from home.
A sought after popular village location due to it's beautiful countryside setting yet also being close to the larger picturesque town of New Mills with excellent commuter links to nearby cities via road and rail.
The village falls just outside of the Peak District National Park, with the boundary being a short scenic walk away and on the doorstep of the popular vehicle-free 2.5 mile green corridor of The Sett Valley Trail.
Finally, also included within the sale price is an additional Deed to a Freehold piece of land which makes up the front of the property - creating the possibility to develop desirable and in-demand private off-road parking (subject to all relevant and necessary planning application and approvals).
The property is offered in move-in ready condition and with some modernisation and further extension into the ample outdoor areas this property could become a truly substantial and impressive countryside home.
Viewing is highly recommended to fully appreciate the unique features and inviting atmosphere this substantial property has to offer.
EPC Rating: E Kitchen (4.69m x 2.51m) Sitting Room (4.75m x 3.68m) Bathroom (2.44m x 1.73m) Bedroom 1 (4.80m x 3.85m) Bedroom 2 (2.46m x 2.44m)
Value & comps
No previous sales on record.
Returns
Set an offer; the calculator follows it.
We're still gathering serviced-accommodation data for this area.
Archie refurb estimate: a Pro feature
0.0% below asking
This is not financial or investment advice. Prop AI Deals is not authorised by the Financial Conduct Authority (FCA) to provide investment advice.
All investment calculators, property analyses, and AI-generated insights are for informational purposes only. Property investment carries risk and may result in financial loss. All calculations should be independently verified and you should consult with FCA-authorised financial advisers before making any investment decisions.
Past performance does not guarantee future results. Tax implications vary by individual circumstances.
Deal
Properties like this can earn 2–3x BTL yields when converted to HMO, with retrofit costs around £10k/room. Sign in to see the full tier, yield projection, and cost breakdown.
Commercial properties like this can earn 30-50% higher yields when converted to residential under Class MA / Q / P / PA, with prior approval costing ~GBP 96/unit. Sign in to see the recommended route, yield uplift, and cost breakdown.
BRRR-suited properties can recycle 80-100% of investor capital on refi, leaving a high-yielding rental with most of the money out. Sign in to see the refurb cost stack, ARV projection, and refinance maths.
Detached + large garden = sub-division play. Pro tier unlocks the tier badge, plot size, uplift estimate, and regional land benchmark.
Short-lease flats trade at deep discount, but extending under the 1993 Act often costs far less than the discount. Pro tier unlocks the tier badge, premium breakdown, long-lease ARV and arbitrage maths.
See projected short-stay revenue vs a vanilla BTL for this property.
See real sub-let margins (HMO room rates & SA nightly rates) vs the landlord rent.
Area
Agent & docs
FAQ
About Noon Sun House Sycamore Road, High Peak
Explore nearby