3-bedroom house · ST7 1HR
For saleListed 9 days
Opportunity summary
See Archie’s verdict, returns by strategy and what to check before viewing.
About
Home is where the heart is, and we've got a feeling yours is heading straight for Shropshire Drive!
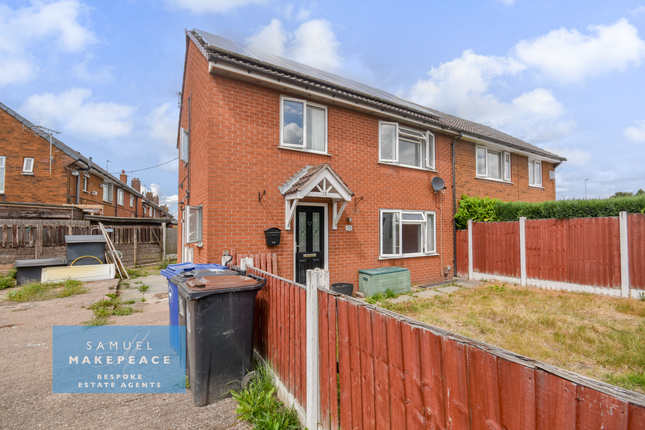
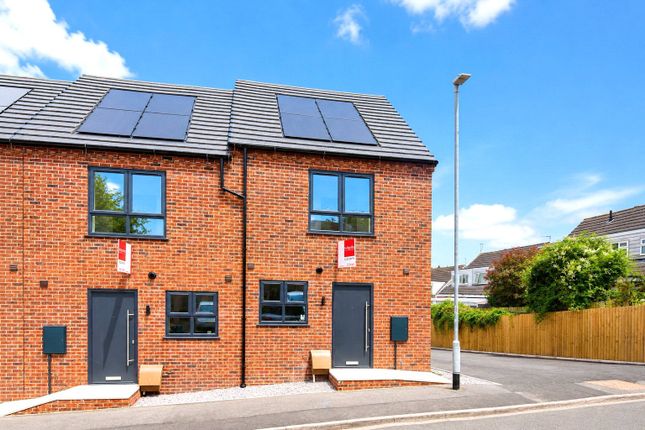
They say home is where the heart is, and this stunning three storey townhouse is guaranteed to steal yours!
Beautifully presented and bursting with contemporary charm, this gorgeous three bedroom home offers the perfect blend of comfort, style and space, with a thoughtfully designed layout that makes modern living a breeze!
Step through the welcoming entrance hall and into the spacious lounge, where natural light pours through two double glazed windows, creating a wonderfully bright and airy atmosphere whilst retaining that all-important cosy feel.
Beautiful French doors open out onto the rear garden, effortlessly bringing the outdoors in!
At the heart of the home sits the gorgeous modern kitchen, boasting stylish fitted wall and base units, a striking tiled splashback, a charming ceramic sink with drainer, space for appliances and a selection of integrated appliances, including an impressive wine cooler – because there's always room for a little luxury!
A convenient ground-floor WC completes this fabulous first impression. Moving on up, the first floor certainly doesn't disappoint!
Here you'll discover two generously proportioned double bedrooms, both featuring two double glazed windows that allow natural light to flood in, alongside radiators for year round comfort.
Whether you're looking for beautiful bedrooms, a guest retreat or the flexibility of a home office, these versatile spaces offer endless possibilities.
Completing this floor is a well appointed family shower room, featuring a WC, wash hand basin and a separate shower cubicle, perfectly catering to the demands of everyday living.
Saving the best until last, the second floor really is the crowning glory of this home!
Occupying the top floor is a truly breathtaking principal bedroom, a spectacular sanctuary boasting unique vaulted ceilings, generous proportions and a window overlooking the front of the property.
But the real showstopper? Its very own open-plan, heritage inspired en-suite, complete with a stunning freestanding bathtub, WC and wash hand basin.
Imagine sinking into a relaxing bubble bath after a long day, with gorgeous views of the surrounding area adding that extra touch of tranquillity – now that's what we call living the dream!
A substantial storage area above the stairs provides yet another practical finishing touch to this impressive floor. And the beauty doesn't stop at the front door!
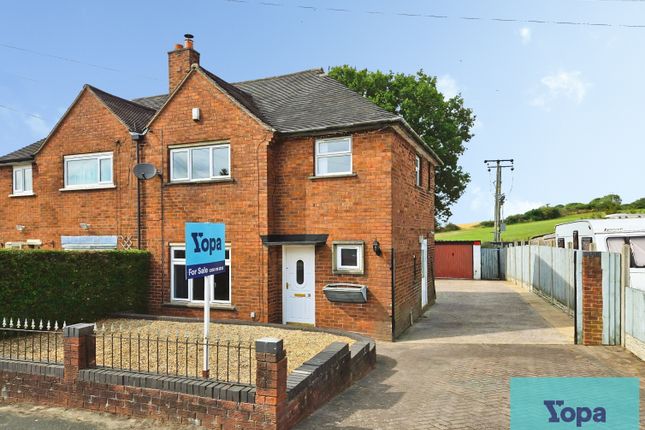
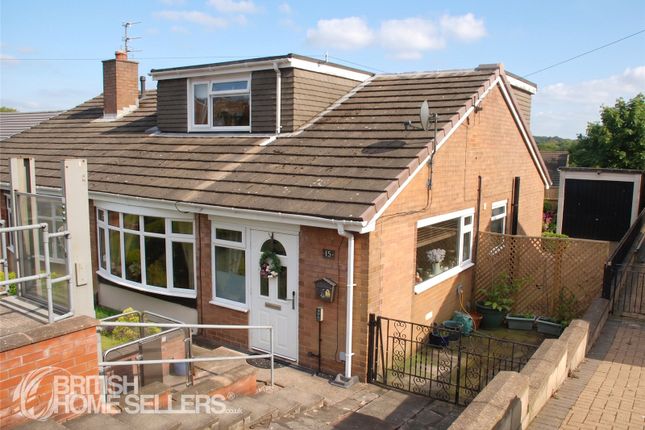
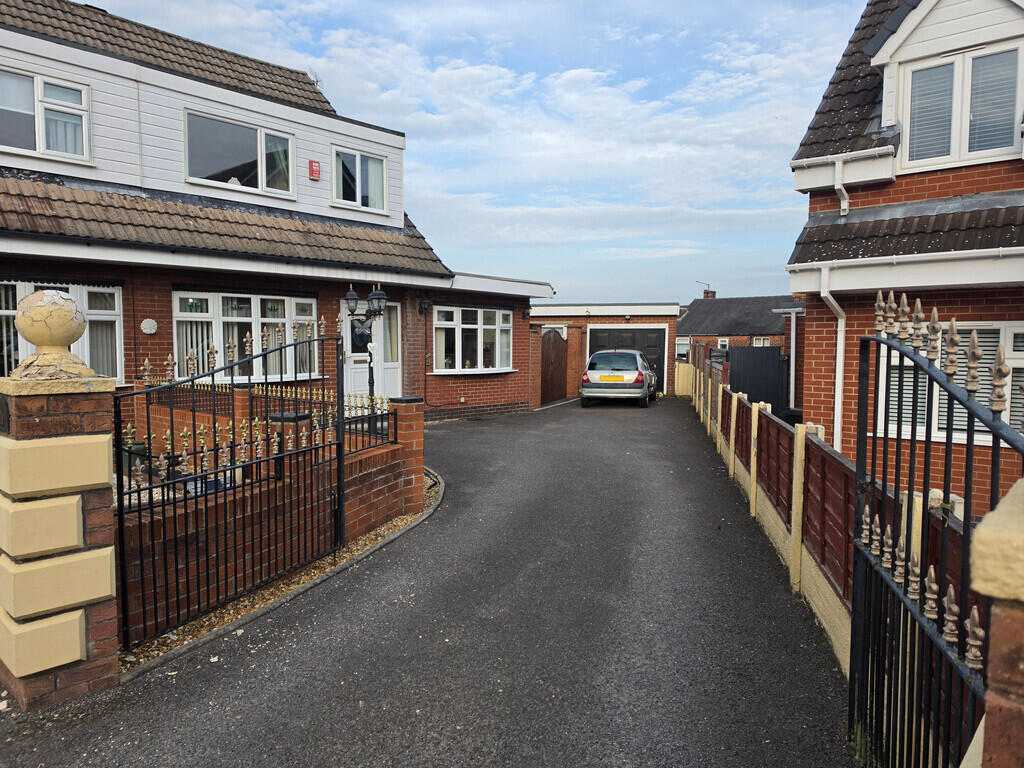
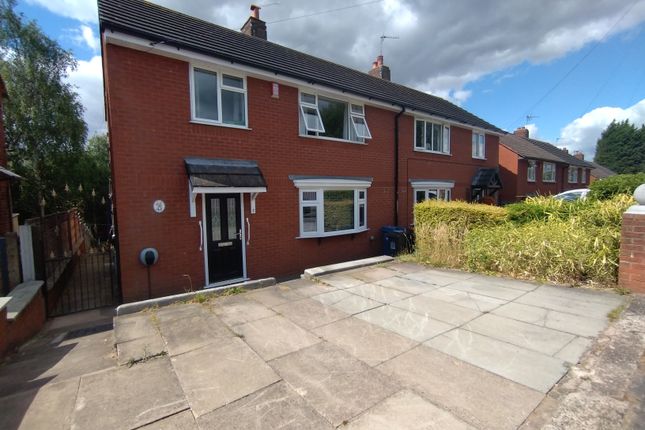
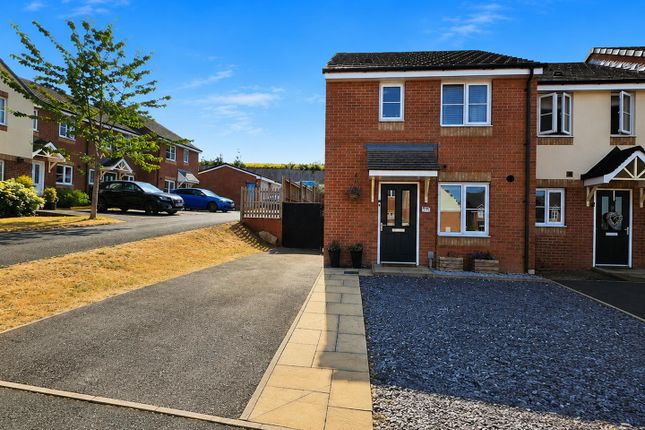
To the front, a paved driveway provides off-road parking for multiple vehicles, whilst to the rear, a beautifully arranged garden offers the perfect setting for alfresco dining, summer evenings and making memories.
Featuring a paved patio seating area, low-maintenance artificial lawn and decorative pebbled borders, this outdoor space is every bit as inviting as the interior.
With its stunning modern décor, spacious accommodation and thoughtful layout spread across three fabulous floors, this exceptional townhouse is ready to welcome its next chapter.
Ideal for growing households and anyone seeking a home with a little extra wow factor, Shropshire Drive really does put you in the driving seat of something special!
Contact Samuel Makepeace Bespoke Estate Agents Today! Room details interior ground floor Entrance Hall – Double glazed single door, vinyl flooring, radiator, storage.
WC – llwc, hand wash basin, vinyl flooring, extractor fan, radiator. Living Room – Two double glazed windows, double glazed French doors, vinyl flooring, radiator.
Kitchen – Double glazed window, fitted wall and base units, work surfaces, splashback, ceramic sink with drainer, built under cooker, gas hob, cooker hood, space for fridge/ freezer, space for washing machine, space for tumble dryer, integrated wine cooler, vinyl flooring, radiator.
First floor Bedroom One – Two double glazed windows, radiator. Bedroom Two – Two double glazed windows, radiator.
Bathroom – Single shower, llwc, hand wash basin, vinyl flooring, extractor fan, towel warmer radiator. Second floor Bedroom One - Double glazed window, radiator.
Open Plan Ensuite – Double glazed window, llwc, hand wash basin, free standing bath, vinyl flooring, extractor fan, radiator. Exterior Front Garden – Paved driveway for multiple vehicles.
Rear Garden – Paved patio area, artificial lawn, decorative pebbled beds. Material information Boiler: Combination.
Disclaimer: All property particulars are provided in good faith and are believed to be accurate to the best of our knowledge at the time of publication.
Samuel Makepeace (Newcastle & Stoke) Ltd t/a Samuel Makepeace Bespoke Estate Agents cannot accept any responsibility for any errors, omissions, or misstatements.
Prospective purchasers are advised to verify the details independently and should not rely solely on the information provided when making decisions.
These particulars remain the property of Samuel Makepeace Bespoke Estate Agents Stoke on Trent, Newcastle Under Lyme & Alsager.
Value & comps
No previous sales on record.
Returns
Set an offer; the calculator follows it.
We're still gathering serviced-accommodation data for this area.
Archie refurb estimate: a Pro feature
0.0% below asking
This is not financial or investment advice. Prop AI Deals is not authorised by the Financial Conduct Authority (FCA) to provide investment advice.
All investment calculators, property analyses, and AI-generated insights are for informational purposes only. Property investment carries risk and may result in financial loss. All calculations should be independently verified and you should consult with FCA-authorised financial advisers before making any investment decisions.
Past performance does not guarantee future results. Tax implications vary by individual circumstances.
Deal
Properties like this can earn 2–3x BTL yields when converted to HMO, with retrofit costs around £10k/room. Sign in to see the full tier, yield projection, and cost breakdown.
Commercial properties like this can earn 30-50% higher yields when converted to residential under Class MA / Q / P / PA, with prior approval costing ~GBP 96/unit. Sign in to see the recommended route, yield uplift, and cost breakdown.
BRRR-suited properties can recycle 80-100% of investor capital on refi, leaving a high-yielding rental with most of the money out. Sign in to see the refurb cost stack, ARV projection, and refinance maths.
Detached + large garden = sub-division play. Pro tier unlocks the tier badge, plot size, uplift estimate, and regional land benchmark.
Short-lease flats trade at deep discount, but extending under the 1993 Act often costs far less than the discount. Pro tier unlocks the tier badge, premium breakdown, long-lease ARV and arbitrage maths.
See projected short-stay revenue vs a vanilla BTL for this property.
See real sub-let margins (HMO room rates & SA nightly rates) vs the landlord rent.
Area
Agent & docs

FAQ
About 2, Shropshire Drive, Kidsgrove, STOKE-ON-TRENT
Explore nearby