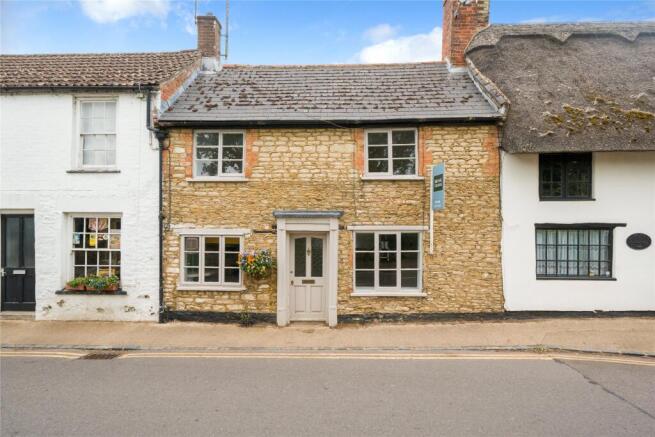
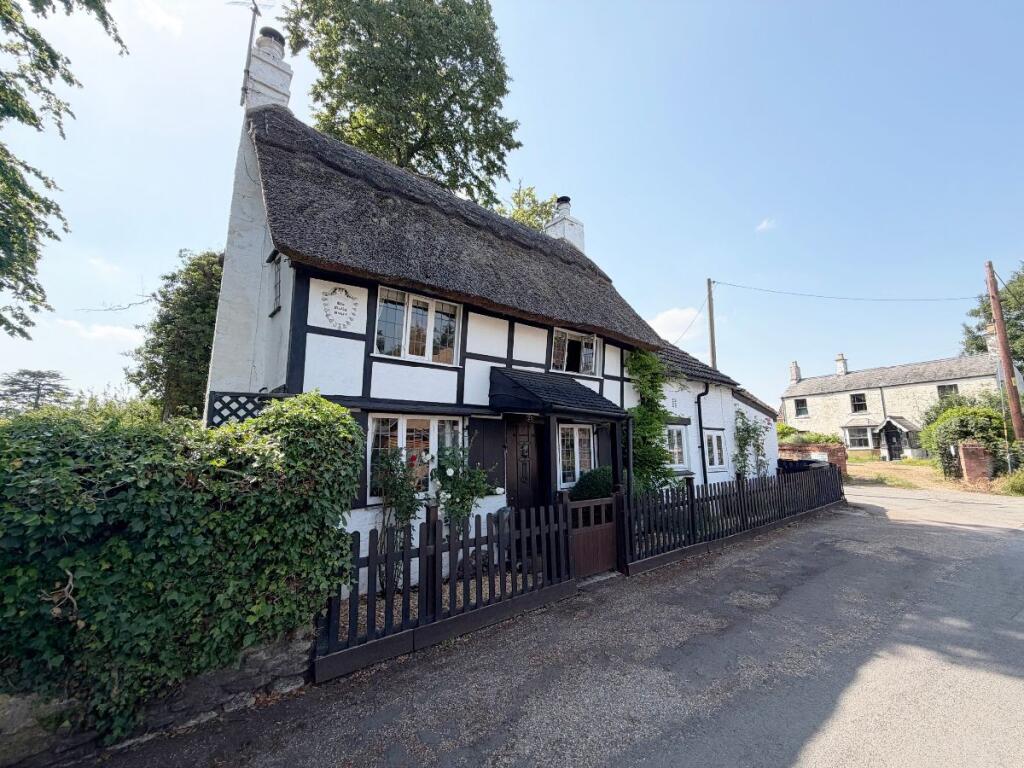
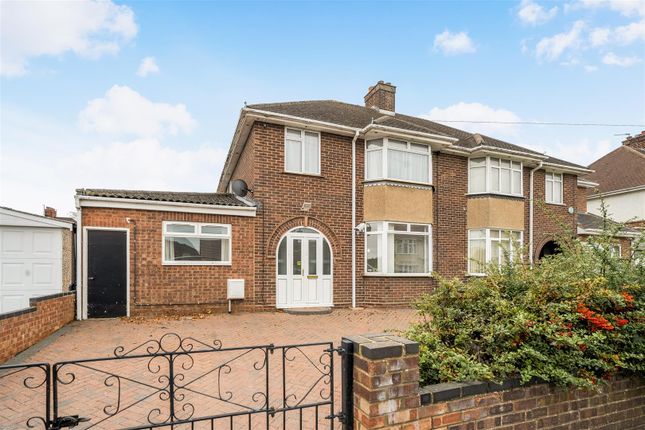
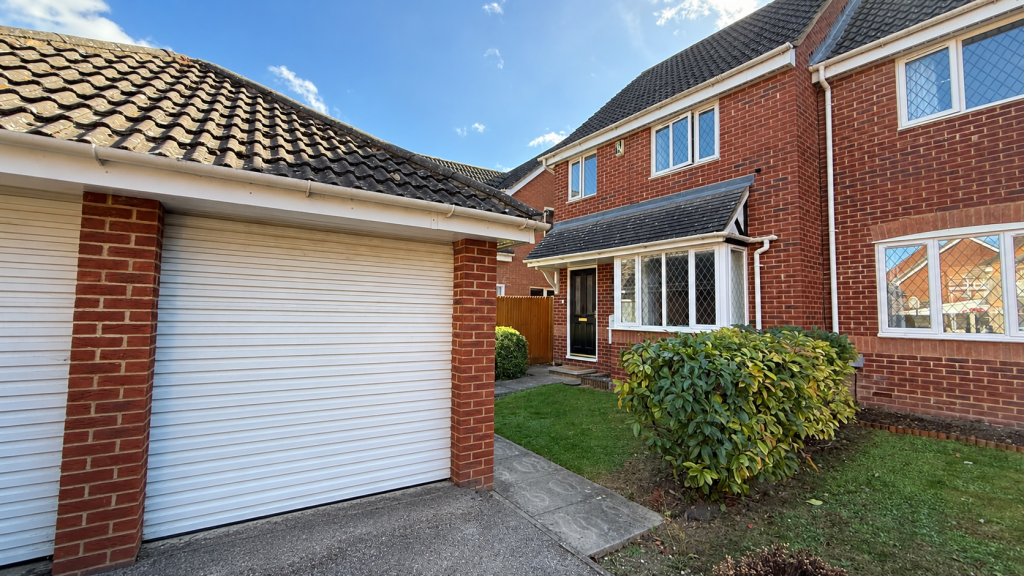
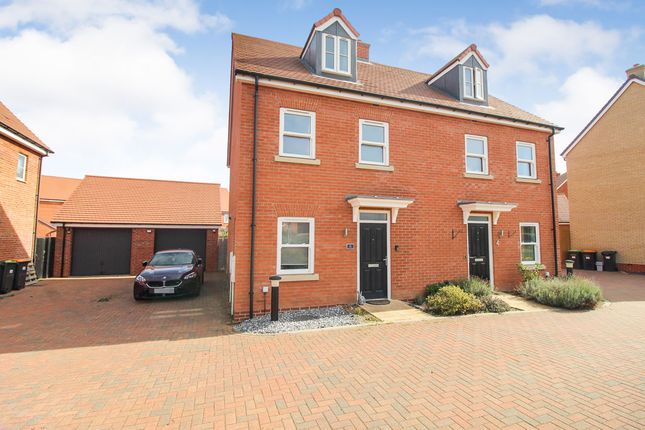
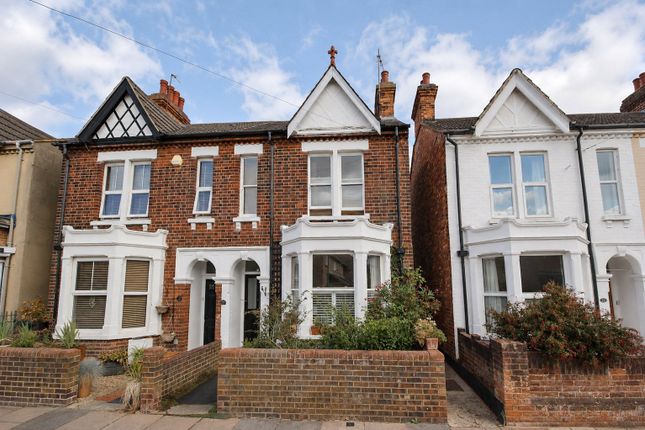
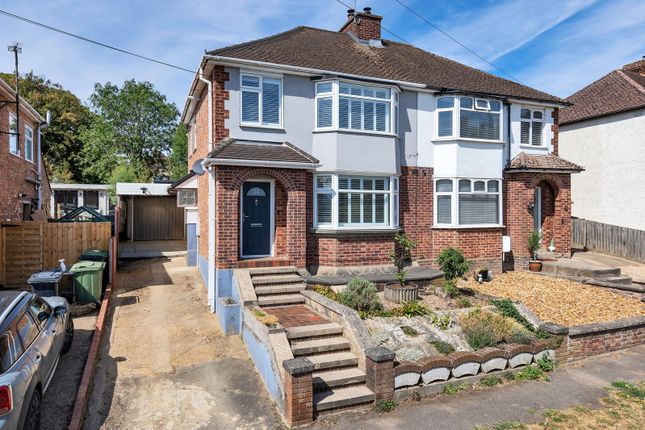
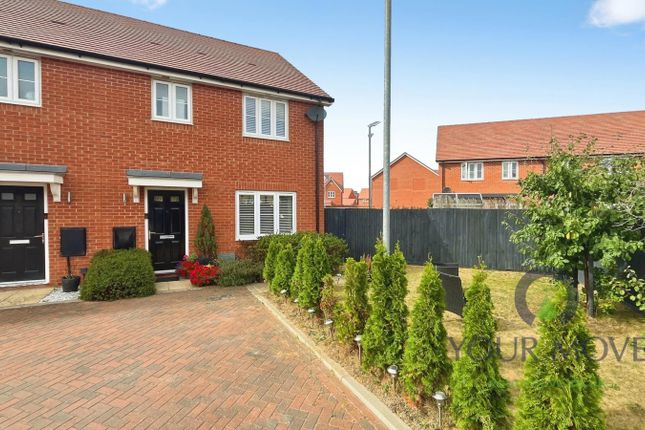
4-bedroom detached house · MK43 7FR
For saleListed 350 days
Opportunity summary
See Archie’s verdict, returns by strategy and what to check before viewing.
About
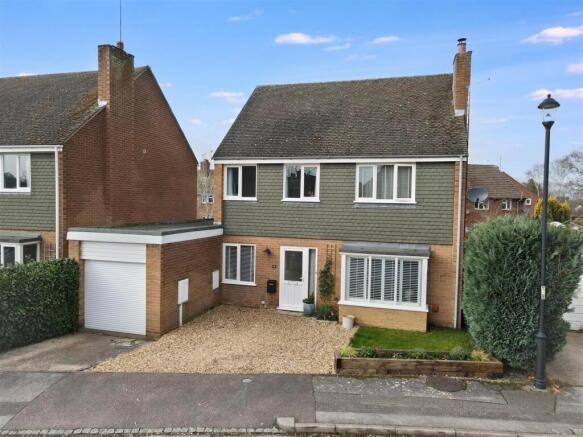
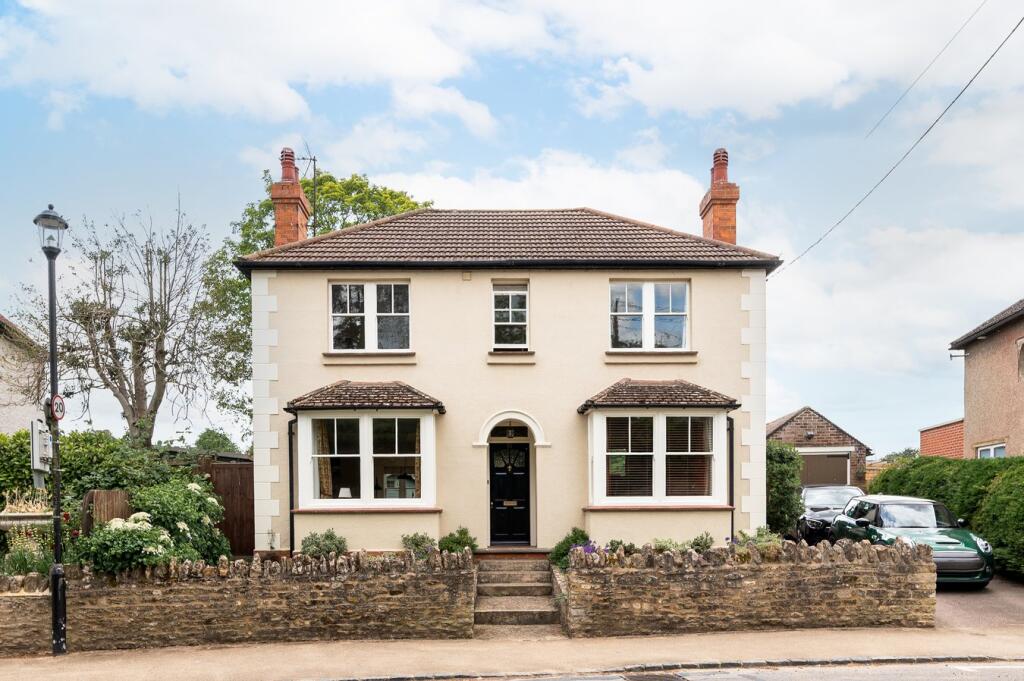
Sought After Village | Four Bedrooms | Two Parking Spaces | Underfloor Heating To Ground Floor | Generous Lounge/Dining Room | Modern Fitted Kitchen | En-Suite To Master Bedroom | Ground Floor WC | Walking Distance To Harrold-Odell Country Park | Close To Local Amenities Property Entrance into a welcoming hallway, with access to the ground floor rooms and the first floor via the stairs.
The modern kitchen is situated at the front of the home, with a range of wall and base level units providing ample storage and worksurface space.
The lounge/diner reaches in excess of 18ft, and is bright and airy, with views over the rear garden. The spacious room also boasts built in storage with a handy cupboard reaching under the stairs.
The ground floor is completed by a convenient WC. On the first floor a roomy landing provides access to all bedrooms, the contemporary family bathroom and purpose built storage.
The master bedroom enjoys views over the rear garden, and benefits from an en-suite shower room, with part tiled walls and a white fitted suite.
The further three bedrooms are all good sizes, providing plenty of space for growing families.
Outside, the property has a neat front garden, with paved path to the front door, and a generous gated rear garden, with paved patio areas and a large lawn.
To the rear of the garden is the parking for the property.
Location Roman Paddock is a quiet no through road just off of the High Street within the popular and beautiful North Bedfordshire village of Harrold.
The village offers many amenities for residents including a doctors surgery, Co-op village store with post office, two pubs, an Indian restaurant and a butchers.
Harrold Odell Country Park is close by with two picturesque lakes and walks alongside the River Great Ouse.
These particulars are set out as a general outline in accordance with the Property Misdescriptions Act (1991) only for the guidance of intending purchasers or lessees, and do not constitute any part of an offer or contract.
Details are given without any responsibility, and any intending purchasers, lessees or third parties should not rely on them as statements or representations of fact but must satisfy themselves by inspection or otherwise as to the correctness of each of them.
We have not carried out a structural survey and the services, appliances and specific fittings have not been tested.
All photographs, measurements, floor plans and distances referred to are given as a guide only and should not be relied upon for the purchase of carpets or any other fixtures or fittings.
Gardens, roof terraces and balconies as well as tenure and lease details cannot have their accuracy guaranteed for intending purchasers.
Lease details, service ground rent (where applicable) are given as a guide only and should be checked and confirmed by your solicitor prior to exchange of contracts.
No person in the employment of Urban & Rural has any authority to make any representation or warranty whatever in relation to this property.
Purchase prices, rents or other prices quoted are correct at the date of publication and, unless otherwise stated, are exclusive of VAT.
Intending purchasers and lessees must satisfy themselves independently as to the incidence of VAT in respect of any transaction relating to this property.
We retain the copyright in all advertising material used to market this Property.
Value & comps
No previous sales on record.
Returns
Set an offer; the calculator follows it.
We're still gathering serviced-accommodation data for this area.
Archie refurb estimate: a Pro feature
0.0% below asking
This is not financial or investment advice. Prop AI Deals is not authorised by the Financial Conduct Authority (FCA) to provide investment advice.
All investment calculators, property analyses, and AI-generated insights are for informational purposes only. Property investment carries risk and may result in financial loss. All calculations should be independently verified and you should consult with FCA-authorised financial advisers before making any investment decisions.
Past performance does not guarantee future results. Tax implications vary by individual circumstances.
Deal
Properties like this can earn 2–3x BTL yields when converted to HMO, with retrofit costs around £10k/room. Sign in to see the full tier, yield projection, and cost breakdown.
Commercial properties like this can earn 30-50% higher yields when converted to residential under Class MA / Q / P / PA, with prior approval costing ~GBP 96/unit. Sign in to see the recommended route, yield uplift, and cost breakdown.
BRRR-suited properties can recycle 80-100% of investor capital on refi, leaving a high-yielding rental with most of the money out. Sign in to see the refurb cost stack, ARV projection, and refinance maths.
Detached + large garden = sub-division play. Pro tier unlocks the tier badge, plot size, uplift estimate, and regional land benchmark.
Short-lease flats trade at deep discount, but extending under the 1993 Act often costs far less than the discount. Pro tier unlocks the tier badge, premium breakdown, long-lease ARV and arbitrage maths.
See projected short-stay revenue vs a vanilla BTL for this property.
See real sub-let margins (HMO room rates & SA nightly rates) vs the landlord rent.
Area
Agent & docs
FAQ
About Remus House,, Roman Paddock, Bedford
Explore nearby