4-bedroom detached house · PR4 5FE
Sold STCListed 251 days
Opportunity summary
See Archie’s verdict, returns by strategy and what to check before viewing.
About
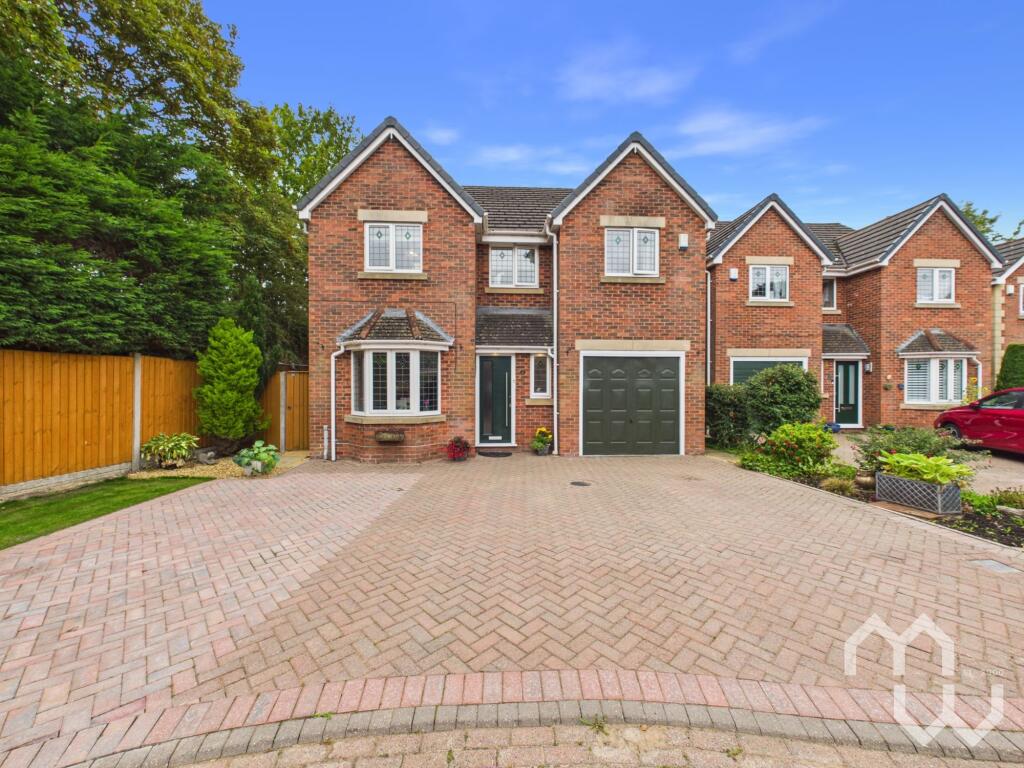
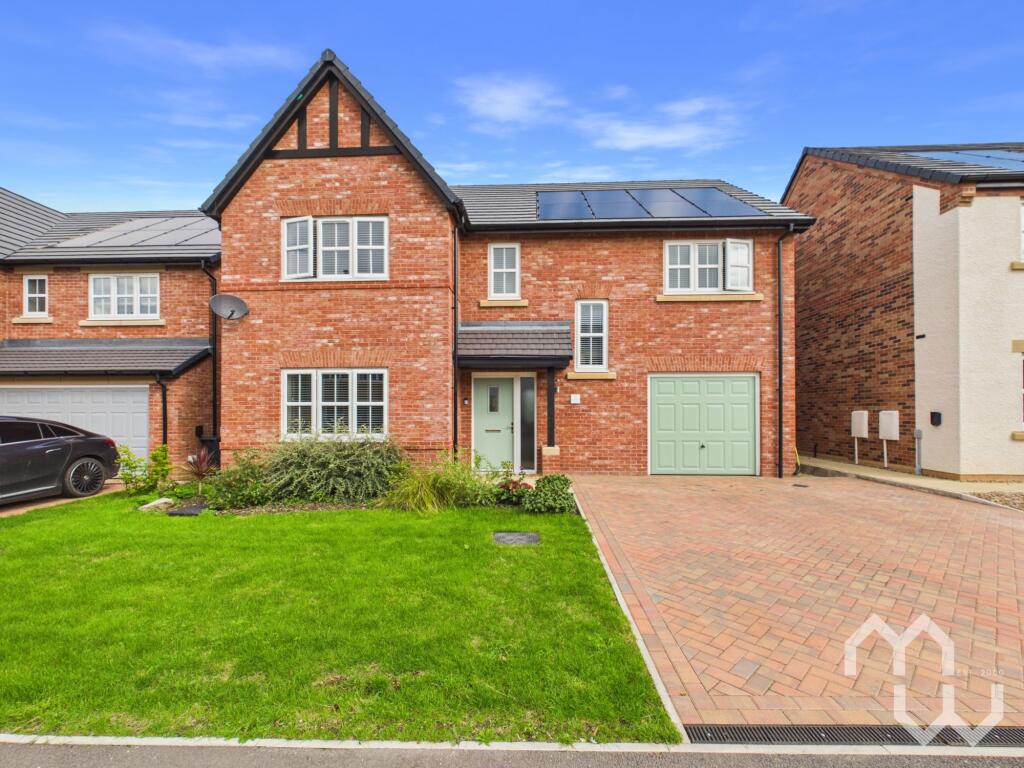
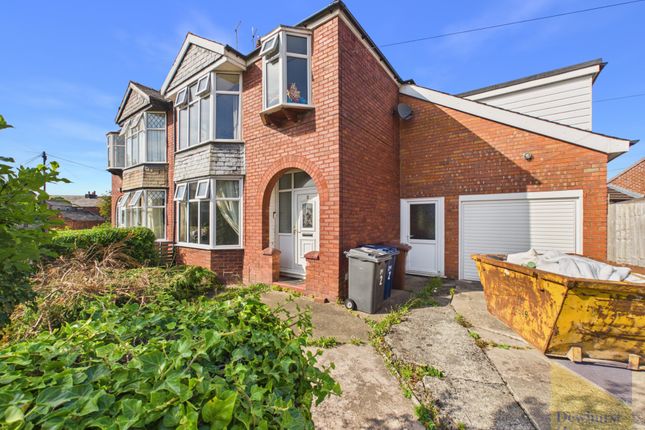
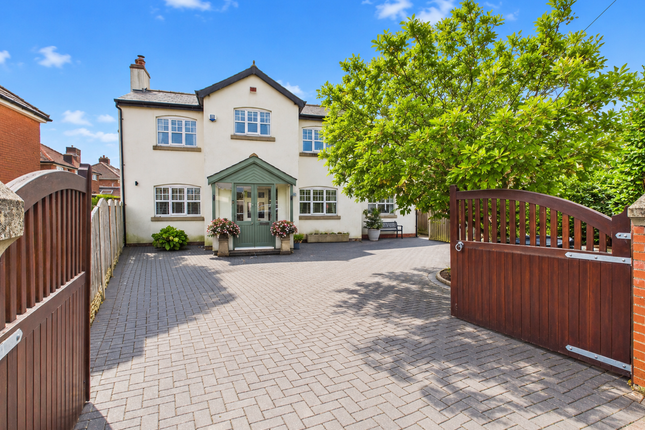
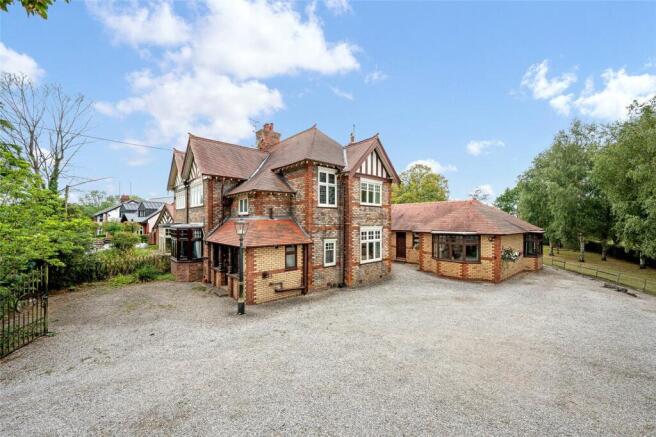
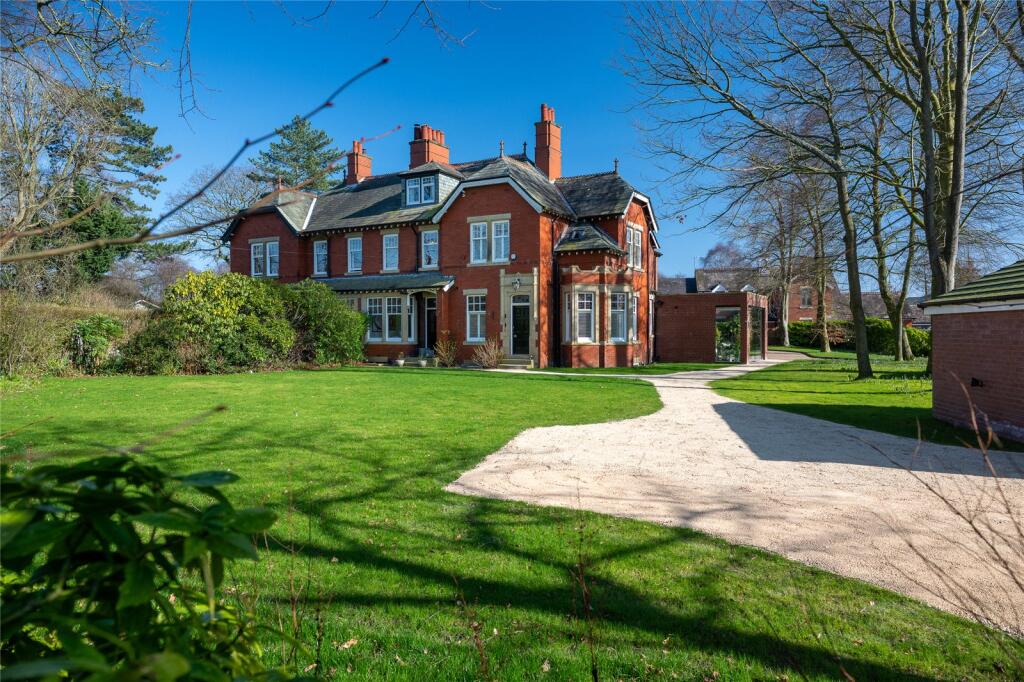
A rare and exciting opportunity to acquire a truly distinctive four-bedroom detached residence, discreetly tucked away within one of Hutton Village’s most desirable and established settings.
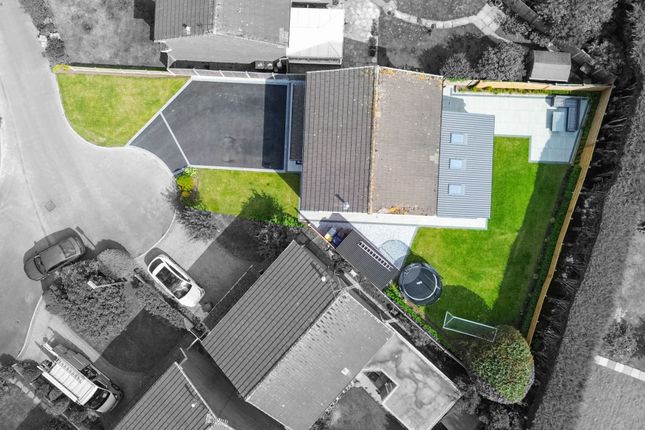
Set on a secluded plot and accessed via its own private driveway, this bespoke home offers a unique blend of privacy, contemporary design, and flexible living, all surrounded by beautifully mature gardens.
Constructed in 2010, the property has been thoughtfully designed to maximise both space and efficiency.
Although the accommodation is arranged over two floors, the home presents as a single-storey dwelling upon first approach, adding to its understated and private charm.
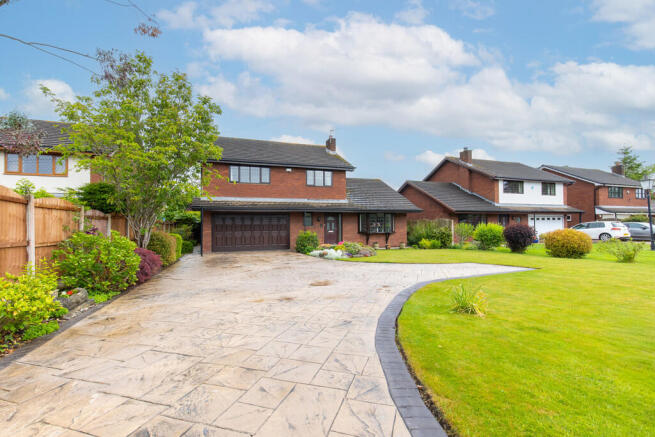
The approach immediately sets the tone, with generous parking to the front and a sense of calm that continues throughout the property.
The main living accommodation is centred around an impressive open-plan living and dining room, a striking space enhanced by a feature vaulted ceiling that creates a wonderful feeling of volume and light.
This room forms the social heart of the home, perfect for both everyday living and entertaining.
From the dining area, French doors open directly onto an attractive covered veranda, providing a seamless connection between indoor and outdoor living.
This space is ideal for al fresco dining, relaxing with friends, or enjoying the garden throughout the seasons.
The kitchen is both practical and well proportioned, fitted with a comprehensive range of units, contrasting granite work surfaces, and space for a variety of appliances, making it well suited to family life and entertaining alike.
Its layout offers excellent functionality while maintaining a connection to the main living areas. An inner hallway provides split-level access to two double bedrooms on the main floor.
The principal bedroom is a particularly generous retreat, benefiting from an extensive range of built-in wardrobes and its own private four-piece en-suite bathroom complete with a whirlpool bath.
A separate three-piece shower room serves the second bedroom and guests, offering flexibility and convenience. The lower ground floor greatly enhances the versatility of the home.
Here you will find a substantial additional reception room, currently utilised as a games room and home office, though equally suitable as a media room, gym, or additional living space.
This level also includes a useful utility area, two further well-proportioned double bedrooms, and an additional shower room, making it ideal for guests, teenagers, or multi-generational living arrangements.
Sustainability and efficiency are key features of the design.
The property benefits from a mechanical heat recovery ventilation system throughout, promoting a healthy and energy-efficient living environment.
In addition, a 5,000-litre rainwater harvesting tank supplies water to the W.C.s and an external garden hose via a pressure-controlled pump, significantly enhancing the home’s environmental credentials.
The south-facing garden is a standout feature, beautifully established and offering a high degree of privacy.
It has been thoughtfully landscaped to include a raised decked seating area, ideal for outdoor entertaining, along with expansive lawned areas and a variety of mature fruit and soft fruit trees, creating a peaceful and productive outdoor space.
To the front of the property, there is ample off-road parking for multiple vehicles, complementing the home’s private driveway.
The location is particularly convenient, being within close proximity to a range of local shops and amenities, excellent transport links, and outstanding local schools.
This exceptional and individual home must be viewed to be fully appreciated.
Offering privacy, versatility, energy efficiency, and a truly distinctive design, it presents a rare lifestyle opportunity in the heart of Hutton Village.These particulars, whilst believed to be correct, do not form any part of an offer or contract.
Intending purchasers should not rely on them as statements or representation of fact.
No person in this firm's employment has the authority to make or give any representation or warranty in respect of the property. All measurements quoted are approximate.
Although these particulars are thought to be materially correct their accuracy cannot be guaranteed and they do not form part of any contract.
Value & comps
No previous sales on record.
Returns
Set an offer; the calculator follows it.
We're still gathering serviced-accommodation data for this area.
Archie refurb estimate: a Pro feature
0.0% below asking
This is not financial or investment advice. Prop AI Deals is not authorised by the Financial Conduct Authority (FCA) to provide investment advice.
All investment calculators, property analyses, and AI-generated insights are for informational purposes only. Property investment carries risk and may result in financial loss. All calculations should be independently verified and you should consult with FCA-authorised financial advisors before making any investment decisions.
Past performance does not guarantee future results. Tax implications vary by individual circumstances.
Deal
Properties like this can earn 2–3x BTL yields when converted to HMO, with retrofit costs around £10k/room. Sign in to see the full tier, yield projection, and cost breakdown.
Commercial properties like this can earn 30-50% higher yields when converted to residential under Class MA / Q / P / PA, with prior approval costing ~GBP 96/unit. Sign in to see the recommended route, yield uplift, and cost breakdown.
BRRR-suited properties can recycle 80-100% of investor capital on refi, leaving a high-yielding rental with most of the money out. Sign in to see the refurb cost stack, ARV projection, and refinance maths.
Detached + large garden = sub-division play. Pro tier unlocks the tier badge, plot size, uplift estimate, and regional land benchmark.
Short-lease flats trade at deep discount, but extending under the 1993 Act often costs far less than the discount. Pro tier unlocks the tier badge, premium breakdown, long-lease ARV and arbitrage maths.
See projected short-stay revenue vs a vanilla BTL for this property.
See real sub-let margins (HMO room rates & SA nightly rates) vs the landlord rent.
Area
Agent & docs
FAQ
About Liverpool Road, Hutton, Lancashire, PR4
Explore nearby