4-bedroom detached house · PR4 5WH
Under offerListed 260 days
Opportunity summary
See Archie’s verdict, returns by strategy and what to check before viewing.
About
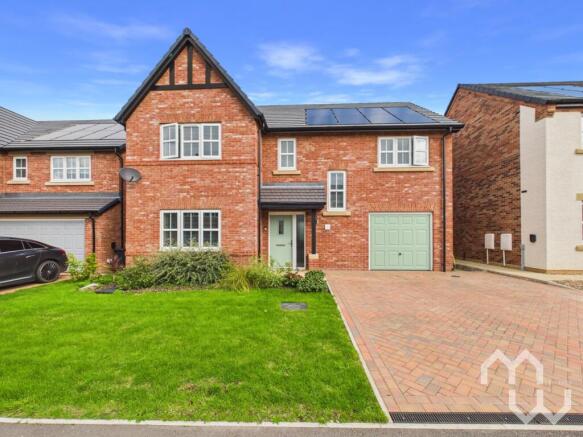
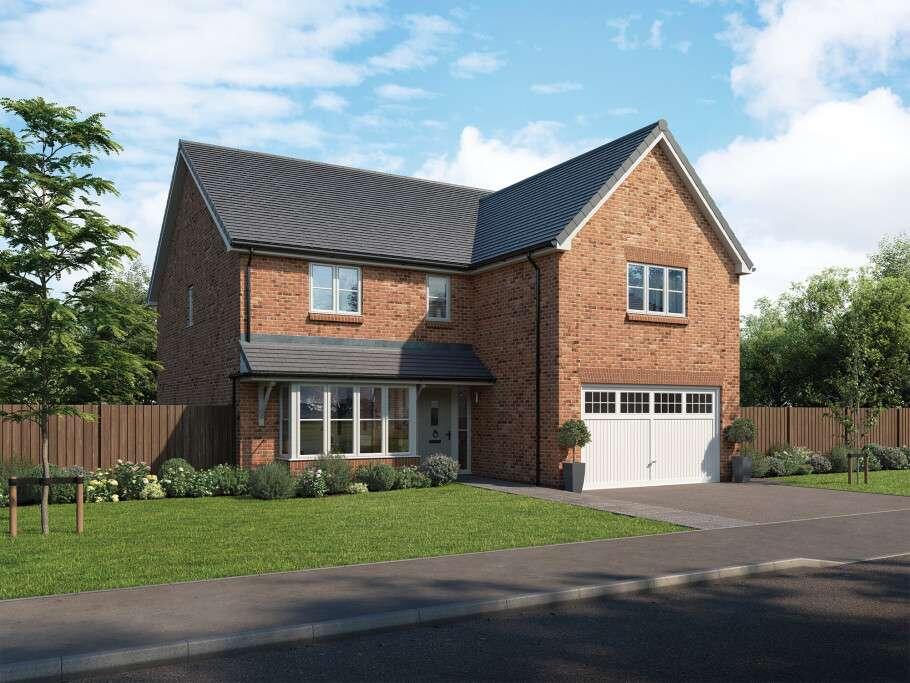
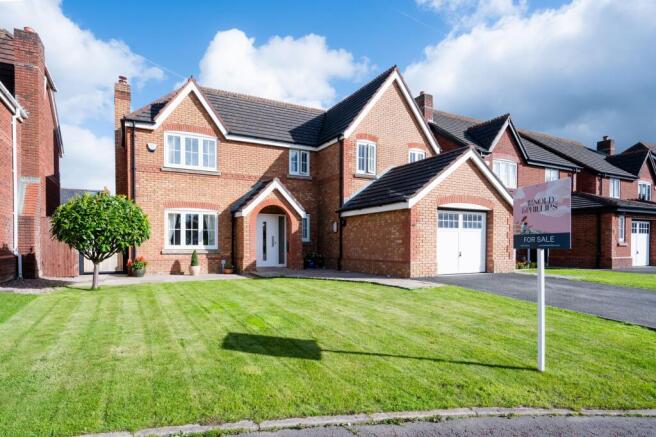
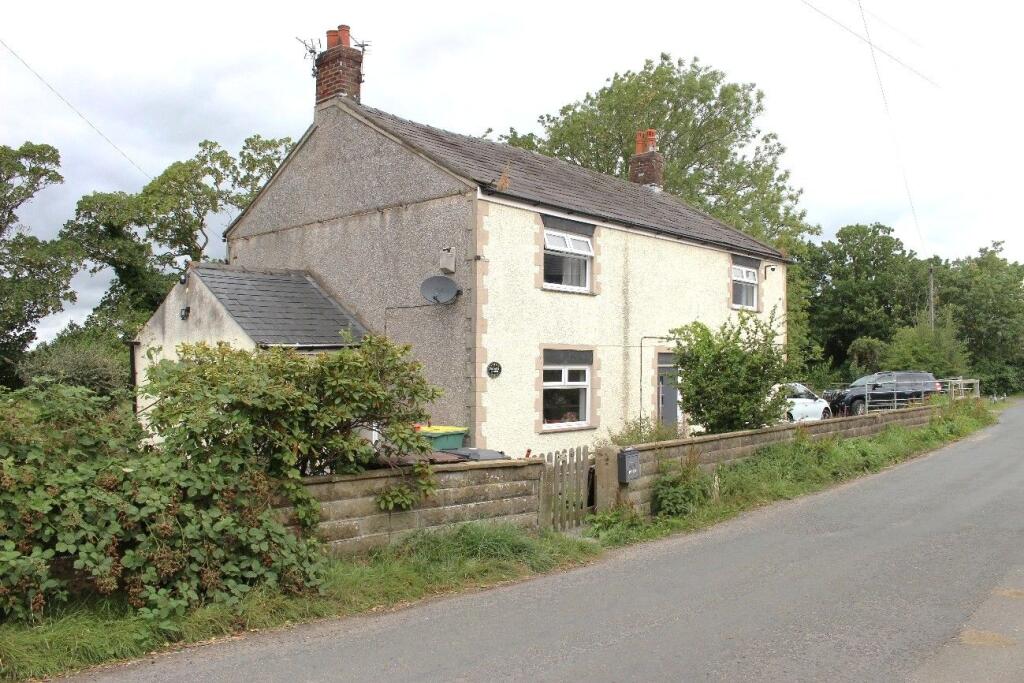
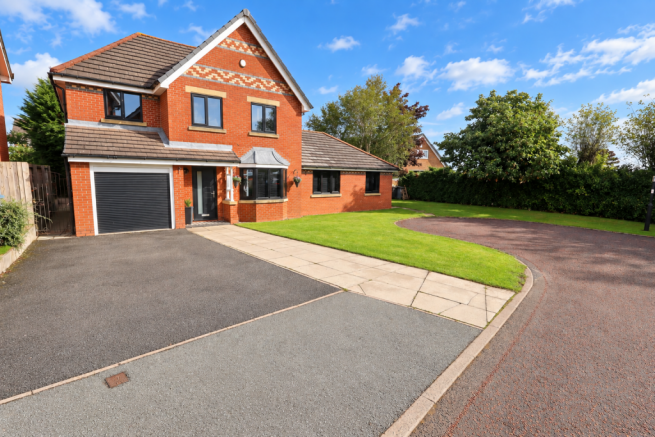
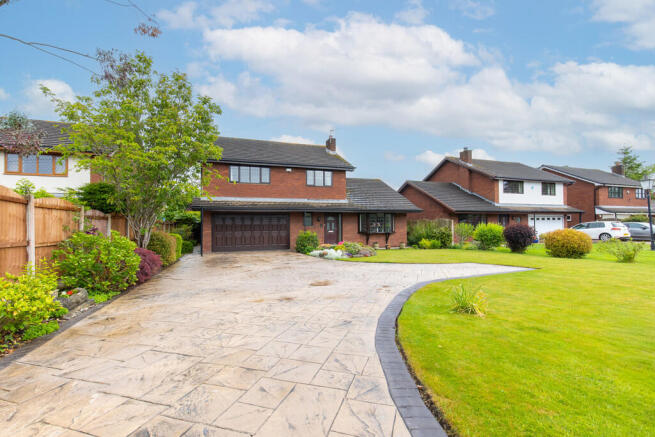
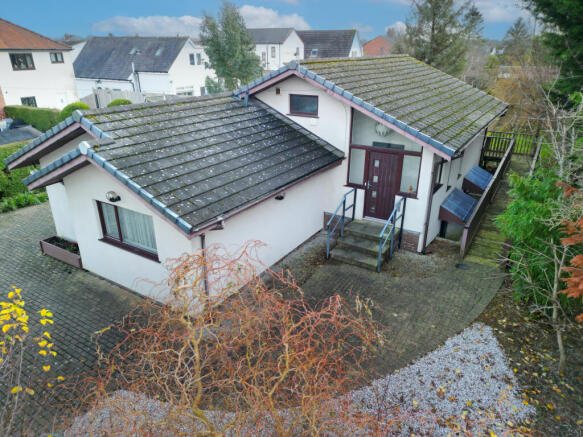
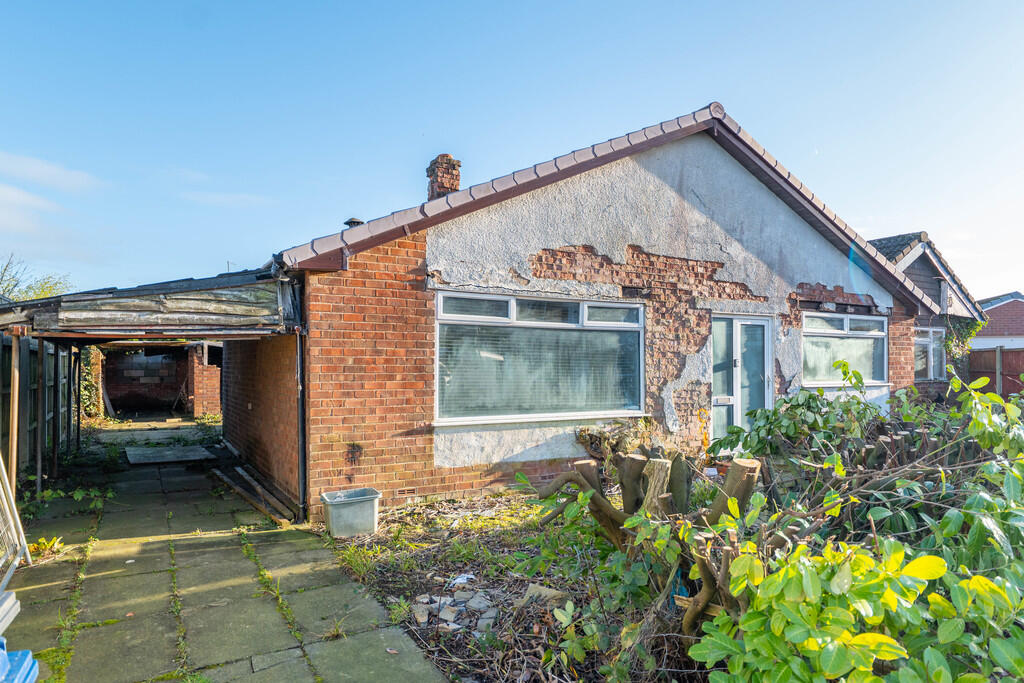
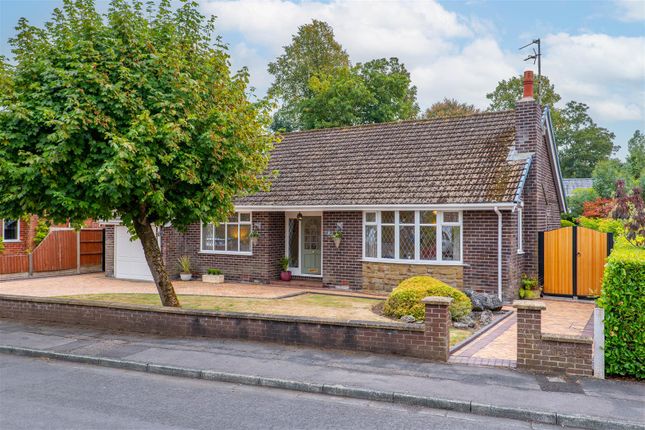
Occupying a prime village position, this impressive extended four-bedroom detached residence offers an outstanding opportunity for families seeking comfort, flexibility, space and a welcoming atmosphere within a highly desirable setting.
The ground floor opens with a bright entrance hall with reception rooms positioned on either side.
To the right is a cosy lounge featuring a fireplace, while the room to the left is currently used as a home office but could equally serve as a dining room.
The open-plan living area is perfect for cooking and entertaining, seamlessly flowing into a garden room that creates a relaxing space for evenings and social gatherings.
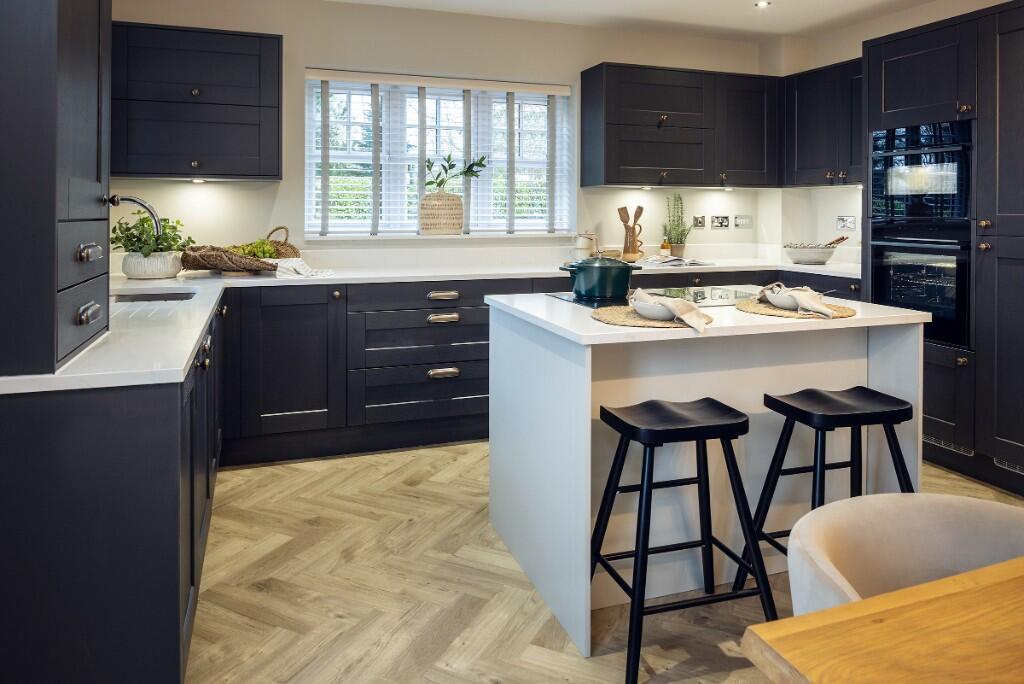
The well-appointed kitchen offers ample storage and integrated appliances, catering to both practicality and style.
Additional benefits include a utility room, a downstairs WC, and a convenient boot room with excellent storage adding further functionality to this thoughtfully designed home.
Upstairs, the Master bedroom includes an en-suite shower room, while three additional bedrooms share a contemporary family bathroom.
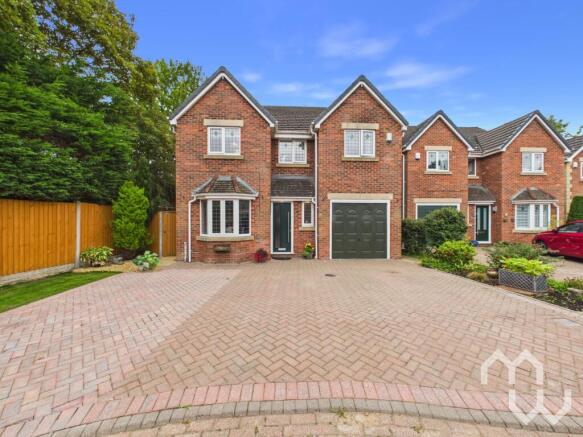
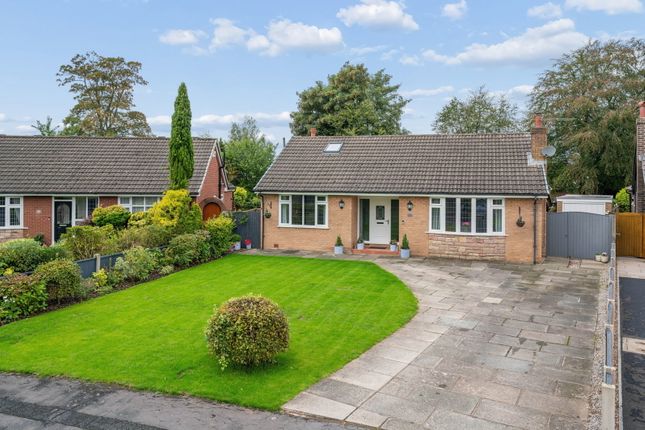
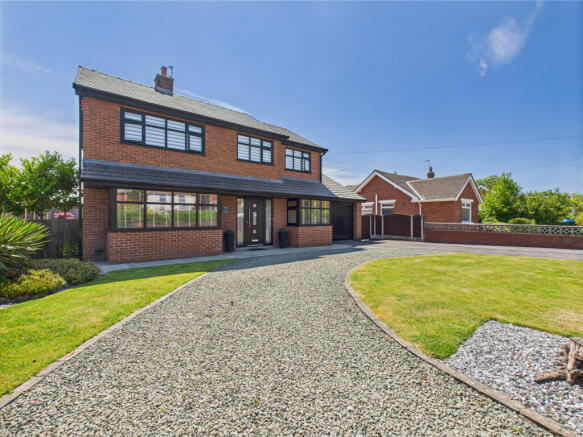
Step outside and discover the attractive cobbled effect driveway that sets a charming tone as you approach the property, providing off-road parking for multiple vehicles with EV charging point accessible from the driveway.
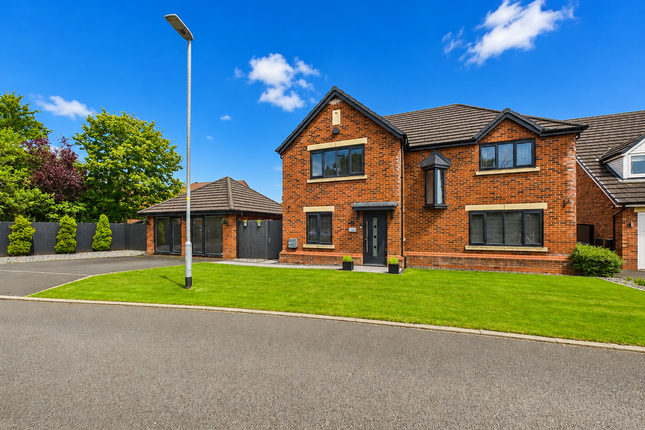
The front garden is neatly landscaped, creating a welcoming first impression for visitors.
To the rear, the private garden is a true highlight, offering a safe and tranquil space for children to play, summer barbeques, or simply unwinding at the end of the day.
With thoughtful design throughout, this home is ready for you to move straight in. EPC Rating: C Entrance Understairs storage. Window to front.
Kitchen / Living Area Kevin Roper kitchen, excellent range of units with Belfast sink. Large Breakfast Bar. Pantry cupboard. Space for Gas Range Master cooker. Living Room Gas fire.
Bay window to front and side. Garden Room Vaulted ceiling. Bi-fold doors to rear patio. Second Reception Room / Dining Room Window to front.
Utility Room Plumbed for washing machine and tumble dryer. Sink and storage cupboard for Boiler. Glazed stable door to side. Tiled floor.
Downstairs W.c Two piece suite comprising of; Pedestal wash hand basin and low level Wc. Door to utility room. Master Bedroom with Dressing area Window to side.
En-suite Three piece suite comprising of; Pedestal wash hand basin, low level Wc and Electric shower. Bathroom Three piece suite comprising of; Pedestal wash hand basin and low level Wc.
Bath with shower over. Boot Room Boot room accessed from a side door with glazed door leading to the kitchen. Shelving for boots and shoes.
Garden The garden benefits from a shed and a garage/store providing excellent storage for gardening equipment. There is also an attractive pond with a small water feature.
The garden sits to the side of the house receiving sunshine for most of the day. Parking - Driveway Cobbled effect driveway with EV charging point accessible.
Value & comps
No previous sales on record.
Returns
Set an offer; the calculator follows it.
We're still gathering serviced-accommodation data for this area.
Archie refurb estimate: a Pro feature
0.0% below asking
This is not financial or investment advice. Prop AI Deals is not authorised by the Financial Conduct Authority (FCA) to provide investment advice.
All investment calculators, property analyses, and AI-generated insights are for informational purposes only. Property investment carries risk and may result in financial loss. All calculations should be independently verified and you should consult with FCA-authorised financial advisors before making any investment decisions.
Past performance does not guarantee future results. Tax implications vary by individual circumstances.
Deal
Properties like this can earn 2–3x BTL yields when converted to HMO, with retrofit costs around £10k/room. Sign in to see the full tier, yield projection, and cost breakdown.
Commercial properties like this can earn 30-50% higher yields when converted to residential under Class MA / Q / P / PA, with prior approval costing ~GBP 96/unit. Sign in to see the recommended route, yield uplift, and cost breakdown.
BRRR-suited properties can recycle 80-100% of investor capital on refi, leaving a high-yielding rental with most of the money out. Sign in to see the refurb cost stack, ARV projection, and refinance maths.
Detached + large garden = sub-division play. Pro tier unlocks the tier badge, plot size, uplift estimate, and regional land benchmark.
Short-lease flats trade at deep discount, but extending under the 1993 Act often costs far less than the discount. Pro tier unlocks the tier badge, premium breakdown, long-lease ARV and arbitrage maths.
See projected short-stay revenue vs a vanilla BTL for this property.
See real sub-let margins (HMO room rates & SA nightly rates) vs the landlord rent.
Area
Agent & docs
FAQ
About Dudley Close, Longton, PR4
Explore nearby