We've tightened what earns a Pursue. A home now needs a published valuation, a strategy that still makes money after real running costs and lender stress tests, and no listing problems that would stop a mortgage. You'll see fewer Pursues, and each one has been checked harder.
See how verdicts work4-bedroom detached house · WR10 1BU
For saleListed 53 days
Opportunity summary
See Archie’s verdict, returns by strategy and what to check before viewing.
About
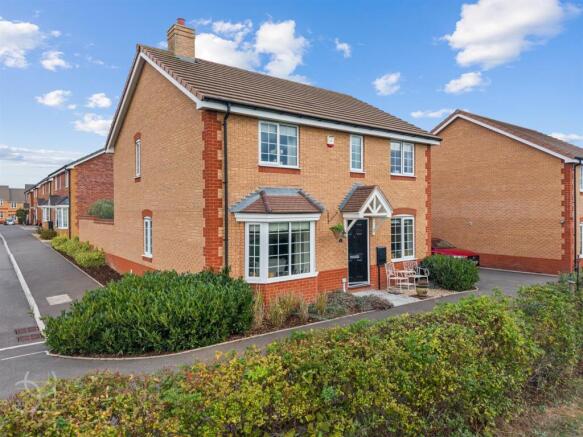
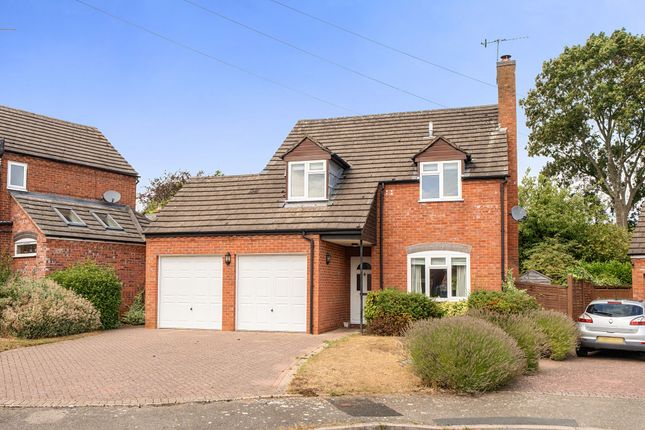
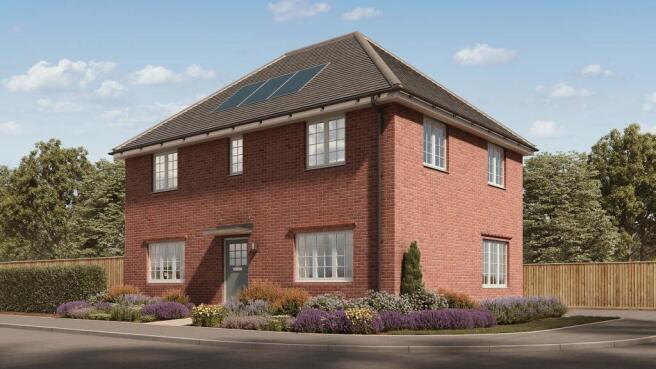
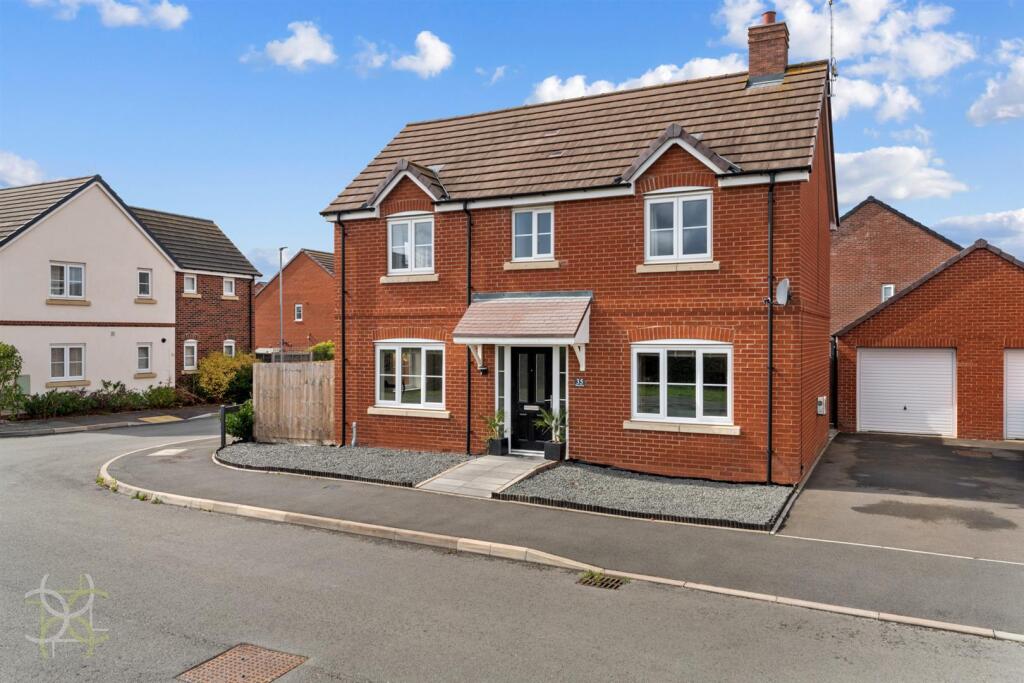
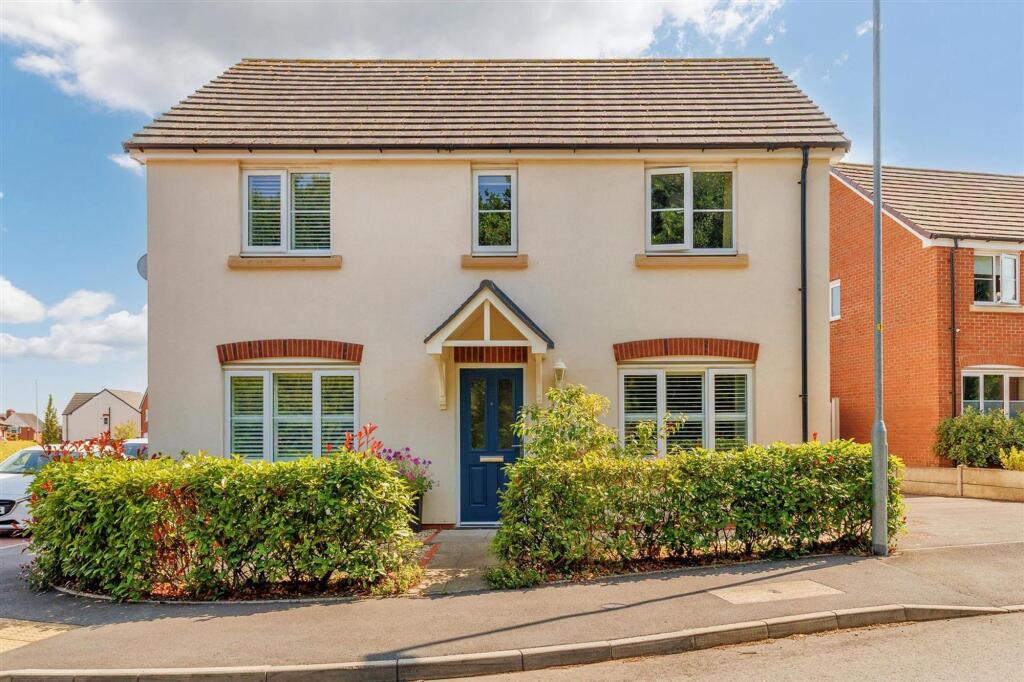
This immaculate, 4 double bedroom detached home is situated in an ideal cul de sac location in the sought-after Mirabelle Gardens development of Pershore, one of Worcestershire’s most desirable market towns.
It offers space, comfort and flexibility making it ideal for growing families, home workers and anyone seeking a well-connected home close to countryside, schools, shops, everyday amenities and excellent transport links.
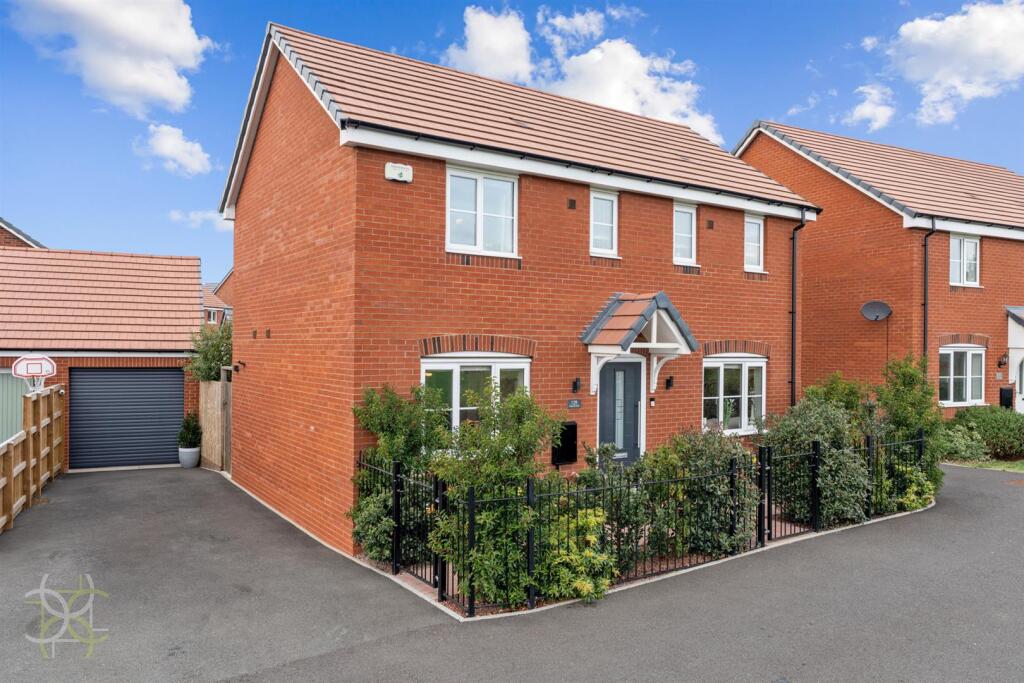
The Property Built in 2017 as part of Taylor Wimpey’s Mirabelle Gardens Development, 4 Rosehip Close sits behind a well thought out landscaped fore garden with a detached garage / workshop, EV charger and its own private driveway with parking for a couple of vehicles.
Once you step inside the front door, you’ll find high ceilings and a welcoming layout that works effortlessly for modern life.
The spacious open plan modern kitchen with integrated appliances, breakfast bar and dining area creates a natural hub for family meals, relaxed evenings and entertaining, with French doors opening out to the garden for an easy indoor-outdoor feel.
A modern downstairs cloakroom and understairs storage cupboard are useful additions as well as the spacious separate living room which gives you somewhere to unwind, while the dedicated study / snug is perfect for working from home, homework or a quiet reading space.
Upstairs, four double bedrooms provide room for everyone, including a main bedroom with en-suite.
Practical storage, a modern family bathroom and thoughtful design touches help make day-to-day life feel easier, whether you’re moving up the property ladder or searching for a long-term family home in Pershore.
Outside the enclosed garden is mainly laid to lawn with an outside tap, patio seating, a water feature and entertainment area.
A useful private access door leads from the garden into the detached garage / workshop with EV Charger, power, light and storage area.
From the garden a side access gate leads to the front of the detached garage and on to the private driveway with parking for a couple of vehicles.
Dimensions: Sitting Room 12′8 x 15′6 (3.87m x 4.72m) Kitchen / Diner 26′6 x 10′5 (8.07m x 3.18m) Hallway Downstairs Cloakroom 6′11 x 3′2 (2.11m x 0.97m) Store Cupboard Home Office / Snug 6′11 x 10′7 (2.11m x 3.23m) Bedroom 1 12′9 x 12′3 (3.88m x 3.74m) En-Suite 5′11 x 5′3 (1.81m x 1.59m) Bedroom 2 10′0 x 13′10 (3.06m x 4.22m) Bedroom 3 10′2 x 11′1 (3.10m x 3.39m) Bedroom 4 8′11 x 12′9 (2.73m x 3.89m) Family Bathroom 6′4 x 6′2 (1.92m x 1.88m) Store Cupboard Location Ideally located being less than a mile from Pershore’s high street, independent shops, cafés, restaurants, riverside walks and local schools within easy reach.
Excellent local transport and road links make every day travel straightforward, with Pershore Railway Station a short walk away and Worcestershire Parkway Station a short drive away both providing convenient connections across the Midlands and direct services towards Birmingham, Bristol, Oxford and London Paddington.
The M5 Junctions 6 & & 7 are also a short drive away making this a strong choice for families and commuters alike.
Tenure: freehold EPC Rating: B85 Potential A94 Local District Council: Wychavon District Council. Council Tax Band: F.
Estate Maintenance Service Charge: Service Charge Contribution 01/01/2025 - 31/12/2025 £396.42.
Services: Gas fired central heating, double glazing, mains water, mains electricity, mains drainage, Ultrafast broadband.
Service Charge: Management Company Service Charge currently £396.42 per annum (January 2025 – December 2025).
The service charge covers the costs of maintaining and managing communal areas and shared services which encompasses Landscape Maintenance, Play Area, Electricity Charges, General Repairs & Maintenance, Public Liability Insurance, Health & Safety Assessment, Play Area Inspection Costs, Accountancy Fees, Management Fees, Banking Charges, Interest Receivable Payable, Tax, Estate Sinking Fund, Private Roadway Sinking Fund, Arboricultural Sinking Fund, Play Area Sinking Fund.
Jones & Associates, bespoke estate agents, are the highest rated estate agent in Pershore & the surrounding villages for customer service, by Google customer reviews, and we have been involved in bespoke estate agency within Pershore, Worcester, Malvern, Evesham and surrounding areas for over 20 years whilst retaining an extensive network of independent estate agents throughout the London region and U.K., which means you receive a highly dedicated personal service backed up by extremely effective marketing and a vast proactive buyer network.
EPC Rating: B Garden Enclosed Landscaped Rear Garden With Patio Seating & Entertainment Area. Parking - Garage Detached Garage / Workshop With Power, Light & Storage Area.
Added Benefit Of Door Into Garden. Parking - Driveway Private Driveway Parking For A Couple Of Vehicles. Parking - EV Charging EV Charger
Value & comps
No previous sales on record.
Returns
Set an offer; the calculator follows it.
We're still gathering serviced-accommodation data for this area.
Archie refurb estimate: a Pro feature
0.0% below asking
This is not financial or investment advice. Prop AI Deals is not authorised by the Financial Conduct Authority (FCA) to provide investment advice.
All investment calculators, property analyses, and AI-generated insights are for informational purposes only. Property investment carries risk and may result in financial loss. All calculations should be independently verified and you should consult with FCA-authorised financial advisers before making any investment decisions.
Past performance does not guarantee future results. Tax implications vary by individual circumstances.
Deal
Properties like this can earn 2–3x BTL yields when converted to HMO, with retrofit costs around £10k/room. Sign in to see the full tier, yield projection, and cost breakdown.
Commercial properties like this can earn 30-50% higher yields when converted to residential under Class MA / Q / P / PA, with prior approval costing ~GBP 96/unit. Sign in to see the recommended route, yield uplift, and cost breakdown.
BRRR-suited properties can recycle 80-100% of investor capital on refi, leaving a high-yielding rental with most of the money out. Sign in to see the refurb cost stack, ARV projection, and refinance maths.
Detached + large garden = sub-division play. Pro tier unlocks the tier badge, plot size, uplift estimate, and regional land benchmark.
Short-lease flats trade at deep discount, but extending under the 1993 Act often costs far less than the discount. Pro tier unlocks the tier badge, premium breakdown, long-lease ARV and arbitrage maths.
See projected short-stay revenue vs a vanilla BTL for this property.
See real sub-let margins (HMO room rates & SA nightly rates) vs the landlord rent.
Area
Agent & docs

FAQ
About 4 Rosehip Close, Pershore
Explore nearby