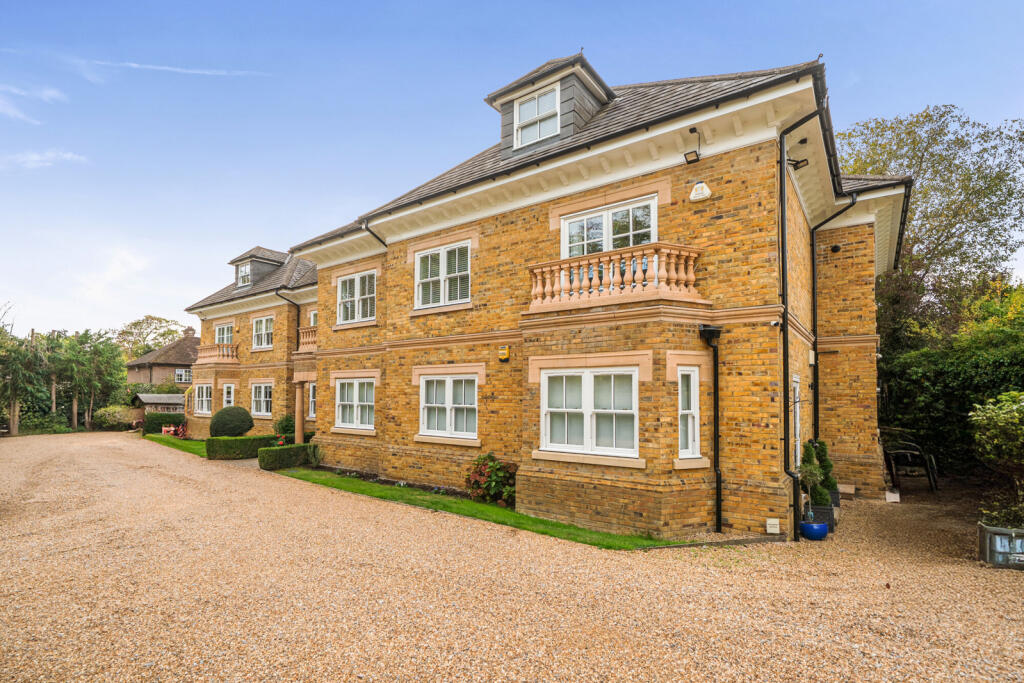
6-bedroom house · HA6 2SQ
For saleListed 140 days
Opportunity summary
See Archie’s verdict, returns by strategy and what to check before viewing.
About
This 3000 sq ft, six-bedroom, three-bathroom detached house presents a perfect opportunity to purchase in a sought after road, nestled within a tranquil and picturesque setting.
Inside, the home’s character is further enhanced by unique architectural features such as ornate spiral staircases, exposed brick walls, decorative tile flooring, and charming attic conversions with skylights and wooden ceilings, creating versatile spaces.
From the moment you arrive, the home captivates with its striking Tudor-style facade, approached by a spacious paved driveway providing ample parking for residents and guests alike and leading to a double garage with an additional storage room to the first floor.
The interior unfolds with four beautifully appointed reception rooms, including a triple aspect family room with a decorative ceiling and double doors leading to the rear garden, a cosy sitting room with exquisite wood panelling, and a charming dining area highlighted by exposed wooden beams, skylights, and sliding glass doors that open directly onto the garden.
The heart of the home is a contemporary kitchen/breakfast room, complete with sleek modern units and integrated appliances perfect for entertaining or casual family meals.
Additional practical spaces such as a utility room with direct outside access and a study with built-in storage provide every-day convenience.
To the first floor are four spacious bedrooms and a contemporary family bathroom.
Bedroom one benefits from an en-suite shower room and a dressing room with built-in wardrobes and bedroom two also has an en-suite shower room.
The second floor opens straight into bedroom five, which leads through to bedroom six, both again with ample built-in and eaved storage.
Stepping outdoors, the property continues to impress with its extensive, private rear garden surrounded by mature trees and lush greenery.
An expansive lawn and patio area offer a superb backdrop for alfresco dining, outdoor gatherings, or simply enjoying the serenity of the countryside.
The fully fenced perimeter and privacy hedges ensure a secluded environment. The driveway to the front is expansive and provides parking for several vehicles.
EPC Rating: D Location Situated in a sought-after residential road and with a close proximity to the highly sought-after Northwood Golf Course golf course, Northwood Station and High Street, this home offers an unrivalled combination of refined living and superb access making it an exceptional opportunity for discerning buyers seeking both charm and practicality.
Sitting Room (4.04m x 3.89m) Family Room (6.12m x 4.01m) Study (3.38m x 3.05m) Kitchen/Breakfast Room (5.69m x 2.97m) Dining Room (5.13m x 3.25m) Bedroom One (4.37m x 3.45m) Bedroom Two (4.04m x 3.02m) Bedroom Three (3.38m x 3.00m) Bedroom Four (3.07m x 2.79m) Bedroom Five (Second Floor) (7.54m x 3.99m) Bedroom Six (3.99m x 3.12m) Garage (6.07m x 5.39m) First Floor Garage Storage Room (5.59m x 2.62m) Disclaimer Whilst these particulars are intended to give a fair description of the property, their accuracy is not guaranteed.
Any purchaser must satisfy themselves as to the correctness of statements contained therein.
These particulars do not constitute an offer or contract, and statements therein are made without responsibility, or warranty on the part of the vendor or Trend & Thomas, neither of whom are liable to expenses incurred should the property no longer be available.
It is not always possible on viewings to confirm the working order of the central heating or appliances included within the sale; therefore, we strongly recommend that prospective buyers satisfy themselves upon these matters before embarking upon the expense of purchase.
These particulars do not confirm that any fixtures and fittings mentioned are included within a purchase, unless otherwise stated, to include but not limited to carpets, curtains, furnishings, fittings, electrical goods, gas fires, light fittings etc.
Value & comps
No previous sales on record.
Returns
Set an offer; the calculator follows it.
We're still gathering serviced-accommodation data for this area.
Archie refurb estimate: a Pro feature
0.0% below asking
This is not financial or investment advice. Prop AI Deals is not authorised by the Financial Conduct Authority (FCA) to provide investment advice.
All investment calculators, property analyses, and AI-generated insights are for informational purposes only. Property investment carries risk and may result in financial loss. All calculations should be independently verified and you should consult with FCA-authorised financial advisors before making any investment decisions.
Past performance does not guarantee future results. Tax implications vary by individual circumstances.
Deal
Properties like this can earn 2–3x BTL yields when converted to HMO, with retrofit costs around £10k/room. Sign in to see the full tier, yield projection, and cost breakdown.
Commercial properties like this can earn 30-50% higher yields when converted to residential under Class MA / Q / P / PA, with prior approval costing ~GBP 96/unit. Sign in to see the recommended route, yield uplift, and cost breakdown.
BRRR-suited properties can recycle 80-100% of investor capital on refi, leaving a high-yielding rental with most of the money out. Sign in to see the refurb cost stack, ARV projection, and refinance maths.
Detached + large garden = sub-division play. Pro tier unlocks the tier badge, plot size, uplift estimate, and regional land benchmark.
Short-lease flats trade at deep discount, but extending under the 1993 Act often costs far less than the discount. Pro tier unlocks the tier badge, premium breakdown, long-lease ARV and arbitrage maths.
See projected short-stay revenue vs a vanilla BTL for this property.
See real sub-let margins (HMO room rates & SA nightly rates) vs the landlord rent.
Area
Agent & docs
FAQ
About 73 Ducks Hill Road, Northwood
Explore nearby