3-bedroom house · DA4 9JU
For saleListed 14 days
Opportunity summary
See Archie’s verdict, returns by strategy and what to check before viewing.
About
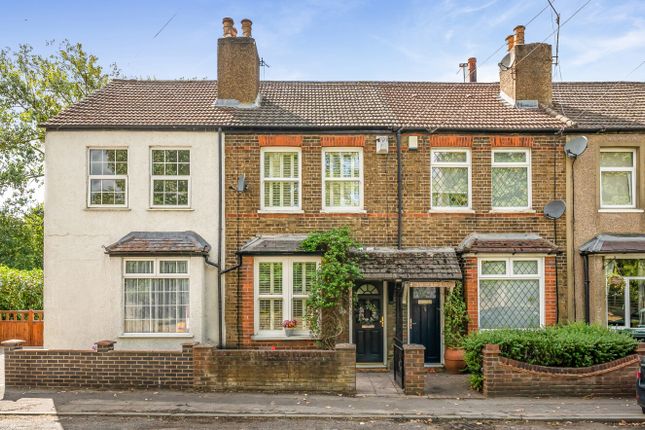
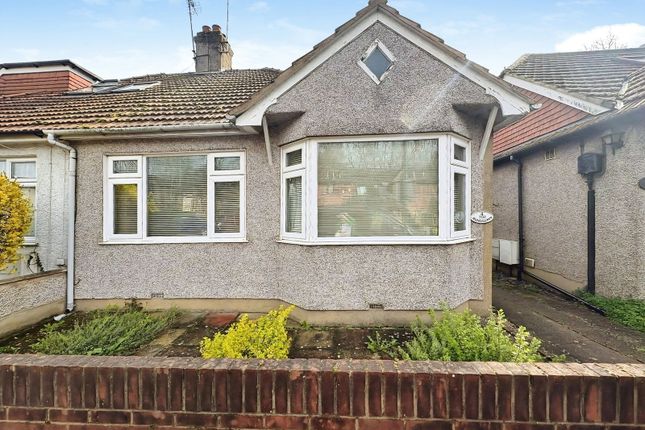
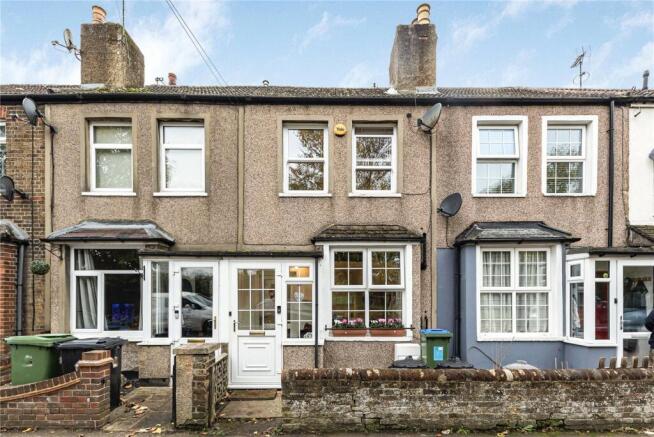
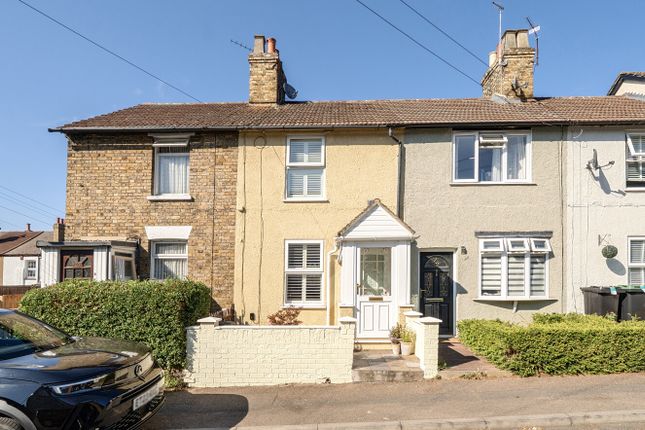
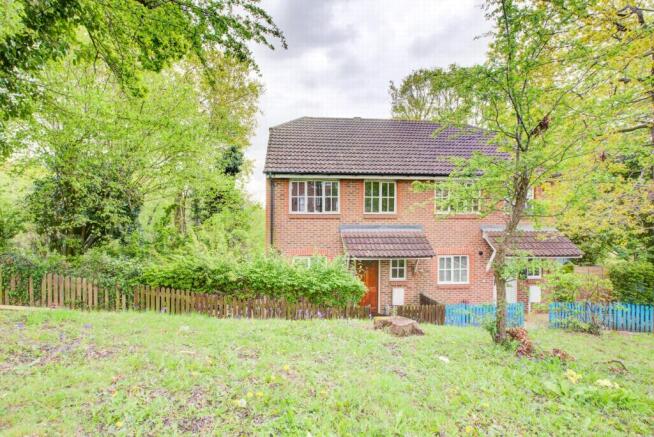
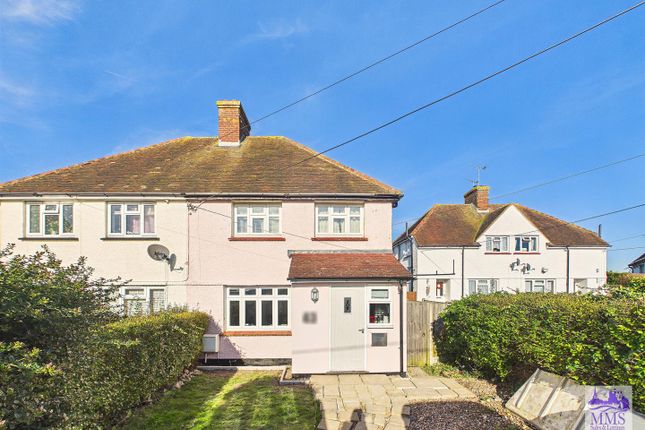
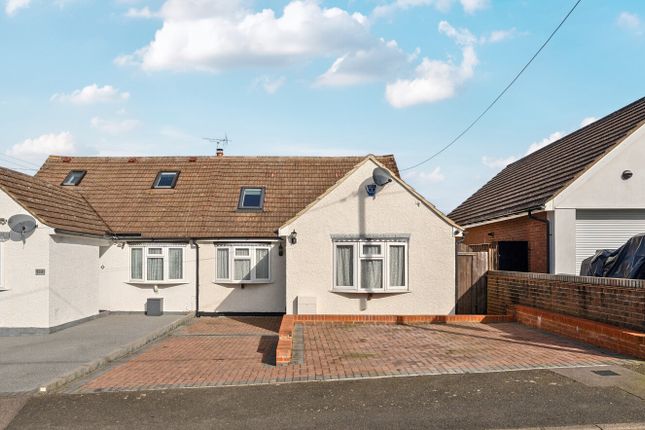
Set in a wonderfully peaceful and semi-rural position on Rabbits Road, South Darenth, this charming and substantially improved semi-detached cottage offers a rare combination of character, versatility, generous outside space and far-reaching views.
The current owners have meticulously transformed the property over the past six years, undertaking a comprehensive programme of refurbishment and upgrading throughout, whilst taking great care to retain and enhance the character of the cottage.
Original features such as the exposed original floorboards and fireplaces sit comfortably alongside modern improvements, creating a home that is both characterful and practical.
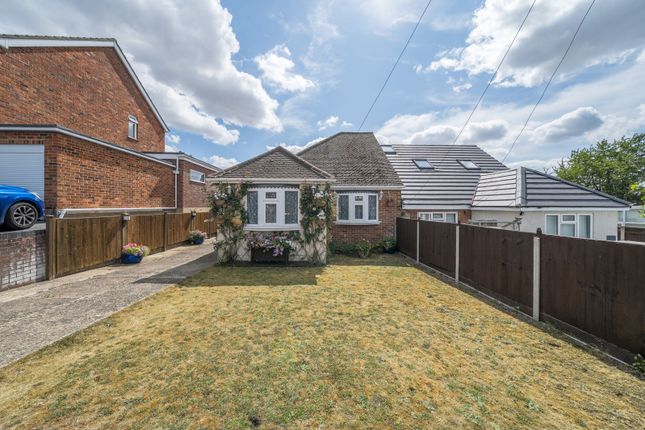
Occupying a corner plot, the property benefits from a particularly generous side garden (with additional front garden), providing excellent outside space and considerable potential for those wanting room for children/pets, entertaining, gardening or simply enjoying the surrounding countryside.
There is also the highly desirable benefit of off-road parking for two to three cars, which is a particularly rare advantage for properties in this location.
The ground floor is entered via a useful entrance lobby leading into the heart of the home. This lobby is a great space for coats, shoes and storage, and features a lovely, circular window.
The main reception room is a delightful sitting room/lounge, featuring a charming bay window, original floorboards and an open fire, creating a wonderfully welcoming focal point.
A second reception is currently arranged as the dining room and provides an excellent additional living space.
This room retains further character and benefits from a log burner, making it equally suited to relaxed evenings, family dining or entertaining.
To the rear is the well-appointed kitchen, with space for the necessary appliances and excellent access to the outside.
Completing the ground floor is a modernised bathroom, featuring standalone bath, separate shower cubicle, WC and wash/hand basin.
There is also valuable storage beneath the stairs, helping to keep the main living areas free of clutter.
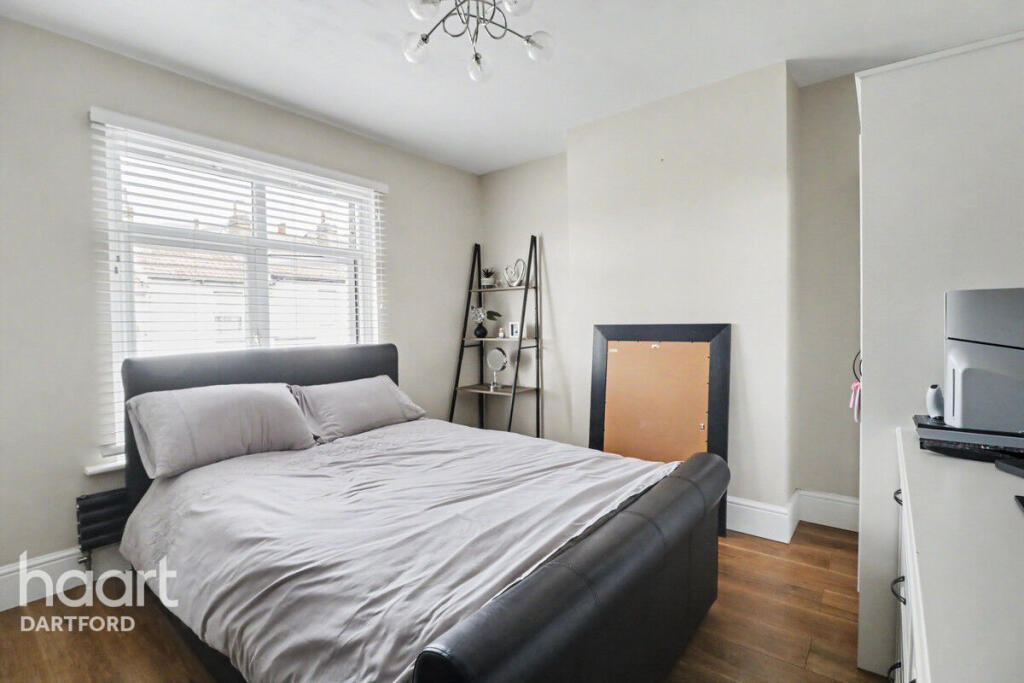
Upstairs are two good-sized bedrooms, with both enjoying attractive views across the surrounding countryside. Bedroom two also benefits from a useful built-in storage cupboard, above the stairs.
Perhaps one of the property's most interesting features is the separate dressing room.
This versatile space could continue to be used as a dressing room, home office or occasional bedroom, but could also lend itself perfectly to a nursery or cot room.
Alternatively, subject to the necessary consents and works, it could potentially be converted to create an en-suite bathroom or shower room, providing buyers with an opportunity to adapt the accommodation to suit their individual needs.
The property is heated by an air-source heat pump system, providing a highly efficient form of heating compared with conventional gas boilers and direct electric heating.
Importantly, the system has been set up with capacity to accommodate a further extension.
There is lapsed planning consent/drawings (2000) for a further extension, providing an exciting opportunity for a future owner to consider expanding the accommodation further, subject to said permission being reinstated, or new permissions granted.
Drainage is via a shared cess pit with the neighbouring property, an arrangement that should be noted by prospective purchasers.
The corner plot position is a particular feature, with the large side, front & rear gardens providing considerably more outside space than might typically be expected with a cottage of this type.
The surrounding rural setting is evident from numerous windows, with lovely countryside views from various rooms.
To the rear and from the garden, the property also enjoys an uninterrupted outlook towards London, creating an impressive backdrop and giving the home an unusual sense of openness.
The sellers, over the years, have enjoyed many a London firework display, from their own garden! There are also two storage sheds for convenience.
Rabbits Road is situated within the sought-after semi-rural setting of South Darenth, close to the neighbouring villages of Horton Kirby and Longfield.
The area is well placed for enjoying the surrounding Kent countryside whilst remaining conveniently connected to the wider road and rail network.
Farningham Road and Longfield railway stations are both accessible from the property, with both providing services towards Bromley South and London Victoria.
The local area also offers a range of everyday amenities, including a Co-Op, a bakery, a newsagent, a post office, pharmacy, hairdressers and popular pubs.
Families are well served by nearby schools, including Horton Kirby Church of England Primary School, with Leigh Academy Longfield providing a nearby secondary option.
For commuters, the property enjoys good access to the A2 and M25, with the wider network also providing routes towards the M2, M20 and Dartford area.
In short, this property provides a unique combination of character and modern versatility, in a beautiful semi-rural setting – a property which has been lovingly and extensively improved by its current owners, while retaining the charm of its original character.
With two reception rooms, two bedrooms plus a highly adaptable dressing room, generous side garden, parking for two to three cars, countryside and London views, air-source heating and scope for further enlargement, it offers a compelling blend of character, modern comfort and future potential.
Tenure: Freehold Council Tax: Band: D Enquire now to book your viewing slot.
Value & comps
No previous sales on record.
Returns
Set an offer; the calculator follows it.
We're still gathering serviced-accommodation data for this area.
Archie refurb estimate: a Pro feature
0.0% below asking
This is not financial or investment advice. Prop AI Deals is not authorised by the Financial Conduct Authority (FCA) to provide investment advice.
All investment calculators, property analyses, and AI-generated insights are for informational purposes only. Property investment carries risk and may result in financial loss. All calculations should be independently verified and you should consult with FCA-authorised financial advisors before making any investment decisions.
Past performance does not guarantee future results. Tax implications vary by individual circumstances.
Deal
Properties like this can earn 2–3x BTL yields when converted to HMO, with retrofit costs around £10k/room. Sign in to see the full tier, yield projection, and cost breakdown.
Commercial properties like this can earn 30-50% higher yields when converted to residential under Class MA / Q / P / PA, with prior approval costing ~GBP 96/unit. Sign in to see the recommended route, yield uplift, and cost breakdown.
BRRR-suited properties can recycle 80-100% of investor capital on refi, leaving a high-yielding rental with most of the money out. Sign in to see the refurb cost stack, ARV projection, and refinance maths.
Detached + large garden = sub-division play. Pro tier unlocks the tier badge, plot size, uplift estimate, and regional land benchmark.
Short-lease flats trade at deep discount, but extending under the 1993 Act often costs far less than the discount. Pro tier unlocks the tier badge, premium breakdown, long-lease ARV and arbitrage maths.
See projected short-stay revenue vs a vanilla BTL for this property.
See real sub-let margins (HMO room rates & SA nightly rates) vs the landlord rent.
Area
Agent & docs
FAQ
About 2 Swing Cottages, Rabbits Road, South Darenth
Explore nearby