We've tightened what earns a Pursue. A home now needs a published valuation, a strategy that still makes money after real running costs and lender stress tests, and no listing problems that would stop a mortgage. You'll see fewer Pursues, and each one has been checked harder.
See how verdicts work4-bedroom house · EX34 7AT
For saleListed 48 days
Opportunity summary
See Archie’s verdict, returns by strategy and what to check before viewing.
About
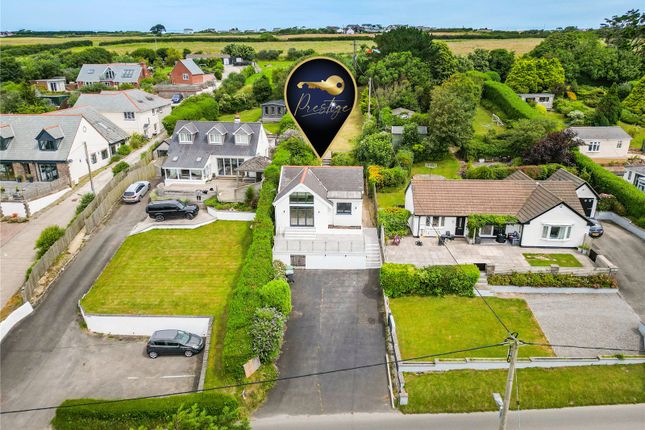
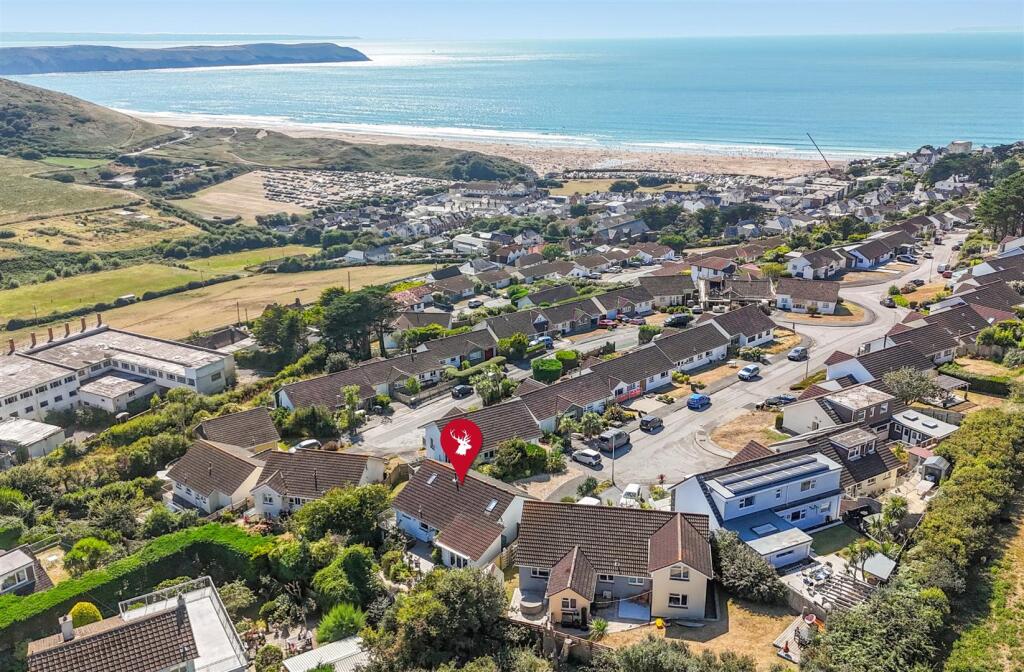
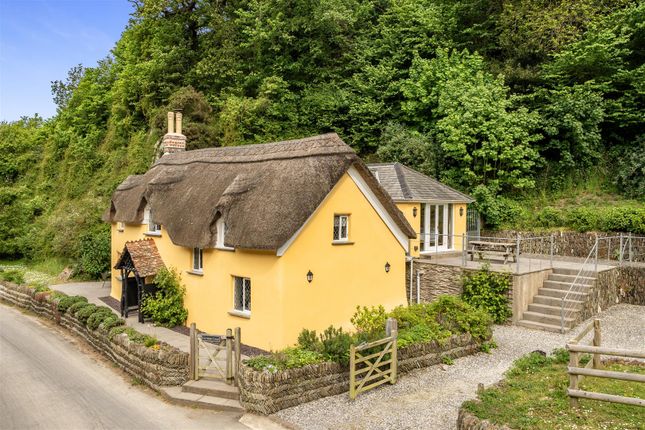
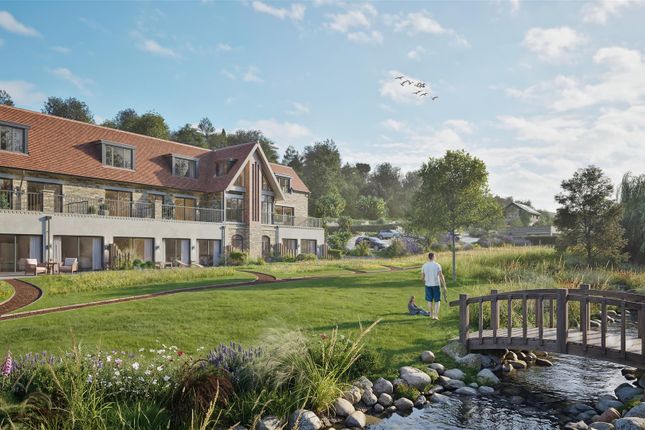
A well presented detached home with full residential use, in a private cul-de-sac close to the Tarka Trail, on the fringes of the sought-after coastal village of Woolacombe.
4 Bedrooms, 4 Bath/Shower rooms, superb open-plan Living Room/Kitchen with vaulted ceiling & atrium window. Parking for 3/4 vehicles, spacious garden & entertaining terrace. EPC Band C.
Council Tax tbc. Freehold.
Situation & Amenities The property is situated within a private cul-de-sac near the Tarka Trail, which is a cycle/walking track and formerly the railway line into the area.
This stretches for many miles through North Devon. Opposite the Tarka Lane development is a bus stop and public house/restaurant.
Tarka Lane is about 2 miles from the sea front of Woolacombe and offers convenient access by car to the nearby larger town of Ilfracombe.
The A361 connects to Barnstaple, North Devon's main trading centre with shops, supermarkets, a train station, bus station and plenty more.
Nearby Croyde is similarly popular especially with surfers as is Saunton, some 4 miles away offering two links golf courses one being Championship standard.
At Barnstaple there is access to the North Devon Link Road which runs through to Jct.
27 of the M5 Motorway, where Tiverton Parkway can also be found, offering fast service trains to London Paddington in just over 2 hours.
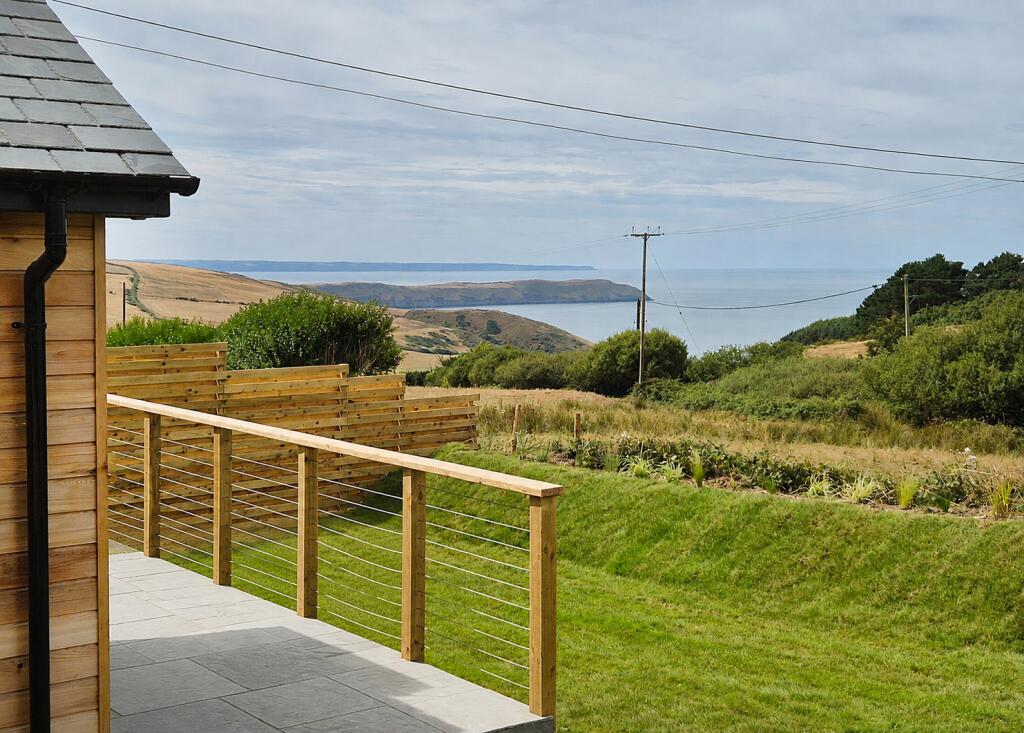
Description A detached modern home with painted, rendered elevations with blue/grey cladding to the gables beneath a slate roof.
We understand the property was built around 2015 and has been used as a holiday let by the current owners since then.
Most recently the vendors successfully applied for a change of use from holiday let to that of full residential use.
Accommodation Entrance hall with wood flooring and access to the utility room, double bedroom and a superb open plan sitting/dining room/kitchen featuring part vaulted ceiling and atrium window encompassing French doors on to the rear garden.
There are designated sitting and dining areas within this double aspect room as well as the kitchen which is in a gloss black finish topped by quartz work surfaces incorporating 1 1⁄2 bowl sink, a dishwasher, electric 5 ring hob and oven, Smeg extractor above and integrated fridge and freezer.
Bedroom 3 is accessed from the open plan living area with wood flooring, en-suite shower room with cubicle, wash hand basin, low level WC, heated towel rail/radiator and extractor fan.
Returning to the hall is bedroom 4 with wood flooring, en-suite shower room with cubicle, wash hand basin, low level WC, heated towel rail/radiator and extractor fan.
Utility area with wood flooring, a sink and cupboards beneath, gas fired boiler for central heating, a domestic hot water tank and a pedestrian door to the side of the house with access onto the drive and the garden behind.
At the far end of the reception area a doorway leads to an inner lobby with staircase rising to first floor (described later).
Bedroom 2 is also a double with wood flooring, ensuite shower room with cubicle, wash basin, low level WC, heated towel rail/radiator and extractor fan. First floor landing storage cupboard.
Bedroom 1 is arranged as the principal bedroom with a double built in wardrobe.
Bathroom panelled bath, hand held and overhead shower attachments, tile surround, wash hand basin with cupboard under, illuminated wall mirror above, low level WC, heated towel rail/radiator and extractor fan.
Outside There is parking for three to four vehicles to the front and side of the house, as well as gated access into a large and level west facing garden.
The garden is generous in size, well screened, and also offers a good size terrace to the rear.
Enclosed by fencing and mature hedges there is also plenty of space for a hot tub and storage facilities.
Directions W3W///moped.complies.sooner From the Mullacott Cross roundabout take the turning signposted Woolacombe and Mortehoe and follow this road for about 2 miles around a sweeping S' bend at Turnpike Cross.
Pass the turning to Mortehoe to your right and Tarka Lane is well signposted to the left.
The property is found immediately on the right (past two parking areas) and to the rear of the cul-de-sac of three with a number plate clearly visible.
Value & comps
No previous sales on record.
Returns
Set an offer; the calculator follows it.
We're still gathering serviced-accommodation data for this area.
Archie refurb estimate: a Pro feature
0.0% below asking
This is not financial or investment advice. Prop AI Deals is not authorised by the Financial Conduct Authority (FCA) to provide investment advice.
All investment calculators, property analyses, and AI-generated insights are for informational purposes only. Property investment carries risk and may result in financial loss. All calculations should be independently verified and you should consult with FCA-authorised financial advisers before making any investment decisions.
Past performance does not guarantee future results. Tax implications vary by individual circumstances.
Deal
Properties like this can earn 2–3x BTL yields when converted to HMO, with retrofit costs around £10k/room. Sign in to see the full tier, yield projection, and cost breakdown.
Commercial properties like this can earn 30-50% higher yields when converted to residential under Class MA / Q / P / PA, with prior approval costing ~GBP 96/unit. Sign in to see the recommended route, yield uplift, and cost breakdown.
BRRR-suited properties can recycle 80-100% of investor capital on refi, leaving a high-yielding rental with most of the money out. Sign in to see the refurb cost stack, ARV projection, and refinance maths.
Detached + large garden = sub-division play. Pro tier unlocks the tier badge, plot size, uplift estimate, and regional land benchmark.
Short-lease flats trade at deep discount, but extending under the 1993 Act often costs far less than the discount. Pro tier unlocks the tier badge, premium breakdown, long-lease ARV and arbitrage maths.
See projected short-stay revenue vs a vanilla BTL for this property.
See real sub-let margins (HMO room rates & SA nightly rates) vs the landlord rent.
Area
Agent & docs

FAQ
About Oyster Bay, Tarka Lane, Woolacombe
Explore nearby