2-bedroom bungalow · BS31 1YA
For saleReduced £25k (−3.7%) on 3 SepListed 245 days
Opportunity summary
See Archie’s verdict, returns by strategy and what to check before viewing.
About
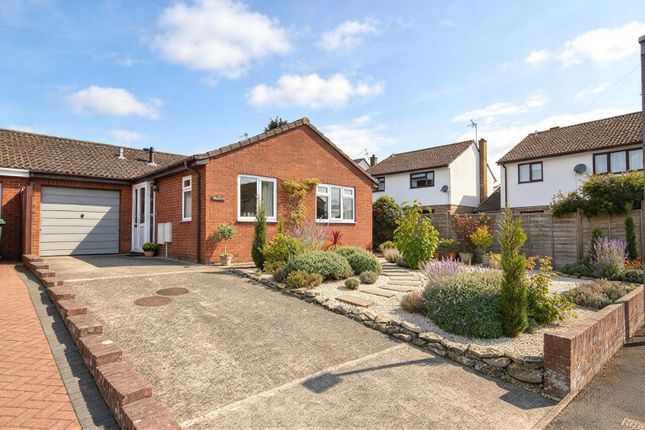
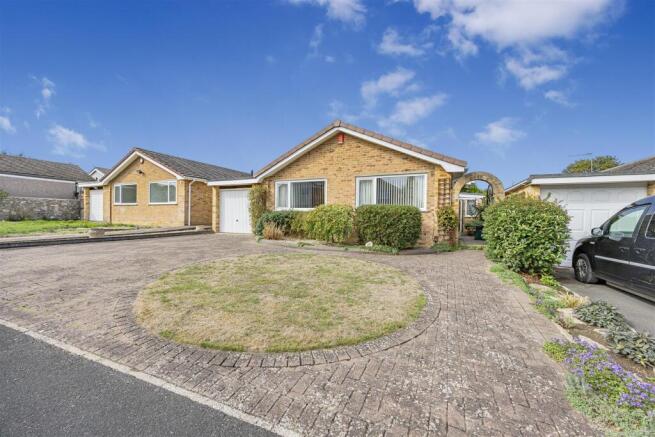
Nestled in the tranquil setting of Hardington Drive, Keynsham, this charming two-bedroom detached bungalow presents an exceptional opportunity for those seeking a peaceful lifestyle with the added benefit of stunning countryside views from the rear garden.
The property is ideally positioned in a sought-after location, ensuring a serene environment while remaining conveniently close to local amenities.
This delightful bungalow boasts a well-designed layout, featuring double glazing throughout, which enhances energy efficiency and comfort.
The spacious living areas are complemented by a conservatory, providing a perfect space to relax and enjoy the picturesque surroundings.
The enclosed rear garden offers a private retreat, ideal for outdoor entertaining or simply unwinding in the fresh air. With the added convenience of a garage and driveway, parking is never a concern.
The property benefits from gas-fired central heating, ensuring warmth and comfort during the cooler months.
Importantly, there is no onward sales chain, allowing for a smooth transition into your new home. Keynsham itself is a vibrant town, perfectly situated between the historic cities of Bristol and Bath.
It is well-serviced by excellent road and rail networks, making commuting a breeze.
The High Street is bustling with a variety of shops, public houses, and restaurants, catering to all your daily needs.
Additionally, the town is home to an award-winning Memorial Park and boasts excellent primary and secondary schools, making it an ideal location for families.
This bungalow is a rare find in a desirable area, offering a harmonious blend of comfort, convenience, and natural beauty. Do not miss the chance to make this lovely property your new home.
Entrance via uPVC obscured door into Hallway Single radiator, four storage cupboards (one housing freestanding gas boiler and one housing hot water tank), doors to Master Bedroom (3.96 x 5.23 (12'11" x 17'1")) 2 uPVC double glazed windows to front aspect, 2 single radiators, fitted wardrobes and fitted dressing table.
Bedroom Two (4.06 x 3.21 (13'3" x 10'6")) UPVC double glazed window to front aspect, single radiator, fitted wardrobes, door to En Suite Suite comprising close coupled w/c, shower cubicle with shower attachment, wash hand basin with mixer taps and storage beneath, heated towel rail, extractor fan.
Kitchen/Breakfast Room (3.49 x 5.29 (11'5" x 17'4")) UPVC double glazed window to rear aspect, a range of wall and floor units with worksurface over, integrated induction hob with extractor over, integrated oven and microwave, space and plumbing for washing machine, space for fridge freezer, sink drainer unit with mixer taps over, additional sink with mixer tap over, island with area for bar stools, further uPVC double glazed window to rear aspect, double radiator, spot lights, door to garage, door to Conservatory (3.85 x 2.79 (12'7" x 9'1")) A range of uPVC double glazed windows to rear and side aspects, double radiator, polycarbonate roof.
Dining Room (3.49 x 3.15 (11'5" x 10'4")) UPVC double glazed window to rear aspect, single radiator, double doors leading to Sitting Room (4.55 x 4.02 (14'11" x 13'2")) Double glazed sliding patio doors opening to rear garden, double radiator, fire place.
Bathroom (2.17 x 2.00 (7'1" x 6'6")) Obscured double glazed window to side aspect, suite comprising panelled bath, w/c and wash hand basin.
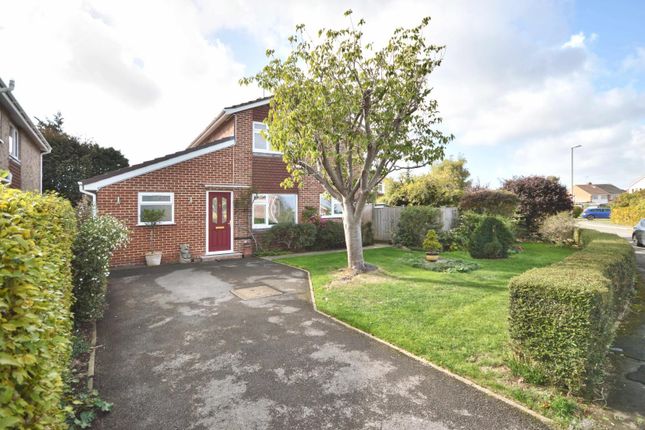
Outside The front of the property has a driveway providing off street parking and access to the garage, the remainder is laid mainly to lawn with a good selection of plants and shrubs.
The rear garden is laid mainly to lawn with a small patio area ideal for garden furniture. A summer house is included in the sale.
The rear garden is fully enclosed by wooden fencing whilst enjoying countryside views to the rear. Garage (5.94 x 2.61 (19'5" x 8'6")) Up and over door, power and light is connected.
Directions Sat Nav BS31 1YA
Value & comps
No previous sales on record.
Returns
Set an offer; the calculator follows it.
We're still gathering serviced-accommodation data for this area.
Archie refurb estimate: a Pro feature
0.0% below asking
This is not financial or investment advice. Prop AI Deals is not authorised by the Financial Conduct Authority (FCA) to provide investment advice.
All investment calculators, property analyses, and AI-generated insights are for informational purposes only. Property investment carries risk and may result in financial loss. All calculations should be independently verified and you should consult with FCA-authorised financial advisors before making any investment decisions.
Past performance does not guarantee future results. Tax implications vary by individual circumstances.
Deal
Properties like this can earn 2–3x BTL yields when converted to HMO, with retrofit costs around £10k/room. Sign in to see the full tier, yield projection, and cost breakdown.
Commercial properties like this can earn 30-50% higher yields when converted to residential under Class MA / Q / P / PA, with prior approval costing ~GBP 96/unit. Sign in to see the recommended route, yield uplift, and cost breakdown.
BRRR-suited properties can recycle 80-100% of investor capital on refi, leaving a high-yielding rental with most of the money out. Sign in to see the refurb cost stack, ARV projection, and refinance maths.
Detached + large garden = sub-division play. Pro tier unlocks the tier badge, plot size, uplift estimate, and regional land benchmark.
Short-lease flats trade at deep discount, but extending under the 1993 Act often costs far less than the discount. Pro tier unlocks the tier badge, premium breakdown, long-lease ARV and arbitrage maths.
See projected short-stay revenue vs a vanilla BTL for this property.
See real sub-let margins (HMO room rates & SA nightly rates) vs the landlord rent.
Area
Agent & docs
FAQ
About 15, Hardington Drive, Bristol
Explore nearby