We've tightened what earns a Pursue. A home now needs a published valuation, a strategy that still makes money after real running costs and lender stress tests, and no listing problems that would stop a mortgage. You'll see fewer Pursues, and each one has been checked harder.
See how verdicts work5-bedroom detached house · NP7 7HG
Opportunity summary
See Archie’s verdict, returns by strategy and what to check before viewing.
About
Tucked away on the Western fringe of Abergavenny within the beautiful Brecon Beacons / Bannau Brycheiniog National Park and yet only a mile from the town.
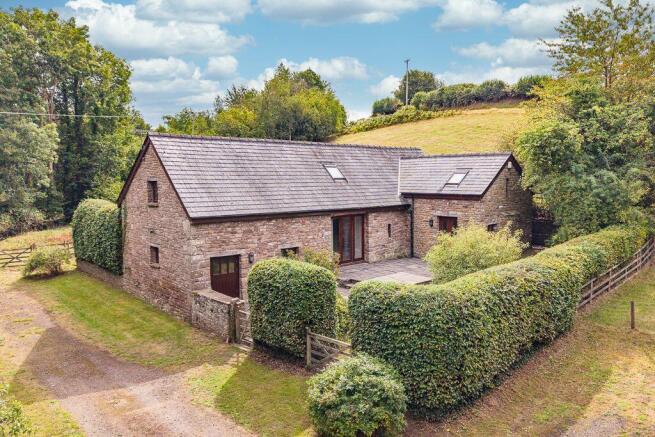
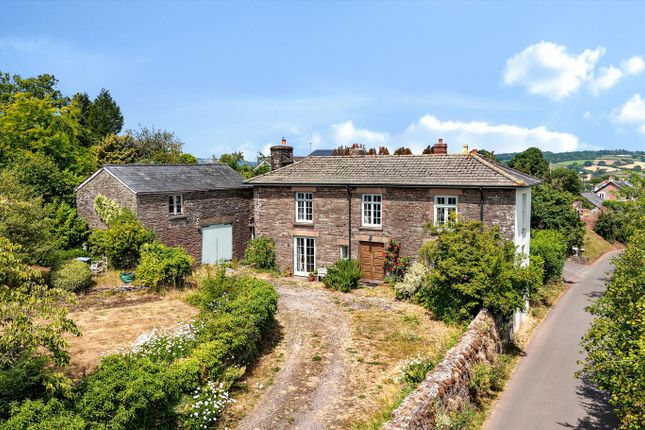
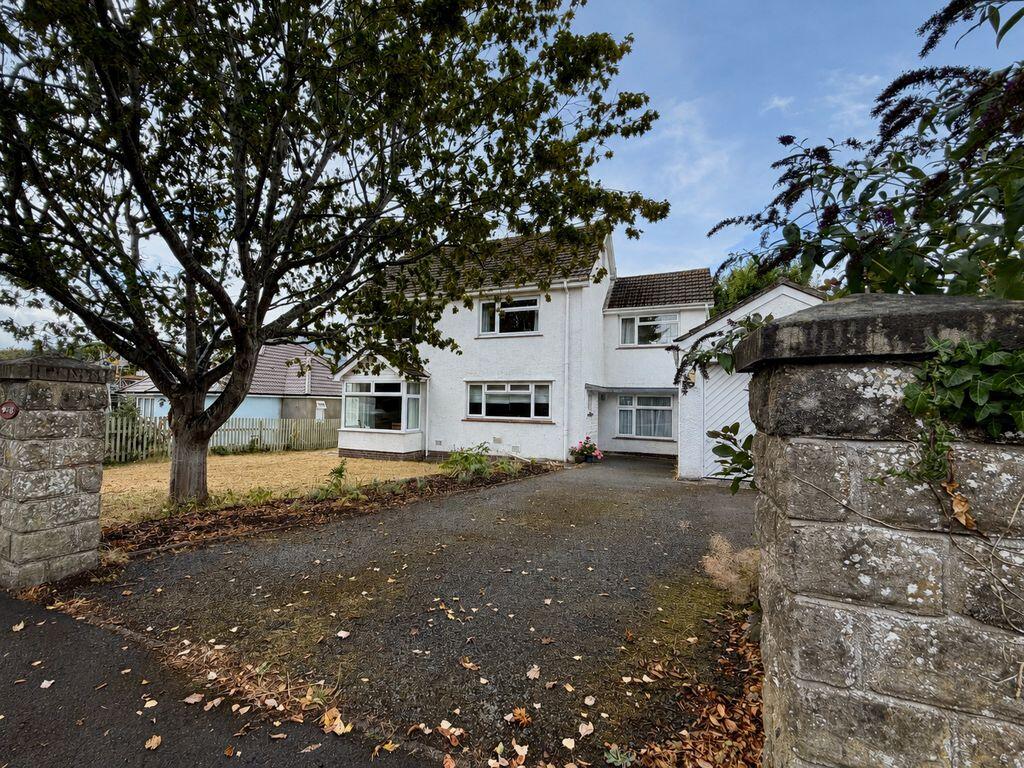
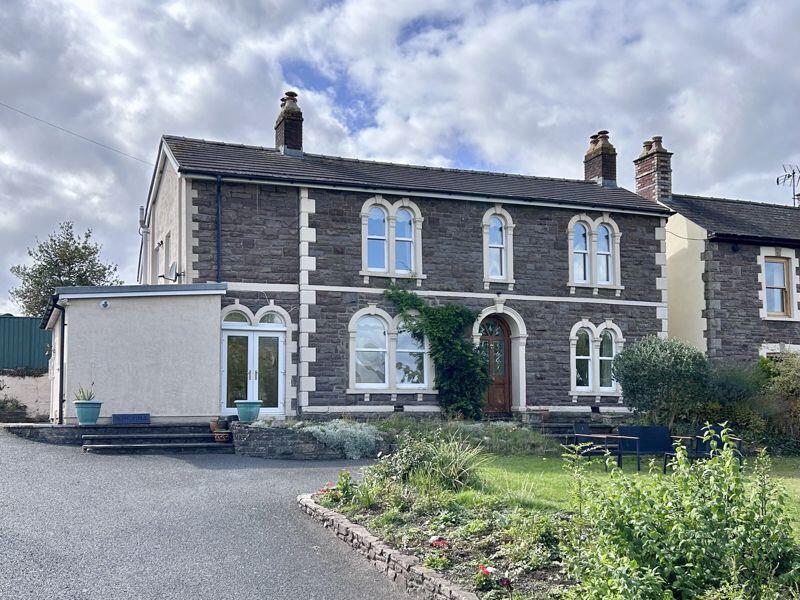
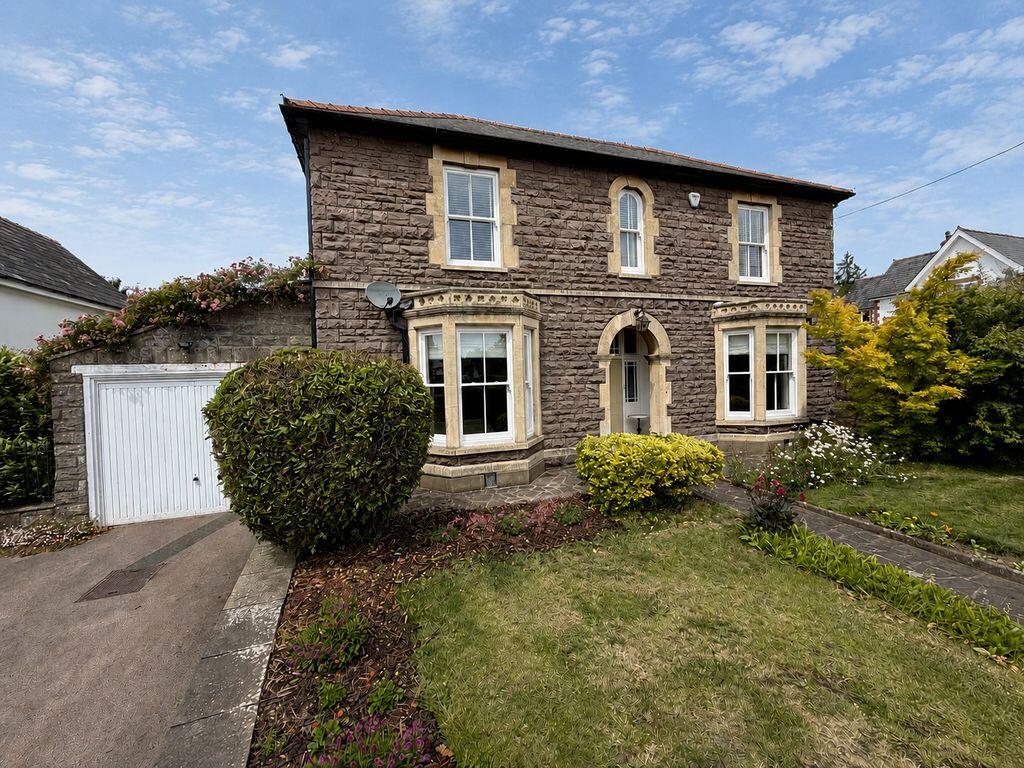
This interesting period property is the former coach house to Llwyn Du Court and offers the opportunity to purchase a delightful, spacious home set in mature, private gardens of just under an acre.
This historic house has been a much loved family home for the present owner for over 50 years who has enjoyed this beautiful setting combined with the convenience of good access to road and rail links plus all the amenities Abergavenny has to offer.
Ground Floor From the moment you step inside this delightful period property, the warmth and ambience of a much loved family home is evident.
The entrance porch, easily accessed from the parking area and garage, leads to a welcoming reception hall with wooden floor and an unusual arch design brick fireplace.
The reception hall provides access to the principal ground floor accommodation and a cloakroom to the rear. Stairs, with ornate, turned balustrade rise from the reception hall to the first floor.
To the left of the reception hall is the spacious and light drawing room, which could be divided into two rooms, this light and spacious room has a bay window overlooking the side garden and to the rear, a window overlooking the terrace and private gardens.
A stone fireplace, with wooden cupboards fitted to either side of the chimney breast, houses an oil fired Esse log burner style stove. ...
The drawing room is the perfect place to enjoy with family and friends or perhaps, to relax enjoying the views over the garden.
On the opposite side of the reception hall is the door to the formal dining room with ample space for a large table and chairs and a window to the rear overlooking the terrace.
From the dining room, wooden steps lead up to the generously proportioned, light and comprehensively fitted kitchen/breakfast room with a red Aga as a focal point.
This spacious room has ample space for a table and chairs and three windows overlooking the rear terrace and a door leading to the garden.
Accessed from the kitchen is a large utility room with fitted cupboards. Steps down from the kitchen lead to an inner hall with a W.C.
and access to the separate guest suite/third reception room for the main house and a door to a useful utility room.
Family/Guest Suite or 3rd Reception/5th Bedroom for the Main House From the inner hall, located off the kitchen/breakfast room, is a further reception room which is flooded with light.
To the front are large glazed windows and a door to the courtyard. To the rear of this spacious room are further windows and a door to the rear terrace.
An iron spiral staircase and wood burning stove add character to the room, the staircase leads to a generously sized bedroom with two Velux windows, two built in wardrobes and eaves storage and an en-suite bathroom with cast iron bath.
The reception room has ground floor access to a courtyard garden, featuring mature border shrubs could also be incorporated to make a separate, private garden area.
This potential annexe/guest suite adjoins the former stables/outbuildings which are presently used as offices and a store room and have their own separate electricity and water connections.
First Floor Accessed from a spacious first floor landing are four bedrooms, a bathroom and separate shower room.
The principal bedroom has built in wardrobes and an en-suite bathroom (which can also be accessed from the main landing) with roll top bath.
On the first floor are two further double bedrooms and a fourth bedroom which could be incorporated with the principal bedroom as a dressing room/nursery.
All bedrooms have the benefit of built in wardrobes.
Offices Adjoining the main living room but accessed separately by a door from the front courtyard are the original stables with an attractive clock tower.
The two stables, complete with their original partitions and fittings, have been converted to generous office space with ample storage space and an additional store room.
The original Victorian Stables have been carefully preserved with the wrought iron stalls and cobbled floors still evident.
The offices have separate heating, water and electric meter from the main Coach House.
This area could, subject to any necessary planning consents, be used for further residential accommodation or hobby/workshop in addition to the offices.
Outside Accessed via a long private driveway, shared between Llwyn du Court and The Coach House only, leading to the private driveway and turning circle of The Coach House and access to a substantial garage and good sized workshop area with overhead lighting and power.
There is ample parking including space for several vehicles in the courtyard to the front of the house.
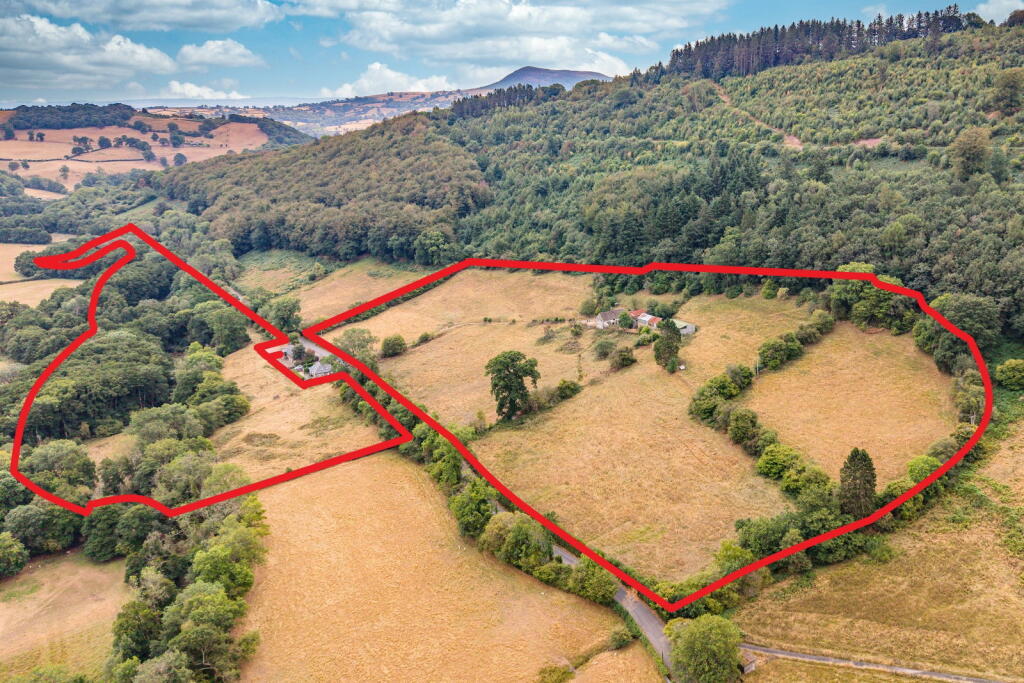
The beautiful, private gardens of just under an acre lie predominately to the rear of the house with extensive level lawns, planted flower beds, mature shrubs and trees.
The gardens have been carefully and lovingly tended over the years to create a private, beautiful place to relax and enjoy.
An extensive paved terrace adjoins the full length of the rear of the house ideal for entertaining and outside dining.
In addition, there is a large brick paved secluded and sheltered patio to the rear accessed from the reception room/potential guest suite.
Location Llwyn Du is a small, sought after hamlet lying on the lower slopes of the Sugar Loaf Mountain on the outskirts of Abergavenny town, within a mile of the town centre.
Abergavenny offers a wide range of amenities including both independent and chain shops, super markets, a cinema and theatre, doctors and dentist surgeries, banks and building societies, well renowned public houses and restaurants, the remains of an ancient Castle, walks along the banks of the River Usk or the Brecon and Monmouth Canal and good access to road and rail links.
On the edge of the town is access to the A40/A449 and A465 which in turn link to the M4/M5 and M50 motorway network and the cities of Cardiff, Hereford and Bristol.
A main line railway station is located on the southern edge of Abergavenny with trains to London Paddington (change at Newport for the connection).
AGENT'S NOTES – DIGITAL MARKETS COMPETITION AND CONSUMERS ACT 2024 (DMCC ACT) The DMCC Act 2024, which came into force in April 2025, is designed to ensure that consumers are treated fairly and have all the information required to make an informed purchase, whether that be a property or any other consumer goods.
Parrys are committed to providing material information relating to the properties we are marketing to assist prospective buyers when making a decision to proceed with the purchase of a property.
Please note all information will need to be verified by the buyers' solicitor and is given in good faith from information both obtained from HMRC Land Registry and provided by our sellers.
Local Authority Monmouthshire County Council Council Tax Band H. Please note that the Council Tax banding was correct as at date property listed.
All buyers should make their own enquiries. Energy Performance Certificate Rating: E To view the full EPC please visit the GOV website. Tenure Freehold.
Services Mains electricity, water and drainage. Oil fired central heating system. Separate heating, water and electric meter in the office/former stables.
Broadband: Standard and superfast broadband available subject to providers terms and conditions. Please make your own enquiries via Openreach. Mobile: EE, Three, 02 and Vodafone (outdoor only).
Please make your own enquiries via Ofcom. Title The house is registered under Title Number CYM192614 – a copy of which is available from Parrys.
Agent's Notes There is an agreement in place to contribute towards the upkeep of the shared driveway from the main road.
General Information Regarding Sales Particulars All measurements, floorplans and land plans are for illustrative purposes only and are approximate.
Measurements are quoted in imperial with metric equivalents and are for general guidance only.
Whilst every effort has been made to ensure to accuracy, these sales particulars must not be relied upon and all information is to be verified by the solicitor acting for the buyer(s).
Please note Parrys have not tested any apparatus or services and, therefore, no guarantee can be given that they are in working order.
Photographs are shown for marketing purposes and it must not be assumed that any of the fixtures and fittings shown are included with the property, unless specifically mentioned within the sales particulars, some fixtures and fittings may be available by separate negotiation.
Value & comps
No previous sales on record.
Returns
Set an offer; the calculator follows it.
Short-let licence or registration needed
We're still gathering serviced-accommodation data for this area.
Archie refurb estimate: a Pro feature
0.0% below asking
This is not financial or investment advice. Prop AI Deals is not authorised by the Financial Conduct Authority (FCA) to provide investment advice.
All investment calculators, property analyses, and AI-generated insights are for informational purposes only. Property investment carries risk and may result in financial loss. All calculations should be independently verified and you should consult with FCA-authorised financial advisers before making any investment decisions.
Past performance does not guarantee future results. Tax implications vary by individual circumstances.
Deal
Properties like this can earn 2–3x BTL yields when converted to HMO, with retrofit costs around £10k/room. Sign in to see the full tier, yield projection, and cost breakdown.
Commercial properties like this can earn 30-50% higher yields when converted to residential under Class MA / Q / P / PA, with prior approval costing ~GBP 96/unit. Sign in to see the recommended route, yield uplift, and cost breakdown.
BRRR-suited properties can recycle 80-100% of investor capital on refi, leaving a high-yielding rental with most of the money out. Sign in to see the refurb cost stack, ARV projection, and refinance maths.
Detached + large garden = sub-division play. Pro tier unlocks the tier badge, plot size, uplift estimate, and regional land benchmark.
Short-lease flats trade at deep discount, but extending under the 1993 Act often costs far less than the discount. Pro tier unlocks the tier badge, premium breakdown, long-lease ARV and arbitrage maths.
See projected short-stay revenue vs a vanilla BTL for this property.
See real sub-let margins (HMO room rates & SA nightly rates) vs the landlord rent.
Area
Agent & docs

FAQ
About Llwyn Du, Abergavenny
Explore nearby