We've tightened what earns a Pursue. A home now needs a published valuation, a strategy that still makes money after real running costs and lender stress tests, and no listing problems that would stop a mortgage. You'll see fewer Pursues, and each one has been checked harder.
See how verdicts work4-bedroom house · SP2 8DF
Listing removedReduced £45k (−10.1%) on 26 JunListed 191 days
Opportunity summary
See Archie’s verdict, returns by strategy and what to check before viewing.
About
12 The Crescent, Harnham is a spacious and well-presented four/five bedroom terraced home, ideally located close to the city centre and Salisbury District Hospital.
Offering generous and versatile living accommodation, this property is perfectly suited for family life.
12 The Crescent, Harnham is a spacious and well-presented four/five bedroom terraced home, ideally located close to the city centre and Salisbury District Hospital.
Offering generous and versatile living accommodation, this property is perfectly suited for family life.
Upon entering, you are welcomed into a hallway with stairs leading to the first floor and access to a convenient downstairs cloakroom and storage cupboard.
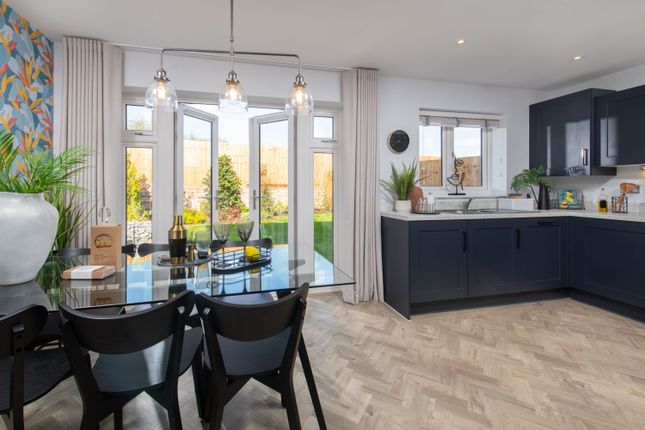
From the hallway, you move into a bright and practical kitchen/breakfast room, featuring a range of wooden wall and base units with black worktops.
There is space for a fridge freezer and washing machine, as well as room for a dining table, making it an ideal space for everyday family living and entertaining.
A door from the kitchen leads out to the low-maintenance rear garden.
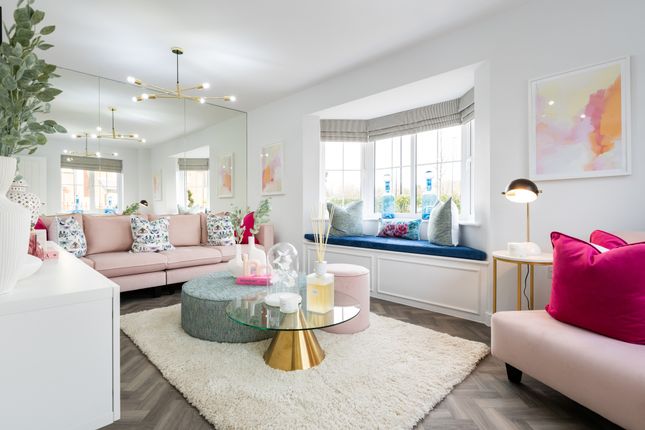
Also on the ground floor is a spacious sitting room, filled with natural light and benefitting from patio doors that open onto the garden.
The first floor offers a large landing area, a generous double bedroom (Bedroom Two) with access to an ensuite shower room fitted with a hand basin, toilet and separate shower.
There is also a useful airing cupboard. A second reception room is located on this floor, which could alternatively serve as an additional bedroom, offering flexible living options.
Stairs lead to the second floor, where the remaining three bedrooms are situated. The principal bedroom features fitted wardrobes and a walk-in ensuite.
Two further bedrooms are also located on this level, along with a family bathroom fitted with a bath and shower over. The home also includes solar panels, adding to its energy efficiency.
Overall, this is a fantastic opportunity to acquire a large and versatile family home in a highly convenient and sought-after location.
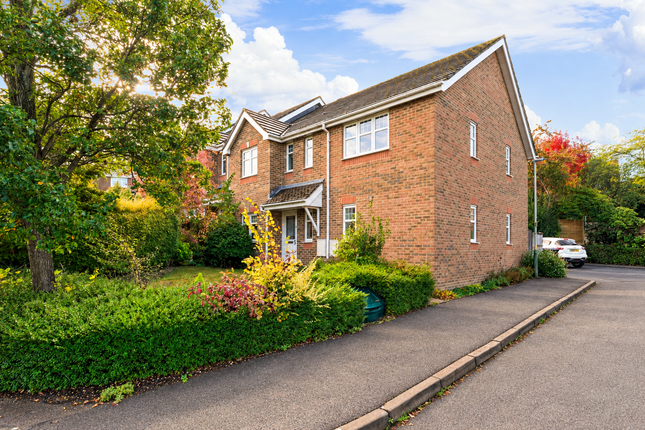
Description An attractive and modern three storey townhouse on a popular development in East Harnham, with spacious accommodation, enclosed garden and garage, close to the city centre.
Location The Crescent is a residential street on a popular development, within easy each of the city centre and particularly convenient for Salisbury District Hospital.
Close at hand are a reputable primary school, convenience store, petrol station with shop, and a farm shop. Accommodation Front door leads to:- Entrance Hall Stairs to first floor. Radiator.
Under stairs cupboard. Doors to:- Family Room (5.52 x 3.05 (18'1" x 10'0")) Spacious and light. A good sized room which could be used as a play room, sitting room or dining room.
Window to front and back. French doors to the rear garden. Television and telephone points.
Kitchen/Breakfast Room (5.52 x 2.71 (18'1" x 8'10")) The kitchen area is fitted with modern range of base cupboards and wall mounted units.
Granite effect worktop with inset stainless steel sink and tiled splash backs. Integrated double oven with gas hob and extractor over. Free-stand fridge/freezer and washer dryer.
Space and plumbing for dishwasher. Wall mounted boiler for central heating. Tiled floor and French doors to garden.
The Breakfast area has wood effect flooring and a window to the front with ample space for table and chairs. Cloakroom Fitted with a white suite of WC and hand wash basin.
Frosted window to rear and mirror over sink. First Floor Landing Stairs to second floor. Circular window to front and window to rear.
Doors to:- Ensuite Shower Room (2.81 x 1.94 (9'2" x 6'4")) Also accessible from Bedroom 2, fitted with a modern suite of shower cubicle – fully tiled, low level WC and wash basin.
Frosted window to rear. Heated towel rail. Airing cupboard housing water tank. Bedroom 2 (3.47 x 2.79 (11'4" x 9'1")) A double room with window to front. Television and telephone points.
Door to the en suite. Sitting Room (5.51 x 3.08 (18'0" x 10'1")) A nice bright room mirroring the Family Room below, distant views of Salisbury Cathedral. Television point.
Second Floor Landing Window to rear and doors to:- Bathroom (2.01 x 2.00 (6'7" x 6'6")) White suite of bath, WC and wash basin. Heated towel rail. Frosted window. Extractor fan.
Bedroom 1 (3.44 x 2.88 (11'3" x 9'5")) A double room with fitted wardrobes.
Window to front and door to:- Ensuite Shower Room (1.77 x 1.75 (5'9" x 5'8")) Fitted with a suite of shower cubicle, WC and wash basin. Extractor fan. Frosted velux window.
Bedroom 3 (3.12m x 2.72m (10'3 x 8'11)) A double room with sloped ceiling, window to front. Television and telephone points.
Bedroom 4 (2.71 x 2.17 (8'10" x 7'1")) A single room with window to the rear and sloped ceiling.
Outside To the front of the property is a shingled area enclosed with railings with a pathway leading to the front door.
The rear garden which is accessed via the kitchen and family room is mainly laid to lawn with patio around and decking area.
There is a pathway and rear gate which leads to the garage and parking area. Garage Up and over door. Power and lighting. Services Mains gas, electricity, water, drainage and telephone.
Solar panels to roof which provide some heating to hot water. Tenancy To be let unfurnished on an Assured Shorthold Tenancy (minimum term of 12 months, thereafter on a monthly basis).
Directions Leave the city centre southbound via Exeter Street. Cross the roundabout into New Bridge Road and then bear left onto the Downton Road (A338).
At the traffic lights turn right into Rowbarrow then take the first turning left into The Crescent. Follow the road round to where the property can be found on the left hand side.
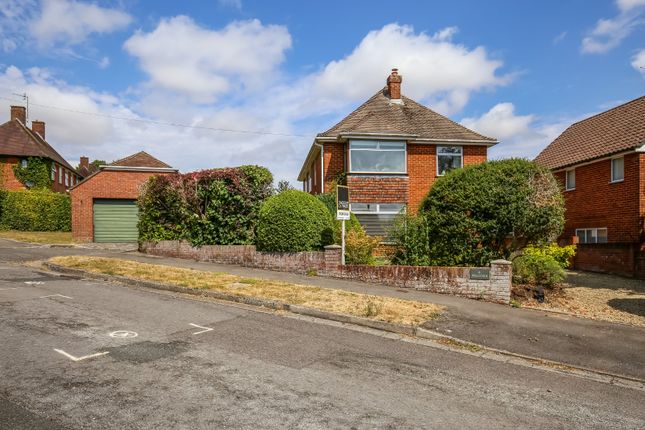
To the front of the property, a gravelled area sits on either side of the path leading to the front door, while black railings neatly frame and complete the frontage with on-street parking available.
The rear garden is designed for low maintenance, featuring both decking and patio areas, perfect for enjoying the sunshine.
A pathway leads from the house to the back gate, providing access to the garage and allocated parking space.
Situated in the highly sought-after suburb of West Harnham, on the southern edge of Salisbury city centre, this property enjoys a prime and convenient location.
Within easy reach are Harnham Recreation Ground, the Town Path, Warres Trust Allotments at Parsonage Green, Harnham Community Sports & Social Club, and Harnham Infant & Junior School, along with Salisbury Lawn Tennis Club and South Wilts Golf Club.
The city centre, cathedral, and railway station are all approximately 1.5 miles away.
Salisbury offers a well-regarded Playhouse, a twice-weekly charter market, and an excellent range of restaurants, shops, and leisure facilities.
The area is also well served by a variety of primary and secondary schools, including both state and private options, as well as boys’ and girls’ grammar schools.
Salisbury benefits from excellent transport links, with convenient road access to London, the West Country, Southampton, and Bournemouth.
Direct rail services from Salisbury’s mainline station provide connections to London Waterloo, Bristol, and Bath. Oddstock district hospital is less than one mile away.
This property is currently tenanted and the photographs shown are not the most recent.
Value & comps
No previous sales on record.
Returns
Set an offer; the calculator follows it.
We're still gathering serviced-accommodation data for this area.
Archie refurb estimate: a Pro feature
0.0% below asking
This is not financial or investment advice. Prop AI Deals is not authorised by the Financial Conduct Authority (FCA) to provide investment advice.
All investment calculators, property analyses, and AI-generated insights are for informational purposes only. Property investment carries risk and may result in financial loss. All calculations should be independently verified and you should consult with FCA-authorised financial advisers before making any investment decisions.
Past performance does not guarantee future results. Tax implications vary by individual circumstances.
Deal
Properties like this can earn 2–3x BTL yields when converted to HMO, with retrofit costs around £10k/room. Sign in to see the full tier, yield projection, and cost breakdown.
Commercial properties like this can earn 30-50% higher yields when converted to residential under Class MA / Q / P / PA, with prior approval costing ~GBP 96/unit. Sign in to see the recommended route, yield uplift, and cost breakdown.
BRRR-suited properties can recycle 80-100% of investor capital on refi, leaving a high-yielding rental with most of the money out. Sign in to see the refurb cost stack, ARV projection, and refinance maths.
Detached + large garden = sub-division play. Pro tier unlocks the tier badge, plot size, uplift estimate, and regional land benchmark.
Short-lease flats trade at deep discount, but extending under the 1993 Act often costs far less than the discount. Pro tier unlocks the tier badge, premium breakdown, long-lease ARV and arbitrage maths.
See projected short-stay revenue vs a vanilla BTL for this property.
See real sub-let margins (HMO room rates & SA nightly rates) vs the landlord rent.
Area
Agent & docs

FAQ
About 12, The Crescent, Salisbury
Explore nearby